
Small Living Room with All Types of Fireplace, a Metal Fireplace Surround and a Stacked Stone Fireplace Surround Ideas and Designs
Refine by:
Budget
Sort by:Popular Today
1 - 20 of 268 photos
Item 1 of 5

 Mcmahon and Nerlich
Small beach style open plan living room in Melbourne with white walls, light hardwood flooring, a wood burning stove, a metal fireplace surround, a wall mounted tv, brown floors and exposed beams.

 Planungsbüro BLIVAS GmbH
Die großzügige Stadtwohnung sollte urbanes Leben mit Klarheit und Struktur vereinen, um akademische und berufliche Ziele mit maximaler Zeit für Lebensgenuss verbinden zu können. Die Kunden sind überzeugt und fühlen sich rundum wohl. Entstanden ist ein Ankerplatz, ein Platz zur Entspannung und zum geselligen Miteinander. Freunde sind begeistert über die Großzügigkeit, Exklusivität und trotzdem Gemütlichkeit, die die Wohnung mitbringt. Ein besonderes Highlight die verwendeten Massivholzplatten für die Tische und Sideboard.

 JPR Architects
Photo of a small contemporary open plan living room in Sydney with white walls, light hardwood flooring, a standard fireplace, a metal fireplace surround, a built-in media unit and a reading nook.

 Websters Interiors
Design ideas for a small contemporary formal enclosed living room in Other with brown walls, carpet, a ribbon fireplace, a metal fireplace surround and a freestanding tv.

 Hygge and Cwtch Design Studio
Design ideas for a small scandi open plan living room feature wall in Cornwall with blue walls, light hardwood flooring, a standard fireplace, a metal fireplace surround, a freestanding tv and exposed beams.

 Spaced In Cabinet Makers
Cabinets by Spaced In,
Interior Design by Emma Victoria Interior Design
This is an example of a small traditional enclosed living room in London with grey walls, dark hardwood flooring, a standard fireplace, a metal fireplace surround, brown floors and feature lighting.
This is an example of a small traditional enclosed living room in London with grey walls, dark hardwood flooring, a standard fireplace, a metal fireplace surround, brown floors and feature lighting.
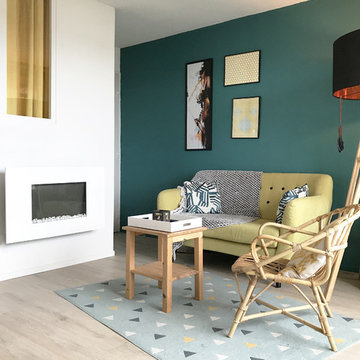
 BCOZ! Architecture d'intérieur
Small beach style open plan living room in Other with green walls, laminate floors, a standard fireplace, a metal fireplace surround, a wall mounted tv and beige floors.
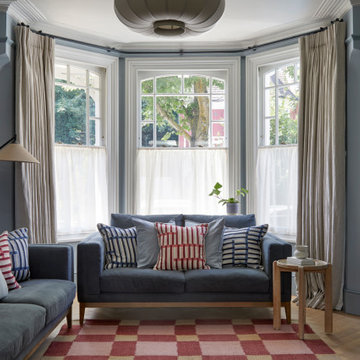
 Born & Bred Studio
The latest project from Born & Bred Studio.
Design ideas for a small modern open plan living room in London with blue walls, light hardwood flooring, a standard fireplace and a metal fireplace surround.
Design ideas for a small modern open plan living room in London with blue walls, light hardwood flooring, a standard fireplace and a metal fireplace surround.

 Sherbrooke Design and Construction
Designed and built by Sherbrooke design and Construction to maximize a relatively small 450 square block, this home is surprisingly spacious as you set foot inside. A wonderful home flooded with natural light, featuring rusted pressed metal printed wallpaper, breathtaking slabs of Calcutta marble, alfresco ceiling heat panels, fans and a pool.

 Mihaly Slocombe
Weather House is a bespoke home for a young, nature-loving family on a quintessentially compact Northcote block.
Our clients Claire and Brent cherished the character of their century-old worker's cottage but required more considered space and flexibility in their home. Claire and Brent are camping enthusiasts, and in response their house is a love letter to the outdoors: a rich, durable environment infused with the grounded ambience of being in nature.
From the street, the dark cladding of the sensitive rear extension echoes the existing cottage!s roofline, becoming a subtle shadow of the original house in both form and tone. As you move through the home, the double-height extension invites the climate and native landscaping inside at every turn. The light-bathed lounge, dining room and kitchen are anchored around, and seamlessly connected to, a versatile outdoor living area. A double-sided fireplace embedded into the house’s rear wall brings warmth and ambience to the lounge, and inspires a campfire atmosphere in the back yard.
Championing tactility and durability, the material palette features polished concrete floors, blackbutt timber joinery and concrete brick walls. Peach and sage tones are employed as accents throughout the lower level, and amplified upstairs where sage forms the tonal base for the moody main bedroom. An adjacent private deck creates an additional tether to the outdoors, and houses planters and trellises that will decorate the home’s exterior with greenery.
From the tactile and textured finishes of the interior to the surrounding Australian native garden that you just want to touch, the house encapsulates the feeling of being part of the outdoors; like Claire and Brent are camping at home. It is a tribute to Mother Nature, Weather House’s muse.

 Mr & Mrs Smith
Inspiration for a small shabby-chic style formal enclosed living room in London with light hardwood flooring, a wood burning stove, multi-coloured walls, a metal fireplace surround, beige floors and feature lighting.

 Imperfect Interiors
The open plan living room in this flat is light and bright, and the white oiled oak floor & Carl Hansen Wegner chairs contrast with the original Georgian fire surround, cornice and skirting boards. The contemporary walnut sideboard sits happily next to the mid-century armchair & original Georgian fire surround. Plaster wall lights, a large table lamp and a multi bulb pendant provide layers of light when required.

 Brooke Copp-Barton Interiors
This inviting living room was given a lift by injecting strong colour vintage and antique furniture, and re-instating an original Victorian fireplace.
Photography: Megan Taylor

 Design d'Space - Géraldine Lange
Félix13 www.felix13.fr
Photo of a small urban open plan living room in Strasbourg with white walls, concrete flooring, a concealed tv, a wood burning stove, a metal fireplace surround and grey floors.
Photo of a small urban open plan living room in Strasbourg with white walls, concrete flooring, a concealed tv, a wood burning stove, a metal fireplace surround and grey floors.
 Amanda Neilson Interiors

Design ideas for a small traditional enclosed living room in Kent with brown walls, carpet, a standard fireplace, a metal fireplace surround, no tv and beige floors.
 Hygge and Cwtch Design Studio

Photo of a small scandinavian open plan living room feature wall in Cornwall with blue walls, light hardwood flooring, a standard fireplace, a metal fireplace surround, a freestanding tv and exposed beams.
 Design d'Space - Géraldine Lange
Félix13 www.felix13.fr
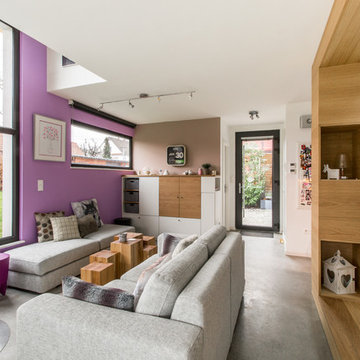
Small industrial open plan living room in Strasbourg with white walls, concrete flooring, a concealed tv, a wood burning stove, a metal fireplace surround and grey floors.
Small industrial open plan living room in Strasbourg with white walls, concrete flooring, a concealed tv, a wood burning stove, a metal fireplace surround and grey floors.
 Benjamin Audon

Avant travaux : appartement vétuste de 65m² environ.
Après travaux : Création de trois studios neufs destinés à la mise en location meublée pour étudiants ou jeunes actifs. Style décoratif différent pour chaque Studio. Ici, une déco de caractère avec bleu nuit et salle de bain noire. Budget et timing serrés.
Budget total (travaux, cuisines, mobilier, etc...) : ~ 75 000€
 User

UserThis is an example of a small contemporary formal living room in London with white walls, medium hardwood flooring, a standard fireplace, a metal fireplace surround and no tv.
 Plan It Green

Exposed brick is whitewashed to highlight its texture and offer a contrast to the clean lines of the new joinery and entertainment unit.
French doors and a large picture window ensure a strong connection with the rear yard.
Claudine Thornton - 4 Corner Photos
1