
Brown, White, Turquoise Living Room with a Two-sided Fireplace Ideas and Designs
Refine by:
Budget
Sort by:Popular Today
1 - 20 of 911 photos
Item 1 of 5

 McLean Quinlan
Nestled into a hillside, this timber-framed family home enjoys uninterrupted views out across the countryside of the North Downs. A newly built property, it is an elegant fusion of traditional crafts and materials with contemporary design.
Our clients had a vision for a modern sustainable house with practical yet beautiful interiors, a home with character that quietly celebrates the details. For example, where uniformity might have prevailed, over 1000 handmade pegs were used in the construction of the timber frame.
The building consists of three interlinked structures enclosed by a flint wall. The house takes inspiration from the local vernacular, with flint, black timber, clay tiles and roof pitches referencing the historic buildings in the area.
The structure was manufactured offsite using highly insulated preassembled panels sourced from sustainably managed forests. Once assembled onsite, walls were finished with natural clay plaster for a calming indoor living environment.
Timber is a constant presence throughout the house. At the heart of the building is a green oak timber-framed barn that creates a warm and inviting hub that seamlessly connects the living, kitchen and ancillary spaces. Daylight filters through the intricate timber framework, softly illuminating the clay plaster walls.
Along the south-facing wall floor-to-ceiling glass panels provide sweeping views of the landscape and open on to the terrace.
A second barn-like volume staggered half a level below the main living area is home to additional living space, a study, gym and the bedrooms.
The house was designed to be entirely off-grid for short periods if required, with the inclusion of Tesla powerpack batteries. Alongside underfloor heating throughout, a mechanical heat recovery system, LED lighting and home automation, the house is highly insulated, is zero VOC and plastic use was minimised on the project.
Outside, a rainwater harvesting system irrigates the garden and fields and woodland below the house have been rewilded.
 Bask Interiors
Martina Gemmola
Main living room - design and decor

Photo of a contemporary open plan living room in Melbourne with white walls, medium hardwood flooring, brown floors, a two-sided fireplace, a stone fireplace surround and a wall mounted tv.
Photo of a contemporary open plan living room in Melbourne with white walls, medium hardwood flooring, brown floors, a two-sided fireplace, a stone fireplace surround and a wall mounted tv.
 Drift Interiors

This is an example of a large contemporary open plan living room in Wollongong with white walls, light hardwood flooring, a two-sided fireplace and panelled walls.
 Bryant Alsop Architects
Rhiannon Slatter

Photo of a small contemporary open plan living room in Melbourne with medium hardwood flooring, a two-sided fireplace, a brick fireplace surround, brown floors, white walls and a wall mounted tv.
Photo of a small contemporary open plan living room in Melbourne with medium hardwood flooring, a two-sided fireplace, a brick fireplace surround, brown floors, white walls and a wall mounted tv.
 Jannis Wiebusch Fotodesign
www.janniswiebusch.de
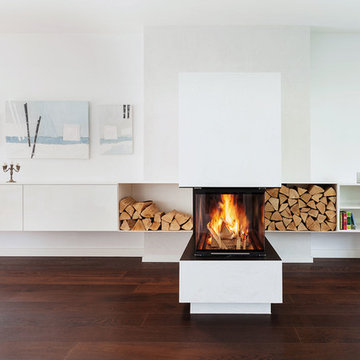

Design ideas for a medium sized contemporary living room in Dortmund with white walls, dark hardwood flooring, a two-sided fireplace and a plastered fireplace surround.
Design ideas for a medium sized contemporary living room in Dortmund with white walls, dark hardwood flooring, a two-sided fireplace and a plastered fireplace surround.
 Benedict Design
Photographer: Mitchell Fong

Inspiration for a large midcentury open plan living room in Other with white walls, medium hardwood flooring, a two-sided fireplace, a tiled fireplace surround, a freestanding tv and brown floors.
Inspiration for a large midcentury open plan living room in Other with white walls, medium hardwood flooring, a two-sided fireplace, a tiled fireplace surround, a freestanding tv and brown floors.
 Architecture Republic
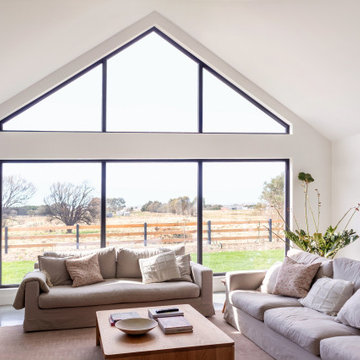
Inspiration for a large farmhouse open plan living room in Canberra - Queanbeyan with white walls, concrete flooring, a two-sided fireplace, a brick fireplace surround, a freestanding tv, grey floors and a vaulted ceiling.
 Creative Arch
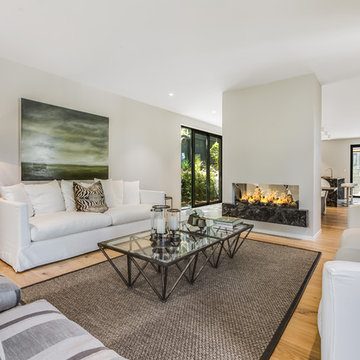
Medium sized contemporary open plan living room in Auckland with white walls, light hardwood flooring, a two-sided fireplace, a plastered fireplace surround and a wall mounted tv.
 Architectonicus
Architectonicus
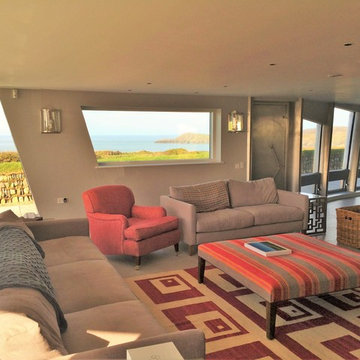
This is an example of a medium sized modern formal enclosed living room in Other with grey walls, ceramic flooring, a two-sided fireplace, a plastered fireplace surround and a concealed tv.
This is an example of a medium sized modern formal enclosed living room in Other with grey walls, ceramic flooring, a two-sided fireplace, a plastered fireplace surround and a concealed tv.
 monovolume architecture + design
 © Andrea Zanchi Photography

Inspiration for a modern formal open plan living room in Other with white walls, light hardwood flooring, a two-sided fireplace, a plastered fireplace surround and beige floors.
Inspiration for a modern formal open plan living room in Other with white walls, light hardwood flooring, a two-sided fireplace, a plastered fireplace surround and beige floors.
 Redbox Architects
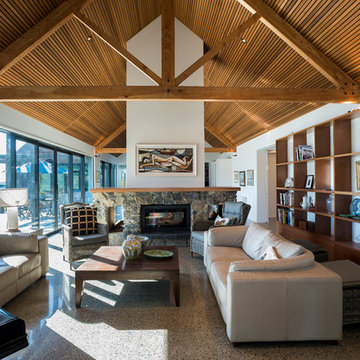
Holliday House is located on a thirteen acre section set amongst the rural landscape of the Moutere Valley. The site has a north-south orientation and is gently sloping, with a large pond in the centre of the section. The property has expansive views out to rolling hills, farmland and the mountain ranges beyond. The clients required a house that would suit just the two of them, as well as accommodate their adult children and extended family.
A driveway along the southern boundary leads people up to the house, with the entry being marked by a bright red door. The house is separated into three main wings with a separate garage/workshop. The living wing opens up onto a generous northern-facing courtyard with views over the pond to the orchards beyond. This orientation creates a sun-trap for summer living and allows for passive solar gain during winter. The guest wing can be accessed separately if required, and closed off from the main house. The master wing is a quiet sanctuary with an ensuite overlooking the pool area.
The gabled roof forms are reminiscent of the barn-like buildings dotted around the Moutere landscape, however with a modern take using dark-stained vertical cedar cladding. Internally, the material palette comprises polished concrete floors, a pitched cedar-batten ceiling, macrocarpa trusses and a fireplace crafted from local Lee Valley stone. Cedar shelving houses books and objects, and there are designated spaces for art, music and entertaining. Spaces are separate but open, allowing views through to other areas.
The house sits slightly elevated above the pond and extensive landscaping allows it to settle into the land and its surroundings. It is a house which complements the owner’s lifestyle and one they can enjoy now and into the future.
 Atmosphère d'Ailleurs

Au centre du vaste salon une juxtaposition de 4 tables basses en bois surmontées d'un plateau en terre cuite prolonge le plan vertical de la cheminée.
Crédit photo Valérie Chomarat, chalet Combloux
 User

UserDesign ideas for a contemporary formal open plan living room in London with white walls, light hardwood flooring, a two-sided fireplace and a wall mounted tv.
 KBID

KBIDRelaxed seating area over looking the garden and open plan to the dining and kitchen. Room divider separates the sitting room. F&B Inchyra Blue.
Photo of a large midcentury grey and teal open plan living room in Sussex with green walls, laminate floors, a two-sided fireplace, a plastered fireplace surround, brown floors and a chimney breast.
Photo of a large midcentury grey and teal open plan living room in Sussex with green walls, laminate floors, a two-sided fireplace, a plastered fireplace surround, brown floors and a chimney breast.
 DécHoré

Design ideas for a medium sized contemporary open plan living room in Angers with red walls, ceramic flooring, a two-sided fireplace, a plastered fireplace surround, a freestanding tv, beige floors and wood walls.
 Dion Group Projects

This is an example of a large mediterranean open plan living room in Sydney with white walls, light hardwood flooring, a two-sided fireplace, a plastered fireplace surround, a concealed tv and brown floors.
 Catherine Wilman Interiors

We loved transforming this one-bedroom apartment in Chelsea. The list of changes was pretty long, but included rewiring, replastering, taking down the kitchen wall to make the lounge open-plan and replacing the floor throughout the apartment with beautiful hardwood. It was important for the client to have a home office desk, so we decided on an L-shape sofa to make maximum use of the space. The large pendant light added drama and a focal point to the room. And the off-white colour palette provided a subtle backdrop for the art. You'll notice that either side of the fireplace we have mirrored the wall, gives the illusion of the room being larger and also boosts the light flooding into the room.
 Fresh Photo House

Photo of a contemporary formal open plan living room in London with white walls, medium hardwood flooring, a two-sided fireplace, a metal fireplace surround and feature lighting.
 Schulberg Demkiw Architects

Small modern open plan living room in Melbourne with white walls, dark hardwood flooring and a two-sided fireplace.
1