
Red, Yellow, Grey, White Living Room Ideas and Designs
Refine by:
Budget
Sort by:Popular Today
1 - 20 of 131,501 photos
Item 1 of 5


 Georgina Robertson Interiors
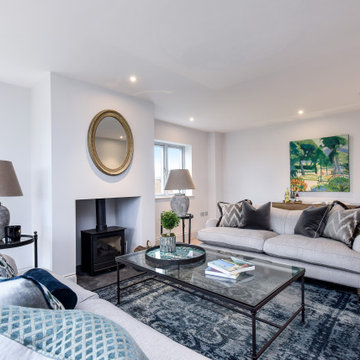

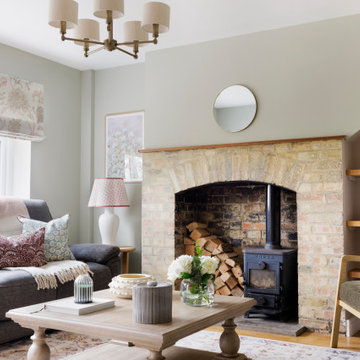
Farmhouse living room in Other with green walls, medium hardwood flooring, a wood burning stove and brown floors.
 McKenna Gray Home Styling & Design
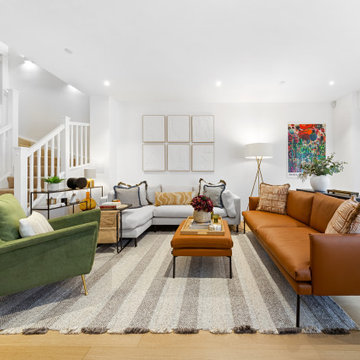
A contemporary living room design harmoniously blends clean lines with warm, inviting tones featuring a striking camel leather sofa, a further plush cream chaise sofa complimented by a bold olive green accent chair. The neutral striped rug adds subtle texture, grounding the room while enhancing its sense of openness. Note - no TV!! The space was intentionally designed without a TV in accordance with the client's request to create a more conversation-focused environment.
Not forgetting thoughtfully curated accent pieces such as the abstract wall art, a sculptural floor lamp, and styling cushions that adds layers of visual interest. The space exemplifies balance: modern yet welcoming, stylish yet functional.
 Footprint Architects Ltd
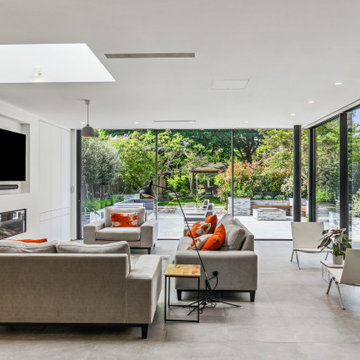
By improving the home’s layout and its connection to outdoor spaces, the renovation creates a more functional and enjoyable living environment for the homeowners, encouraging better use of the garden and communal spaces.
 Akiva Interiors
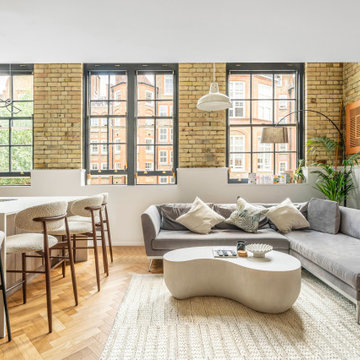
Helles Loft-Wohnzimmer mit großzügigen Industrie-Fenstern und originalem Backsteinmauerwerk. Ein graues Ecksofa mit dekorativen Kissen bildet den Mittelpunkt, ergänzt durch einen organisch geformten Couchtisch und einen gewebten Teppich, die dem Raum Wärme und Struktur verleihen. Grünes Pflanzenarrangement und moderne Kunst setzen stilvolle Akzente, während der offene Übergang zur Küche ein harmonisches Wohnkonzept schafft.
 TOTUS

TOTUSThis is an example of a traditional living room in London with dark hardwood flooring, a standard fireplace, a stone fireplace surround, a built-in media unit and brown floors.
 Owl Design

Our clients had recently moved into a double fronted Victorian home in West London and needed help furnishing and decorating the entire ground floor living area, specifically the living room, kitchen, study and hallway.
Bespoke upholstery and lush plants are complimented by carefully curated pieces from our favourite makers. Having already managed the extension of their beautiful Victorian home, we were asked back to soften the modern lines and hard surfaces to make the house feel like a home.
The awkward shape of the living room had previously been problematic for our clients. We designed a bespoke sofa, so that the space could be enjoyed by the whole family at once. We chose classic shelving to fill a large unused space in their living room and gave our clients a place to display some of their favourite objects, without looking cluttered. This area then flowed seamlessly to the newly extended kitchen which is the perfect space to relax, entertain and cook.
 Burbeck Interiors ltd

Design ideas for a contemporary living room in London with white walls, light hardwood flooring, no fireplace, a wall mounted tv and beige floors.
 Clark Design Group Ltd
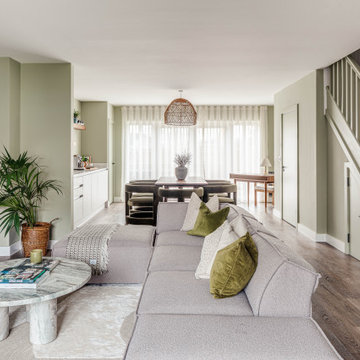
Photo of a classic open plan living room in Buckinghamshire with green walls, dark hardwood flooring and brown floors.

 BetterPAD
This beautifully decorated living space features a large bay window draped with sheer curtains, allowing natural light to flood the space. An arched glass door with a black frame adds a sophisticated touch against the white panelled walls, leading to another stylishly decorated room.
 Sara Slade | Interior Design

It is a luxury to have two sitting rooms, but with a house with many floors and a family it really helps! This room was designed to have a calmer area for the family to sit together and for this reason we calmed the colours down o give it a softer feel. A large rug in the room and floor to ceiling curtains really elevates the space, whilst taking the textured wallpaper around the room ensures the room feels luxurious and warm.


 Molecule Designs

Design ideas for a contemporary living room in Other with beige walls, light hardwood flooring, a wall mounted tv, beige floors and wood walls.
 Todd Sutherland

This is an example of a contemporary living room in London with white walls, grey floors and exposed beams.
 SWITCH INTERIOR DESIGN
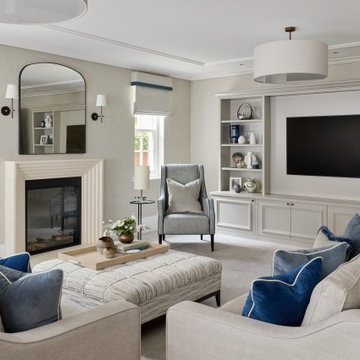
Inspiration for a classic living room in Surrey with grey walls, carpet, a standard fireplace, a wall mounted tv and grey floors.


 Vicki Zimmer Designs
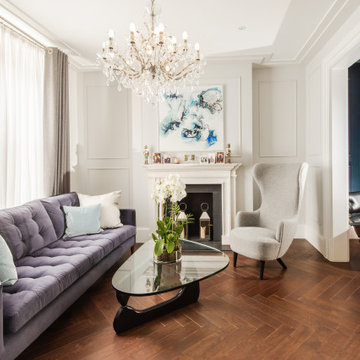
This study room was created by removing a wall and replacing it with Crittall style folding glass doors opening up the space making it feel much larger. We built wall to wall, floor to ceiling bookcases for the client's many books and created a faux fireplace painted to look like black marble. A large white silk lamp shade hangs from the ceiling. A Gallery wall of art work and a mid century burnt orange wingback chair complete the room.

 Nathalie Priem Photography
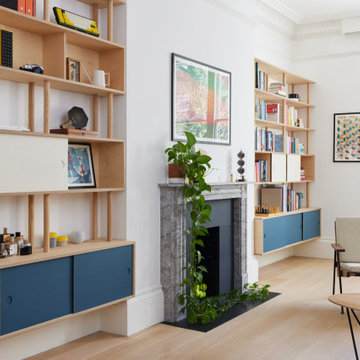
Inspiration for a large traditional formal open plan living room in London with beige walls, light hardwood flooring, a standard fireplace, a stone fireplace surround, brown floors, panelled walls and a chimney breast.

1