
Orange, Purple, Beige Living Room with Wallpapered Walls Ideas and Designs
Refine by:
Budget
Sort by:Popular Today
1 - 20 of 367 photos
Item 1 of 5

 Studio 212 ltd
This living room, part of the New England & Cape Cod–inspired home by Studio212 Ltd, blends calm comfort with carefully detailed design.
At the centre, a bespoke media wall with integrated fireplace and floating cabinetry is framed by illuminated shelving, providing both display and storage. The shelving composition is styled with layered artwork, ceramics, and greenery to create a curated yet relaxed atmosphere.
Above, a Lira Lighting circular pendant anchors the space and highlights the architectural ceiling recess. The layout is grounded by sofas from Camerich, paired with a nested marble-and-glass coffee table that adds sculptural elegance. A soft New King carpet completes the scheme, adding warmth and texture underfoot.
The result is a family living space that feels sophisticated, comfortable, and deeply connected to its architectural setting.
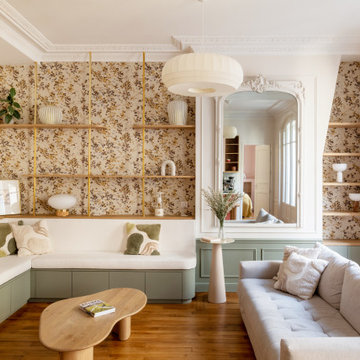
 Anne Chemineau - Decor Interieur
Rénovation complète d’un appartement de 96 m2 pour une jeune famille. L’objectif étant de créer une chambre et une salle de bains supplémentaires. Le plan a ainsi été totalement revu et a permis de créer un grand séjour avec cuisine ouverte et un espace parental.
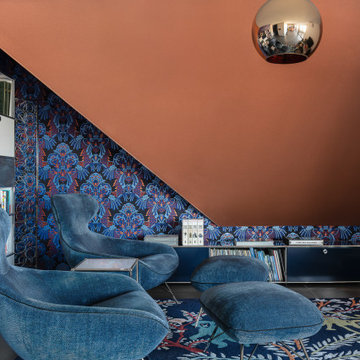
 Agence Lydie Pineau
Création d'agencements sur mesure et décoration d'un appartement aux Sables d'Olonne, par Lydie Pineau, Architecte d'Intérieur.
Design unique et singulier, avec des touches d'Art Deco.
Finition cuivre, marbre, papier-peint

 PAMstudiocreativo
Inspiration for a medium sized contemporary formal open plan living room in Other with white walls, marble flooring, a standard fireplace, a wall mounted tv, grey floors, a drop ceiling and wallpapered walls.

 Emma Kosh Interiors
Cosy Family Lounge
Photo of a medium sized classic formal enclosed living room in Hertfordshire with beige walls, carpet, a standard fireplace, a metal fireplace surround, a freestanding tv, beige floors, wallpapered walls and a chimney breast.
Photo of a medium sized classic formal enclosed living room in Hertfordshire with beige walls, carpet, a standard fireplace, a metal fireplace surround, a freestanding tv, beige floors, wallpapered walls and a chimney breast.

 HOP! Arch

L'angolo conversazione è caratterizzato da un ampio divano con chaise-longue e dalla famosa Archibald di Poltrona Frau. La parete su cui si attesta il divano è una quinta scenografica, decorata a mano e raffigurante una foresta nei toni del verde e del grigio.
 Liadesign
Liadesign

Large contemporary open plan living room in Milan with grey walls, light hardwood flooring, a wall mounted tv and wallpapered walls.
Large contemporary open plan living room in Milan with grey walls, light hardwood flooring, a wall mounted tv and wallpapered walls.
 Nuccia Coschignano architetto

This is an example of a small contemporary formal open plan living room in Milan with white walls, porcelain flooring, a wall mounted tv, a drop ceiling and wallpapered walls.
 Supremati
Understated luxury and timeless elegance.

Inspiration for a small contemporary grey and white open plan living room feature wall in London with a reading nook, white walls, light hardwood flooring, a concealed tv, beige floors, a coffered ceiling and wallpapered walls.
Inspiration for a small contemporary grey and white open plan living room feature wall in London with a reading nook, white walls, light hardwood flooring, a concealed tv, beige floors, a coffered ceiling and wallpapered walls.
 Le Fil Rouge - Design
Le salon très lumineux contraste avec l'entrée et la cuisine. Il est doux accueillant et chaleureux. Toutes les verrières de l'appartement permettent de faire entrer la lumière naturelle dans toutes les pièces.
On retrouve un esprit Tiny House avec la partie salon dans un petit coin réconfortant et accueillant une banquette modulable qui rajoute des assises pour la console modulable (qui se transforme en table 6P.
On y retrouve des portes accordéons récupérées qui lorsqu'elle sont fermées, crées une chambre d'amis intimiste.


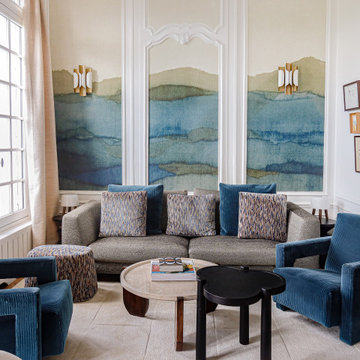
 Maison Kyka
Le charme de l'haussmannien revisité dans une palette de verts et de bleus profonds.
Contemporary living room in Other with white walls, medium hardwood flooring, brown floors, panelled walls and wallpapered walls.
Contemporary living room in Other with white walls, medium hardwood flooring, brown floors, panelled walls and wallpapered walls.
 Andrea Vertua Architetto

Soggiorno open space con zona tavolo da pranzo e libreria a parete.
Controsoffitto su disegno con ribassamento e inserimento di velette luminose.
Divani Natuzzi e arredamento Calligaris.
Libreria in legno massello su misura.
Lampadario Artemide.
Carta da parati Glamora.
 Agence KP-Architecte d'intérieur

Design ideas for a large contemporary grey and yellow living room in Paris with blue walls, light hardwood flooring, a concealed tv and wallpapered walls.
 Joe Fallon Design
Formal living room detail

Design ideas for a large traditional formal enclosed living room in Other with brown walls, dark hardwood flooring, a standard fireplace, a stone fireplace surround, brown floors and wallpapered walls.
Design ideas for a large traditional formal enclosed living room in Other with brown walls, dark hardwood flooring, a standard fireplace, a stone fireplace surround, brown floors and wallpapered walls.
 Homelii Ltd

Photo of a classic living room in Edinburgh with beige walls, carpet, a standard fireplace, a tiled fireplace surround, beige floors and wallpapered walls.
 Angela Steyn & Co Design

Contemporary living room
Large traditional enclosed living room in Sydney with white walls, light hardwood flooring, a two-sided fireplace, a wooden fireplace surround, brown floors and wallpapered walls.
Large traditional enclosed living room in Sydney with white walls, light hardwood flooring, a two-sided fireplace, a wooden fireplace surround, brown floors and wallpapered walls.
 Andrea Vertua Architetto

Zona giorno open-space in stile scandinavo.
Toni naturali del legno e pareti neutre.
Una grande parete attrezzata è di sfondo alla parete frontale al divano. La zona pranzo è separata attraverso un divisorio in listelli di legno verticale da pavimento a soffitto.
La carta da parati valorizza l'ambiente del tavolo da pranzo.
 Architetto Marco Finardi - ALMA GROUP

Evoluzione di un progetto di ristrutturazione completa appartamento da 110mq
Inspiration for a large contemporary formal open plan living room in Milan with white walls, light hardwood flooring, no fireplace, a built-in media unit, brown floors, a drop ceiling and wallpapered walls.
Inspiration for a large contemporary formal open plan living room in Milan with white walls, light hardwood flooring, no fireplace, a built-in media unit, brown floors, a drop ceiling and wallpapered walls.
 Sube Interiorismo

This is an example of a small coastal open plan living room curtain in Bilbao with a reading nook, laminate floors, no fireplace, a wall mounted tv, beige floors and wallpapered walls.
1