
Contemporary Grey Living Room with Painted Wood Flooring and Brick Flooring Ideas and Designs
Refine by:
Budget
Sort by:Popular Today
1 - 20 of 73 photos
Item 1 of 5
 ZazuDesigns
Photographer: Darren Chung

Photo of a contemporary formal living room in Kent with white walls, painted wood flooring and a dado rail.
Photo of a contemporary formal living room in Kent with white walls, painted wood flooring and a dado rail.
 DIADE

DIADEPhoto of a contemporary living room in Other with white walls, painted wood flooring, a freestanding tv, black floors and feature lighting.
 FIDELITY Builders and Design
Candy

Inspiration for a large contemporary open plan living room in Los Angeles with a reading nook, white walls, brick flooring, no fireplace, a metal fireplace surround, a built-in media unit and beige floors.
Inspiration for a large contemporary open plan living room in Los Angeles with a reading nook, white walls, brick flooring, no fireplace, a metal fireplace surround, a built-in media unit and beige floors.
 Mad About Your House
Paul Craig/pcraig.co.uk

This is an example of a contemporary formal enclosed living room in London with black walls, painted wood flooring, a standard fireplace and white floors.
This is an example of a contemporary formal enclosed living room in London with black walls, painted wood flooring, a standard fireplace and white floors.
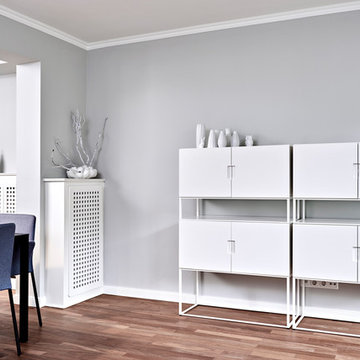
 BW Interior
Medium sized contemporary open plan living room in Hamburg with grey walls, painted wood flooring, brown floors and a standard fireplace.
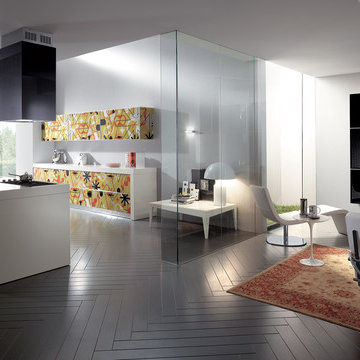
 User
UserLiving Crystal
Design by Vuesse
With glass, new horizons in design and function
Contemporary, sophisticated, bright.
With its aluminium and tempered glass doors, Crystal opens out new horizons for functionality and personalisation in kitchen design, ready to provide a classy backdrop for the individual lifestyle, and an outstanding context for fine food and entertaining.
The atmospheres this model creates derive from its original finishes and layout solutions. Breakfast bars, cupboards and storage units, matching furniture and appliances of some of the market’s leading brands (a unique Scavolini feature) make this definitely a kitchen that responds to today’s needs. And at the same time the gleaming doors, available in an original selection of colours and textures (some have decoration designed by Karim Rashid), give design schemes elegance, imagination and a distinctive appeal.
http://www.scavolini.us/Living/LivingCrystal#sthash.NkUWVEq0.dpuf
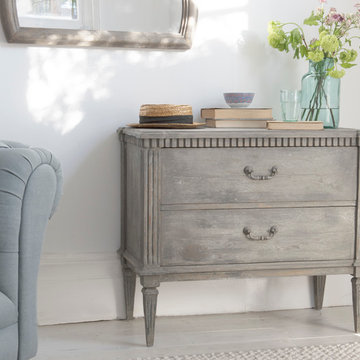
 Loaf
LoafThis worn grey chest is a little bit of a one-off. It looks absolutely stunning with just about everything. We like mavericks.
Made of solid reclaimed fir recovered from old buildings.
Finished in a worn grey paint.
Grey distressed painted handles.
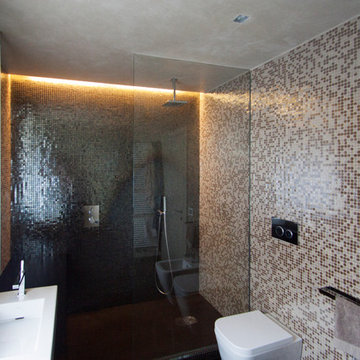
 Architetto Matteo Dall'Asta
Piatto doccia su misura in corian modellato e piegato a caldo per dare la pendenza in modo da avere una lastra unica all'interno della doccia (90x190 cm). Il cristallo della doccia è fisso e privo di ogni profilo in modo da perseguire l'estrema pulizia nel progetto.
 User

UserSmall contemporary open plan living room in London with grey walls, painted wood flooring, a wall mounted tv and grey floors.
 V.T. Interiorismo
V.T. Interiorismo
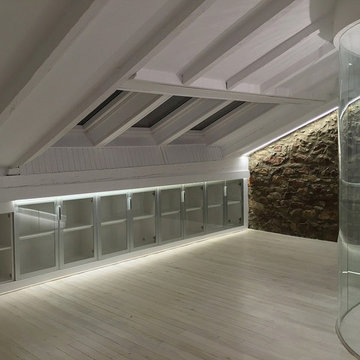
Inspiration for a medium sized contemporary formal open plan living room in Other with white walls, painted wood flooring, no fireplace and no tv.
Inspiration for a medium sized contemporary formal open plan living room in Other with white walls, painted wood flooring, no fireplace and no tv.

 Love Your Home
(Photography by Jake Curtis for Love Your Home)
This is an example of a large contemporary formal enclosed living room in Surrey with white walls, painted wood flooring, no fireplace and no tv.
This is an example of a large contemporary formal enclosed living room in Surrey with white walls, painted wood flooring, no fireplace and no tv.
 Roberta Mari
studi di interior styling, attraverso l'uso di colore, texture, materiali

Medium sized contemporary open plan living room in Milan with wainscoting, grey walls, painted wood flooring and brown floors.
Medium sized contemporary open plan living room in Milan with wainscoting, grey walls, painted wood flooring and brown floors.
 Adele McNab Architect
Michael Nicholson

Inspiration for a small contemporary formal open plan living room in Sydney with white walls, painted wood flooring, no fireplace, a built-in media unit and brown floors.
Inspiration for a small contemporary formal open plan living room in Sydney with white walls, painted wood flooring, no fireplace, a built-in media unit and brown floors.
 Zena Costruzioni

Lo senti? Il canto delle cicale invade il soggiorno, accompagnato da una leggera brezza mentre lo sguardo si perde nel mare.
E’ così che sarà accolta la famiglia della Val Camonica per cui abbiamo ripensato gli spazi e l’atmosfera della seconda casa a Cogoleto.
Per ottenere spazi versatili a 3 generazioni abbiamo:
illuminato e alleggerito gli ambienti, completati da finiture e colori che
richiamano il cielo e il mare;
unito la cucina all’ampio soggiorno per raccogliere/unire la famiglia e regalargli momenti di condivisione;
mantenuto 3 stanze e 2 bagni in 80 mq, in cui nonni, figlie e nipoti possono trovare la loro intimità;
ottimizzato i costi energetici con un sistema di condizionamento canalizzato nel soffitto.
 Valentine Duflot Interior Architecture
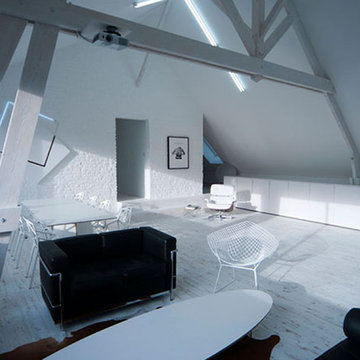
Contemporary and definitely white but still warm and cozy.
Photo of a contemporary living room in Sydney with white walls and painted wood flooring.
Photo of a contemporary living room in Sydney with white walls and painted wood flooring.
 Jonathan Mole Architecture

A ground floor extension to a house in the East Boldon Conservation Area, to provide a generous dining and entertaining room with a striking visual connection to the mature rear garden.
This 50 square metre extension thrilled the clients, who wanted a large space to host parties that could spill out to the connected patio and garden.
Photography by Jonathan Mole
 FRAUWEINGUT Architektur.

Umbau einer 4-Zimmer-Wohnung. Durch den Abbruch zweier Wände wurde ein neuer großer Esszimmer- und Küchenbereich hergestellt.
Ansonsten wurden alle Türen raumhoch geplant, zwei Bäder entkernt und saniert und in der gesamten Wohnung gebeiztes Fischgrätparkett verlegt.
 VanPeake

Panelled grey walls, white oiled parquet flooring with Crittal doors make this living room tranquil and calming. Under floor heating and clever use of light and bespoke joinery creates a space for everything without clutter.
 User
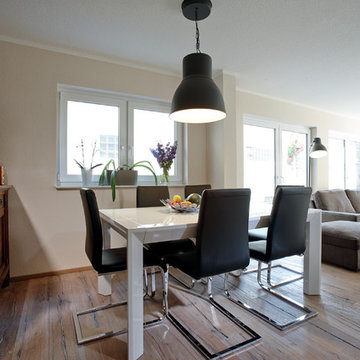
UserOffener Wohn- und Essbereich in natürlichen Farbtönen.
© FingerHaus GmbH
Contemporary open plan living room in Other with beige walls, painted wood flooring, brown floors and no fireplace.
Contemporary open plan living room in Other with beige walls, painted wood flooring, brown floors and no fireplace.
 Love Your Home
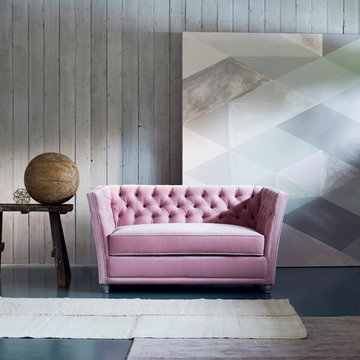
Our slimmer, more angular take on the classic Chesterfield.
Now as a Loveseat.
(Photography by Jake Curtis for Love Your Home)
Photo of a large contemporary formal enclosed living room in Surrey with white walls, painted wood flooring, no fireplace and no tv.
Photo of a large contemporary formal enclosed living room in Surrey with white walls, painted wood flooring, no fireplace and no tv.
1