
Eclectic Grey Living Room with All Types of Fireplace Surround Ideas and Designs
Refine by:
Budget
Sort by:Popular Today
1 - 20 of 135 photos
Item 1 of 5
 Nicola Hicks Designs
Chris Snook
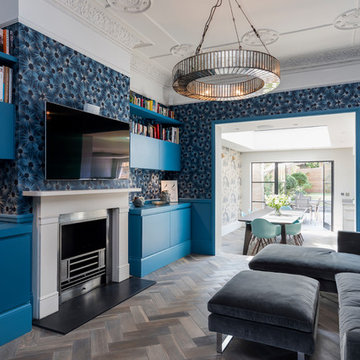
Design ideas for a medium sized eclectic open plan living room in London with blue walls, dark hardwood flooring, a standard fireplace, a metal fireplace surround, a wall mounted tv and brown floors.
Design ideas for a medium sized eclectic open plan living room in London with blue walls, dark hardwood flooring, a standard fireplace, a metal fireplace surround, a wall mounted tv and brown floors.
 Olivier Chabaud Architecte - Paris & Luberon
Olivier Chabaud

This is an example of an eclectic open plan living room in Paris with white walls, a standard fireplace, a stone fireplace surround and black floors.
This is an example of an eclectic open plan living room in Paris with white walls, a standard fireplace, a stone fireplace surround and black floors.
 Studio Fotografico Bozzini Romeiro
© Antonella Bozzini
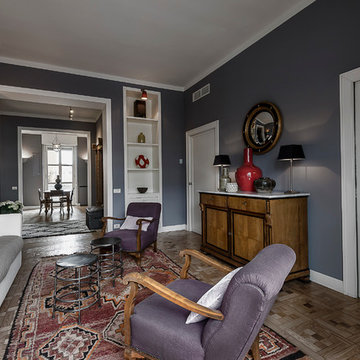
This is an example of a large eclectic living room in Milan with grey walls, medium hardwood flooring and a plastered fireplace surround.
This is an example of a large eclectic living room in Milan with grey walls, medium hardwood flooring and a plastered fireplace surround.
 DEN LIFE interiors
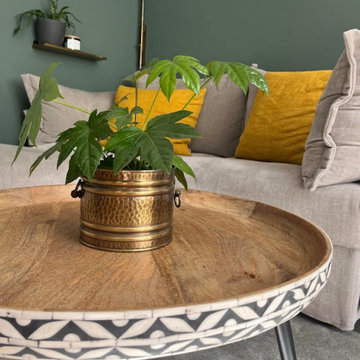
A Victorian terrace with built in alcoves either side of the fireplace so to balance the space we added the same green to 'hug' around the sofa and make it feel warmer.
 Donna White Interior Design

This home was inspired by Balinese architecture to extent that the roof and floor tiles were imported from Indonesia, and the speical ceiling fans are made of rattan. The living room is a juxtaposition of contemporary and traditonal, and pieces were gathered and placed from existing furniture and accessories from the clients extensive travels, and newly specified pieces. Donna chose a limited palette of colour and added further interest and intrique by mixing sheen levels, and by layering pattern and texture.
The living room is full of large potted plants, and lush tropical greenery reminiscent of Bali can be seen from all the windows. A glimpse of the master bedroom draws your eye to the a separate annex accessed by a private corridor.
 Sara Slade | Interior Design
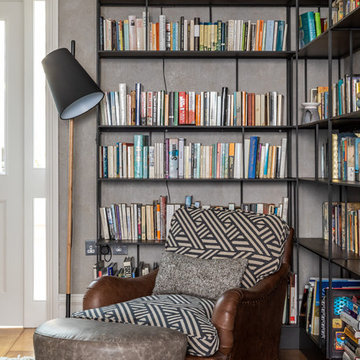
At one end of this Victorian sitting room was an unused space. Our clients have so many books it made sense to create a reading corner. We toyed with the idea of doing the standard fitted bookshelves, but this would not fit in with the contemporary relaxed look we were aiming for. This reading corner was made up of three metal bookshelves that were placed closely together. With the addition of the angled reading lights above the shelving it looks like a bespoke piece of metal work.
 I Am Nomad

Wall Colour |
Woodwork Colour | Bancha, Farrow & Ball
Ceiling Wallpaper | Enigma BP5509, Farrow & Ball
Ceiling border | Paean Black, Farrow & Ball
Accessories | www.iamnomad.co.uk
 Timothy Mather Design
Patrick Williamson

Photo of a medium sized eclectic grey and purple open plan living room in London with purple walls, dark hardwood flooring, a standard fireplace, a stone fireplace surround and brown floors.
Photo of a medium sized eclectic grey and purple open plan living room in London with purple walls, dark hardwood flooring, a standard fireplace, a stone fireplace surround and brown floors.
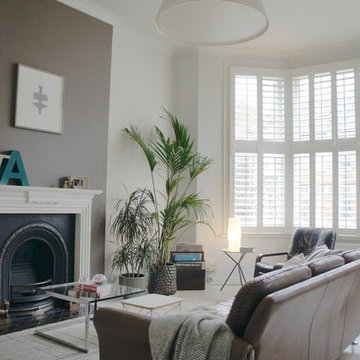
 Shop GoodMood
Camilo Torres
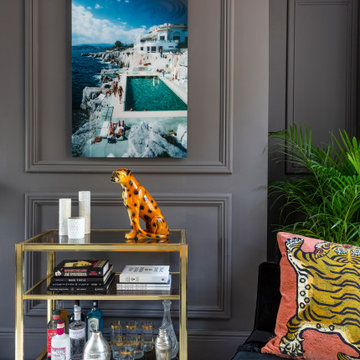
This is an example of a small bohemian formal enclosed living room in London with white walls, light hardwood flooring, a standard fireplace, a metal fireplace surround and no tv.
This is an example of a small bohemian formal enclosed living room in London with white walls, light hardwood flooring, a standard fireplace, a metal fireplace surround and no tv.
 Emilie Fournet Interiors
Two single reception rooms were joined together to form a dual aspect reception room. Bespoke cabinets and shelves are housing the media system. Midcentury and classic design pieces create a relaxed and sophisticated atmosphere.

 Eliza Manners London
This project was colourful, had a mix of styles of furniture and created an eclectic space.
All of the furniture used was already owned by the client, but I gave them a new lease of life through changing the fabrics. This was a great way to make the space extra special, whilst keeping the price to a minimum.
 Metos Design & Build
Fadi Metos Photography

Medium sized bohemian formal enclosed living room in Other with light hardwood flooring, a standard fireplace, a metal fireplace surround, a freestanding tv, brown floors and white walls.
Medium sized bohemian formal enclosed living room in Other with light hardwood flooring, a standard fireplace, a metal fireplace surround, a freestanding tv, brown floors and white walls.
 User
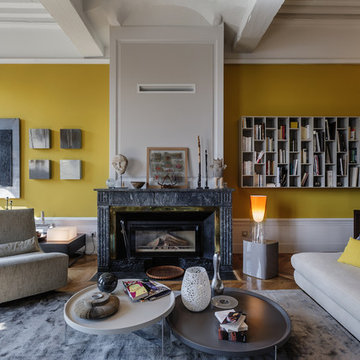
UserInspiration for a large bohemian formal and grey and yellow open plan living room in Other with yellow walls, medium hardwood flooring, a standard fireplace, a stone fireplace surround, no tv and feature lighting.

 legib

legibMedium sized eclectic open plan living room in Other with white walls, medium hardwood flooring, a standard fireplace, a wooden fireplace surround, no tv, beige floors and exposed beams.
 Foster Lomas
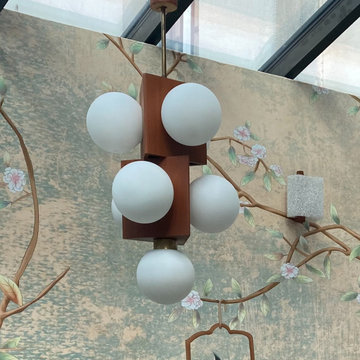
Inspiration for a bohemian formal living room in London with medium hardwood flooring, a ribbon fireplace, a plastered fireplace surround and white walls.
 Projet Wabi-sabi

Une belle et grande maison de l’Île Saint Denis, en bord de Seine. Ce qui aura constitué l’un de mes plus gros défis ! Madame aime le pop, le rose, le batik, les 50’s-60’s-70’s, elle est tendre, romantique et tient à quelques références qui ont construit ses souvenirs de maman et d’amoureuse. Monsieur lui, aime le minimalisme, le minéral, l’art déco et les couleurs froides (et le rose aussi quand même!). Tous deux aiment les chats, les plantes, le rock, rire et voyager. Ils sont drôles, accueillants, généreux, (très) patients mais (super) perfectionnistes et parfois difficiles à mettre d’accord ?
Et voilà le résultat : un mix and match de folie, loin de mes codes habituels et du Wabi-sabi pur et dur, mais dans lequel on retrouve l’essence absolue de cette démarche esthétique japonaise : donner leur chance aux objets du passé, respecter les vibrations, les émotions et l’intime conviction, ne pas chercher à copier ou à être « tendance » mais au contraire, ne jamais oublier que nous sommes des êtres uniques qui avons le droit de vivre dans un lieu unique. Que ce lieu est rare et inédit parce que nous l’avons façonné pièce par pièce, objet par objet, motif par motif, accord après accord, à notre image et selon notre cœur. Cette maison de bord de Seine peuplée de trouvailles vintage et d’icônes du design respire la bonne humeur et la complémentarité de ce couple de clients merveilleux qui resteront des amis. Des clients capables de franchir l’Atlantique pour aller chercher des miroirs que je leur ai proposés mais qui, le temps de passer de la conception à la réalisation, sont sold out en France. Des clients capables de passer la journée avec nous sur le chantier, mètre et niveau à la main, pour nous aider à traquer la perfection dans les finitions. Des clients avec qui refaire le monde, dans la quiétude du jardin, un verre à la main, est un pur moment de bonheur. Merci pour votre confiance, votre ténacité et votre ouverture d’esprit. ????
 Eliza Manners London
This midcentury chair had the fabric changed to give it a new lease of life, The colour had enough pink to go with the carpet and walls, but enough green to give an extra touch to the room.
 Anne de Saulieu - Décoration d'intérieur
Harold Asencio
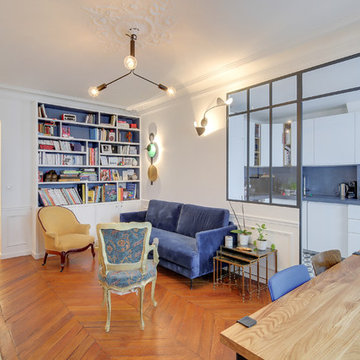
Photo of a small eclectic open plan living room in Other with a reading nook, white walls, light hardwood flooring, a standard fireplace, a stone fireplace surround and brown floors.
Photo of a small eclectic open plan living room in Other with a reading nook, white walls, light hardwood flooring, a standard fireplace, a stone fireplace surround and brown floors.
 Absolute Project Management

The bright living space with large Crittal patio doors, parquet floor and pink highlights make the room a warm and inviting one. Midcentury modern furniture is used, adding a personal touch, along with the nod to the clients love of music in the guitar and speaker. A large amount of greenery is dotted about to add life to the space, with the bright colours making the space cheery and welcoming.
Renovation by Absolute Project Management
 Style At No.5 Interiors

This is an example of a medium sized bohemian open plan living room in Limerick with blue walls, laminate floors, a wood burning stove, a metal fireplace surround, no tv and brown floors.
1