
Modern Living Room with a Timber Clad Ceiling, a Coffered Ceiling and Exposed Beams Ideas and Designs
Refine by:
Budget
Sort by:Popular Today
1 - 20 of 497 photos
Item 1 of 5
 Edwards White Architects

Inspiration for a small modern open plan living room in Other with black walls, medium hardwood flooring, brown floors, a timber clad ceiling and wood walls.
 SDA Architects

Design ideas for an expansive modern formal open plan living room in Sydney with white walls, ceramic flooring, no fireplace, a freestanding tv, grey floors, a timber clad ceiling and brick walls.
 Oraanj Interior Design
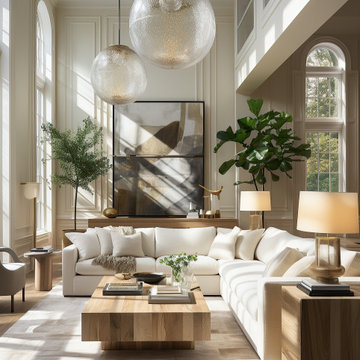
This living room design embodies timeless elegance through its harmonious blend of natural light, neutral tones, and sophisticated furnishings. Featuring high ceilings, expansive windows, and soft beige and white hues, the space creates an inviting and tranquil atmosphere. The central focus is a modern sectional sofa paired with a natural wood coffee table, complemented by large abstract artwork and greenery that adds a touch of vibrancy. The room's airy design is accentuated by layered textures, contemporary lighting fixtures, and a minimalist yet luxurious aesthetic, making it a perfect retreat for relaxation and refined living.
 Simpson & Voyle

This image captures the epitome of luxury and sophistication in the living room of a high-end residence. The design choices exude elegance and opulence, with a focus on creating a serene and inviting space. Key elements include the plush seating arrangements, exquisite detailing such as the intricate molding and elegant light fixtures, and the use of high-quality materials like marble and velvet. The color palette is carefully curated to evoke a sense of warmth and luxury, with rich tones and metallic accents adding depth and sophistication. With its impeccable craftsmanship and attention to detail, this living room exemplifies timeless elegance and offers a sanctuary of comfort and style.
 SOS Architects

Photo of a modern living room in Other with grey walls, porcelain flooring, a freestanding tv and a timber clad ceiling.
 Urvission Interiors
Open concept kitchen and living room design ideas

Medium sized modern formal and grey and white open plan living room in Dorset with white walls, laminate floors, no fireplace, a freestanding tv, beige floors, a coffered ceiling and feature lighting.
Medium sized modern formal and grey and white open plan living room in Dorset with white walls, laminate floors, no fireplace, a freestanding tv, beige floors, a coffered ceiling and feature lighting.
 Histoires Personnelles

This is an example of a modern open plan living room in Rennes with green walls, laminate floors, exposed beams and wood walls.
 The House Architects
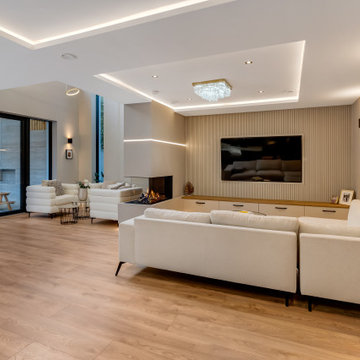
A snug, intimate TV lounge featuring a statement wall and a striking fireplace, which is shared with a dramatic double-height reading nook.
Medium sized modern open plan living room in Dublin with a reading nook, medium hardwood flooring, a two-sided fireplace, a wall mounted tv, a coffered ceiling and wood walls.
Medium sized modern open plan living room in Dublin with a reading nook, medium hardwood flooring, a two-sided fireplace, a wall mounted tv, a coffered ceiling and wood walls.
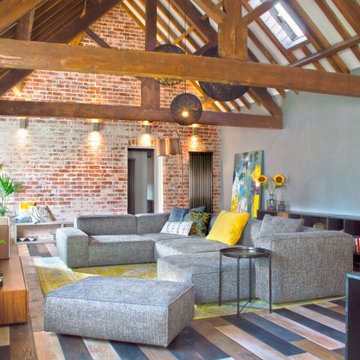
 Bridge Town Interiors Limited
Step into the living room and immerse the households in luxury with a premium fabric Italian sofa resting upon a modernized classic yellow rug, infusing the space with warmth and sophistication. The juxtaposition of contemporary design and timeless elegance creates an inviting atmosphere that beckons the households to relax and unwind.
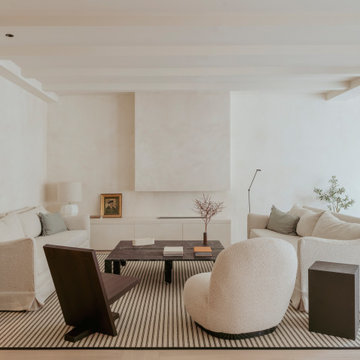
 UBA ARQUITECTURA S.L.
Modern living room in Other with white walls, light hardwood flooring, a ribbon fireplace, beige floors and exposed beams.

 Black and Milk | Interior Design | London
For our full portfolio, see https://blackandmilk.co.uk/interior-design-portfolio/

 Mihaly Slocombe
Studio Uno is an unexpected sanctuary for our client Naomi, a full-time carer and mother. Lying behind an established Brunswick terrace, it takes the shape of a meticulously designed Dependent Persons Unit.
Naomi lives with her adult daughter, who has very high support needs. The nature of their circumstances means that living together under one roof isn’t always feasible. Naomi needed a certified DPU that met a simple brief: a dismantlable but quality retreat with warm, robust materials and a calming ambience.
We’ve packed as much enduring quality and thoughtful design as possible into a compact footprint. Carefully engineered, the dwelling’s lightweight structure and internal linings enable it to be readily disassembled, transported and rebuilt elsewhere. It replaces the fence at the site’s rear, with its upper mass leaning into one corner to minimise impact on the neighbours’ skyscape. Inside, blackbutt timber and hoop pine plywood dominate the palette to create a warm, low-contrast and relaxing environment.
The ground floor features dual sliding doors connecting to the courtyard and laneway, with a versatile living area between for retreat, Naomi’s art practice and above all, peacefulness. Lining the wall is a simple kitchenette, cabinetry, and a clever door concealing the bathroom. A staircase leads to the loft bedroom above, made deliberately cosy and secluded by the dwelling’s tapered form. It’s punctured only by a small window to the lane and a skylight above, offering light and ventilation without compromising privacy.

 MAHU atelier
Medium sized modern formal open plan living room in Amsterdam with brown walls, painted wood flooring, no fireplace, a wall mounted tv, beige floors, a coffered ceiling and panelled walls.
 L2 Architettura Studio

Inspiration for a medium sized modern mezzanine living room in Rome with white walls, light hardwood flooring, no fireplace, no tv and exposed beams.
 JR Interior Design

Pour séparer la salle d'eau de la chambre, une porte coulissante en claustra de bois et verre fumé a été ajoutée. Cette porte apporte beaucoup de cachet a la chambre et permet plus d'intimité dans la salle d'eau.
 Ulisse Albiati

Committente: Studio Immobiliare GR Firenze. Ripresa fotografica: impiego obiettivo 24mm su pieno formato; macchina su treppiedi con allineamento ortogonale dell'inquadratura; impiego luce naturale esistente con l'ausilio di luci flash e luci continue 5400°K. Post-produzione: aggiustamenti base immagine; fusione manuale di livelli con differente esposizione per produrre un'immagine ad alto intervallo dinamico ma realistica; rimozione elementi di disturbo. Obiettivo commerciale: realizzazione fotografie di complemento ad annunci su siti web agenzia immobiliare; pubblicità su social network; pubblicità a stampa (principalmente volantini e pieghevoli).
 Andrea Visco

Soggiorno progettato su misura in base alle richieste del cliente. Scelta minuziosa dell'arredo correlata al materiale, luci ed allo stile richiesto.
This is an example of an expansive modern formal open plan living room in Milan with white walls, marble flooring, a ribbon fireplace, a wooden fireplace surround, a wall mounted tv, black floors, a timber clad ceiling and wood walls.
This is an example of an expansive modern formal open plan living room in Milan with white walls, marble flooring, a ribbon fireplace, a wooden fireplace surround, a wall mounted tv, black floors, a timber clad ceiling and wood walls.
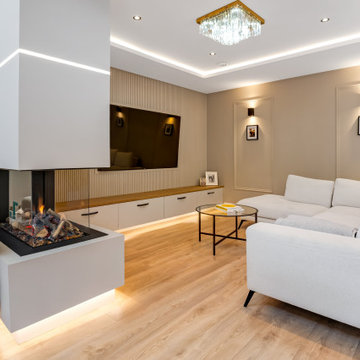 The House Architects
A snug, intimate TV lounge featuring a statement wall and a striking fireplace, which is shared with a dramatic double-height reading nook
Photo of a large modern open plan living room in Dublin with light hardwood flooring, a two-sided fireplace, a coffered ceiling and panelled walls.
Photo of a large modern open plan living room in Dublin with light hardwood flooring, a two-sided fireplace, a coffered ceiling and panelled walls.

 Mathilde Design
Retour sur un projet d'agencement sur-mesure et de décoration d'une maison particulière à Carquefou. Projet qui nous a particulièrement plu car il nous a permis de mettre en oeuvre toute notre palette de compétences.
Notre client, après 2 ans de vie dans la maison, souhaitait un intérieur moderne, fonctionnel et adapté à son mode de vie.
? Quelques points du projet :
- Modification des circulations
- Fermeture de l'espace salon par la création d'un meuble sur-mesure ingénieux
- Structuration des volumes par un jeu de faux-plafonds, de couleurs et de lumières
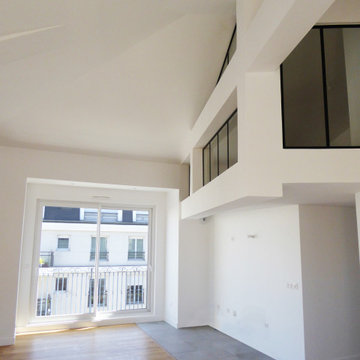
 Agence d'architecture Anjuère & Associés
La maîtresse d’ouvrage avait déjà réalisé des travaux en Architecteurs pour la construction de son immeuble. Il avait laissé les plateaux libres pour la réalisation d’appartement selon les désirs des acheteurs.
L’appartement avec le plus de potentiel était également celui qui a eu le plus de mal à se vendre. Nous avons donc proposé nos services pour la modélisation en immersion avec Casque de Réalité Virtuelle. La cliente était emballée mais a décidé que plutôt de laisser la réalisation aux acheteurs, il valait mieux nous faire confiance et procéder une revente à la suite.
Nous avons donc signé le contrat en Juin 2019 pour la réalisation du projet. L projet consistait à créer plusieurs pièces en mezzanine pour augmenter le potentiel d’aménagement de l’appartement.
La construction de la mezzanine en dalle bois de 12cm pour ne pas perdre trop de hauteur dans les Chambres et les Couloirs et maximiser la hauteur sur la Mezzanine.
À la suite de la réalisation la cliente à pu vendre son appartement en une semaine sur le marché et nous a déjà proposée d’autres projets.
1