
Modern Living Room with a Timber Clad Ceiling and a Coffered Ceiling Ideas and Designs
Refine by:
Budget
Sort by:Popular Today
1 - 20 of 208 photos
Item 1 of 4

 Edwards White Architects
Inspiration for a small modern open plan living room in Other with black walls, medium hardwood flooring, brown floors, a timber clad ceiling and wood walls.

 SDA Architects
Design ideas for an expansive modern formal open plan living room in Sydney with white walls, ceramic flooring, no fireplace, a freestanding tv, grey floors, a timber clad ceiling and brick walls.
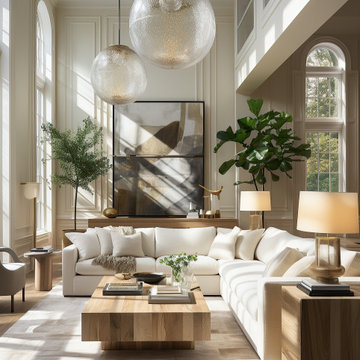
 Oraanj Interior Design
This living room design embodies timeless elegance through its harmonious blend of natural light, neutral tones, and sophisticated furnishings. Featuring high ceilings, expansive windows, and soft beige and white hues, the space creates an inviting and tranquil atmosphere. The central focus is a modern sectional sofa paired with a natural wood coffee table, complemented by large abstract artwork and greenery that adds a touch of vibrancy. The room's airy design is accentuated by layered textures, contemporary lighting fixtures, and a minimalist yet luxurious aesthetic, making it a perfect retreat for relaxation and refined living.

 Simpson & Voyle
This image captures the epitome of luxury and sophistication in the living room of a high-end residence. The design choices exude elegance and opulence, with a focus on creating a serene and inviting space. Key elements include the plush seating arrangements, exquisite detailing such as the intricate molding and elegant light fixtures, and the use of high-quality materials like marble and velvet. The color palette is carefully curated to evoke a sense of warmth and luxury, with rich tones and metallic accents adding depth and sophistication. With its impeccable craftsmanship and attention to detail, this living room exemplifies timeless elegance and offers a sanctuary of comfort and style.
 SOS Architects

Photo of a modern living room in Other with grey walls, porcelain flooring, a freestanding tv and a timber clad ceiling.
 Urvission Interiors

Open concept kitchen and living room design ideas
Medium sized modern formal and grey and white open plan living room in Dorset with white walls, laminate floors, no fireplace, a freestanding tv, beige floors, a coffered ceiling and feature lighting.
Medium sized modern formal and grey and white open plan living room in Dorset with white walls, laminate floors, no fireplace, a freestanding tv, beige floors, a coffered ceiling and feature lighting.
 The House Architects
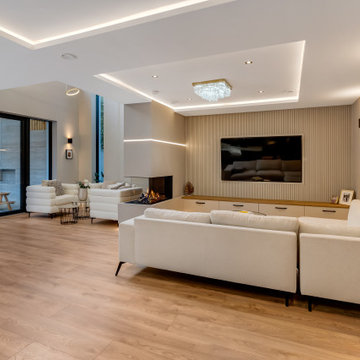
A snug, intimate TV lounge featuring a statement wall and a striking fireplace, which is shared with a dramatic double-height reading nook.
Medium sized modern open plan living room in Dublin with a reading nook, medium hardwood flooring, a two-sided fireplace, a wall mounted tv, a coffered ceiling and wood walls.
Medium sized modern open plan living room in Dublin with a reading nook, medium hardwood flooring, a two-sided fireplace, a wall mounted tv, a coffered ceiling and wood walls.

 MAHU atelier
Medium sized modern formal open plan living room in Amsterdam with brown walls, painted wood flooring, no fireplace, a wall mounted tv, beige floors, a coffered ceiling and panelled walls.
 Andrea Visco

Soggiorno progettato su misura in base alle richieste del cliente. Scelta minuziosa dell'arredo correlata al materiale, luci ed allo stile richiesto.
This is an example of an expansive modern formal open plan living room in Milan with white walls, marble flooring, a ribbon fireplace, a wooden fireplace surround, a wall mounted tv, black floors, a timber clad ceiling and wood walls.
This is an example of an expansive modern formal open plan living room in Milan with white walls, marble flooring, a ribbon fireplace, a wooden fireplace surround, a wall mounted tv, black floors, a timber clad ceiling and wood walls.

 Mathilde Design
Retour sur un projet d'agencement sur-mesure et de décoration d'une maison particulière à Carquefou. Projet qui nous a particulièrement plu car il nous a permis de mettre en oeuvre toute notre palette de compétences.
Notre client, après 2 ans de vie dans la maison, souhaitait un intérieur moderne, fonctionnel et adapté à son mode de vie.
? Quelques points du projet :
- Modification des circulations
- Fermeture de l'espace salon par la création d'un meuble sur-mesure ingénieux
- Structuration des volumes par un jeu de faux-plafonds, de couleurs et de lumières

 HARO Flooring New Zealand
Photo of a small modern mezzanine living room in Other with white walls, light hardwood flooring, a wall mounted tv, beige floors and a timber clad ceiling.

 Francesca Babolin
Abbinamento texture, colori, tessuti e materiali del salotto.
Design ideas for a medium sized modern mezzanine living room in Milan with a music area, white walls, light hardwood flooring, beige floors, a coffered ceiling and wainscoting.
Design ideas for a medium sized modern mezzanine living room in Milan with a music area, white walls, light hardwood flooring, beige floors, a coffered ceiling and wainscoting.
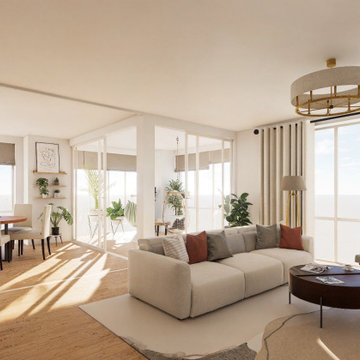
 Implicit Atelier

Nestled on the 20th floor of a stunning Canary Wharf apartment, this design blends minimalist modern elegance with iconic mid-century charm, perfectly complementing the panoramic city views. Designed for our discerning client, the open-plan living and dining space harmoniously integrates functionality, comfort, and style, offering a serene urban retreat.
The design ethos revolves around clean lines, a neutral palette, and subtle warmth through natural materials. The bespoke media unit is a centerpiece, crafted to seamlessly house entertainment essentials while serving as a striking design feature. With its tailored proportions and exquisite detailing, the unit embodies mid-century aesthetics, emphasizing craftsmanship and practicality.
A carefully curated selection of furniture and accents, including low-profile sofas, sleek dining chairs, and iconic lighting fixtures, creates a cohesive flow. The space celebrates openness and light, with textures and materials thoughtfully layered to evoke a sense of understated luxury.
This project is a testament to timeless design principles, offering a perfect balance between modern living and classic sophistication for our client's lifestyle in the heart of the city.
 Centric Spaces
Flaunting Hamptons elegance and generous family proportions, this stunning new home has been beautifully designed for modern family living.
Large modern formal enclosed living room in Melbourne with grey walls, dark hardwood flooring, a wall mounted tv and a coffered ceiling.
Large modern formal enclosed living room in Melbourne with grey walls, dark hardwood flooring, a wall mounted tv and a coffered ceiling.
 Simpson & Voyle

This image showcases the epitome of luxury in the living room of a high-end residence. The design choices exude elegance and opulence, with a focus on creating a serene and inviting retreat. Key elements include the plush upholstered sofa, sumptuous cushions, and exquisite detailing such as the intricate molding and elegant light fixtures. The color palette is carefully curated to evoke a sense of tranquility, with soft neutrals and muted tones creating a soothing ambiance. Luxurious textures and materials, such as velvet, silk, and marble, add depth and tactile richness to the space. With its impeccable craftsmanship and attention to detail, this living room exemplifies timeless elegance and offers a sanctuary of comfort and style.
 Thoughtful Builders

Captivating Contemporary Living Room:
Experience the allure of a contemporary living room that seamlessly fuses modern aesthetics with comfort. A chic blue sofa set becomes the focal point, offering both style and relaxation. Paired with a wooden coffee table, the space exudes an inviting blend of textures.
White wooden shutters introduce a touch of elegance, allowing natural light to dance across the room. Picture shelves display cherished memories, adding a personal touch to the ambience.
The black granite fireplace stone slab commands attention, anchoring the space with its bold presence. A meticulously tiled surround complements the room's palette, marrying sophistication with the cosy feel of a hearth.
In this living room, modern design elements harmonize with comfort, creating an environment where relaxation and contemporary style harmoniously coexist.
 VORBILD Architecture

Inspiration for a medium sized modern open plan living room in London with beige walls, dark hardwood flooring, black floors and a coffered ceiling.
 DCORE

DCOREEspacio abierto en el que conviven el salón y la cocina.
Design ideas for a medium sized modern formal open plan living room in Madrid with white walls, porcelain flooring, a wall mounted tv, brown floors and a coffered ceiling.
Design ideas for a medium sized modern formal open plan living room in Madrid with white walls, porcelain flooring, a wall mounted tv, brown floors and a coffered ceiling.
 Oraanj Interior Design
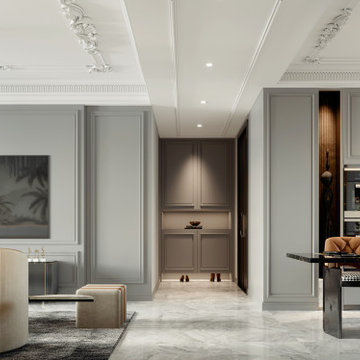
This image depicts a luxurious, open-plan interior with a muted grey palette, marble flooring, and ornate ceiling moldings. Warm tan accents, elegant chandeliers, and contemporary furnishings, including a sculptural floor lamp and bold artwork, create a sophisticated blend of modern and classical design.
 eKōD sign

Percorso luminoso e decorativo in legno e stripLed
This is an example of a large modern living room in Rome with porcelain flooring, a ribbon fireplace, a metal fireplace surround, a wall mounted tv, beige floors, a coffered ceiling and wainscoting.
This is an example of a large modern living room in Rome with porcelain flooring, a ribbon fireplace, a metal fireplace surround, a wall mounted tv, beige floors, a coffered ceiling and wainscoting.
1