
Modern Pink, Red, Purple Living Room Ideas and Designs
Refine by:
Budget
Sort by:Popular Today
1 - 20 of 472 photos
Item 1 of 5

 Carole Berryman Design
Snug


This is an example of a modern grey and pink enclosed living room in Other with pink walls, carpet, a wood burning stove, a wooden fireplace surround, a corner tv, beige floors and a chimney breast.
This is an example of a modern grey and pink enclosed living room in Other with pink walls, carpet, a wood burning stove, a wooden fireplace surround, a corner tv, beige floors and a chimney breast.

 Prebuilt
Prebuilt custom house living area - Inverloch, Victoria
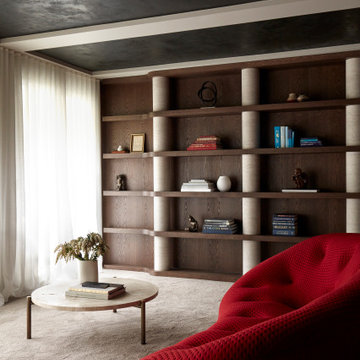

This is an example of a modern living room in Melbourne.
This is an example of a modern living room in Melbourne.

 Amsterdam Living and KSAR Living
Waterfront house Archipelago
This is an example of a large modern formal open plan living room in Barcelona with grey walls, concrete flooring, no fireplace and no tv.
This is an example of a large modern formal open plan living room in Barcelona with grey walls, concrete flooring, no fireplace and no tv.
 Scandinavian Homes

Photo of a medium sized modern formal and grey and black open plan living room in Stockholm with blue walls, medium hardwood flooring, a corner fireplace and no tv.



 Mon Concept Habitation
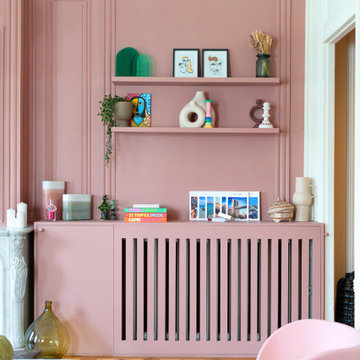
Dès l’entrée le ton est donné ! Les moulures délicates, la cheminée en marbre et les parquets anciens – restaurés avec soin par nos équipes – sont élégamment mis en valeur par une décoration haute en couleurs. La cuisine, en pièce maîtresse, ose l’originalité avec un îlot central habillé de carreaux graphiques en écho à la bibliothèque sur-mesure réalisée côté séjour. Rose poudré et vert soutenus de touches de bois et de laiton, insufflent une atmosphère contemporaine et chaleureuse au projet.
Dans l’ensemble du projet, tout a été pensé dans les moindres détails par notre architecte Marguerite. Dans la suite parentale, teintes chaudes, literie 5 étoiles et moquette douillette offrent un cadre enveloppant tandis que son spectaculaire dressing en angle donne accès à une salle d’eau chaleureuse, propice à la détente, grâce à une porte dissimulée et fait de cette chambre un véritable havre de paix, alliant esthétisme et fonctionnalité. Les chambres d’enfants ont été rénovées dans un esprit cocooning, pratique et coloré et bénéficient d’une salle de bain privative avec baignoire.
Une dernière surprise : le placard du fond du couloir s’ouvre sur un espace buanderie, de quoi dissimuler machine à laver, sèche linge, panier et produits ménagers.
 Red Hot Chili Stickers
Le Binome : Héloïse Peyre et Jean-Philippe Darbois - France, Lyon
Modern living room in Saint-Etienne.
Modern living room in Saint-Etienne.
 Hestia

The brief for this project involved a full house renovation, and extension to reconfigure the ground floor layout. To maximise the untapped potential and make the most out of the existing space for a busy family home.
When we spoke with the homeowner about their project, it was clear that for them, this wasn’t just about a renovation or extension. It was about creating a home that really worked for them and their lifestyle. We built in plenty of storage, a large dining area so they could entertain family and friends easily. And instead of treating each space as a box with no connections between them, we designed a space to create a seamless flow throughout.
A complete refurbishment and interior design project, for this bold and brave colourful client. The kitchen was designed and all finishes were specified to create a warm modern take on a classic kitchen. Layered lighting was used in all the rooms to create a moody atmosphere. We designed fitted seating in the dining area and bespoke joinery to complete the look. We created a light filled dining space extension full of personality, with black glazing to connect to the garden and outdoor living.
 Thomas Prechtl | lichtspiel-impressionen.de

This is an example of a modern living room in Munich with a wood burning stove.
 Jaqi

JaqiThis is an example of a medium sized modern enclosed living room in Dublin with a reading nook, red walls, medium hardwood flooring, a standard fireplace, a timber clad chimney breast, a wall mounted tv, brown floors and wallpapered walls.
 New Wave AV

Control4 Best Whole Home Installation Award Winner 2014
Photo of a modern living room in Kent.
Photo of a modern living room in Kent.
 Lucia Victoria Interiors
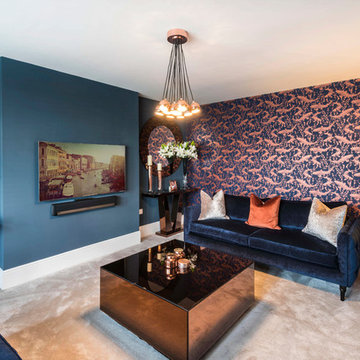
Imagine stepping into a bold and bright new home interior where detail exudes personality and vibrancy. The living room furniture, crafted bespoke, serves as the centerpiece of this eclectic space, showcasing unique shapes, textures and colours that reflect the homeowner's distinctive style. A striking mix of vivid hues such as deep blues and vibrant orange infuses the room with energy and warmth, while statement pieces like a custom-designed sofa or a bespoke coffee table add a touch of artistic flair. Large windows flood the room with natural light, enhancing the cheerful atmosphere and illuminating the bespoke furniture's exquisite craftsmanship. Bold wallpaper is daring creating a dynamic and inviting ambiance that is totally delightful. This bold and bright new home interior embodies a sense of creativity and individuality, where bespoke furniture takes centre stage in a space that is as unique and captivating as the homeowner themselves.
 User

UserAménagement & décoration d'une pièce à vivre avec cuisine ouverte.
Small modern open plan living room in Paris with blue walls, medium hardwood flooring, no fireplace, a freestanding tv, brown floors and a home bar.
Small modern open plan living room in Paris with blue walls, medium hardwood flooring, no fireplace, a freestanding tv, brown floors and a home bar.

 Boutique Homes
Simon Eldon Photography
Interior design by Carine Harrington

Modern living room in Birmingham.
Modern living room in Birmingham.


1