
Large and Small Orange, Purple House Exterior Ideas and Designs
Refine by:
Budget
Sort by:Popular Today
1 - 20 of 305 photos
Item 1 of 5

 The Bazeley Partnership
Seahorses is a stunning new home near Falmouth enjoying magnificent panoramic views of the south coast seascape.
Sitting on the clifftops within an AONB, the house and gardens occupy a gently sloping site that connects with the adjacent South West Coastal Path.
The context and terrain of the surrounding landscape informed the design and an imaginative and ambitious solution to site levels was crucial to the success of the scheme. As a result, the completed house is lower than the original, thus creating privacy for the occupants whilst still respecting neighbouring homes.
The split-level, linear design is carefully organised around a spine wall of local granite that runs from the exterior of the building through the interior. This arrangement allows the living areas and bedrooms to connect with the landscape and integrate seamlessly with outdoor spaces.
A mix of grasses, sedum and indigenous coastal plants on the green roof help to embed the building into its surroundings. The palette of natural materials creates a layered, permeable effect on the exterior, which will season with time and weather, thereby allowing it to assimilate into its coastal setting.
Of equal importance was landscaping, which was integral to the design intent. With thoughtful positioning of the new dwelling, significant areas of mature and established planting were protected and retained.
Photograph: Elliott White Photography

 Möhring Architekten
Architektur: Möhring Architekten
Fotos: Stefan Melchior
Inspiration for a red and small contemporary two floor house exterior in Berlin with a pitched roof and mixed cladding.
Inspiration for a red and small contemporary two floor house exterior in Berlin with a pitched roof and mixed cladding.

 Destination Living
The brief for this project was for the house to be at one with its surroundings.
Integrating harmoniously into its coastal setting a focus for the house was to open it up to allow the light and sea breeze to breathe through the building. The first floor seems almost to levitate above the landscape by minimising the visual bulk of the ground floor through the use of cantilevers and extensive glazing. The contemporary lines and low lying form echo the rolling country in which it resides.
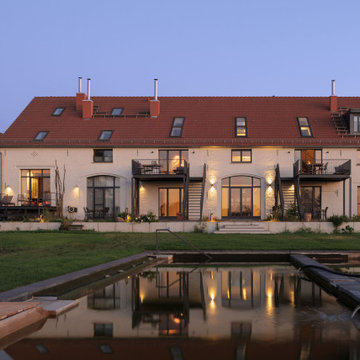
 ROBERT BEYER I ARCHITEKT
This is an example of a large contemporary painted brick flat in Berlin with three floors, a pitched roof, a tiled roof and a red roof.

 Mary Leslie Interior Design
This is an example of a large farmhouse house exterior in Other with three floors, mixed cladding and a half-hip roof.

 Mihaly Slocombe

Weather House is a bespoke home for a young, nature-loving family on a quintessentially compact Northcote block.
Our clients Claire and Brent cherished the character of their century-old worker's cottage but required more considered space and flexibility in their home. Claire and Brent are camping enthusiasts, and in response their house is a love letter to the outdoors: a rich, durable environment infused with the grounded ambience of being in nature.
From the street, the dark cladding of the sensitive rear extension echoes the existing cottage!s roofline, becoming a subtle shadow of the original house in both form and tone. As you move through the home, the double-height extension invites the climate and native landscaping inside at every turn. The light-bathed lounge, dining room and kitchen are anchored around, and seamlessly connected to, a versatile outdoor living area. A double-sided fireplace embedded into the house’s rear wall brings warmth and ambience to the lounge, and inspires a campfire atmosphere in the back yard.
Championing tactility and durability, the material palette features polished concrete floors, blackbutt timber joinery and concrete brick walls. Peach and sage tones are employed as accents throughout the lower level, and amplified upstairs where sage forms the tonal base for the moody main bedroom. An adjacent private deck creates an additional tether to the outdoors, and houses planters and trellises that will decorate the home’s exterior with greenery.
From the tactile and textured finishes of the interior to the surrounding Australian native garden that you just want to touch, the house encapsulates the feeling of being part of the outdoors; like Claire and Brent are camping at home. It is a tribute to Mother Nature, Weather House’s muse.
 Cumulus Studio

Understanding the significant heritage value of the Symmons Plains homestead, our clients approached the project with a clear vision; to restore the aging original buildings, then introduce functional, contemporary elements that would remain sensitive to the 19th century architecture.
As is typical of early Georgian homes, the original homestead was quite stripped back, austere and utilitarian in appearance. The new lightweight, highly glazed insertions reflect this simplicity in form and proportion, while their transparency and reduced height allow the original heritage buildings to take prominence in the design.
The new intervention, essentially a long extruded tube, connects both outbuildings and the rear wing of the homestead into one single consolidated structure. This connection activates the entire cluster of buildings, transforming forgotten spaces into living, social additions to the family home.

 Takt | Studio for Architecture
Shantanu Starick
Inspiration for a small contemporary bungalow house exterior in Sydney.
Inspiration for a small contemporary bungalow house exterior in Sydney.
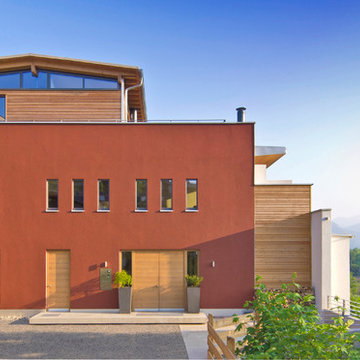
 DieHausDesigner
Design ideas for a large and red contemporary render detached house in Other with three floors and a pitched roof.
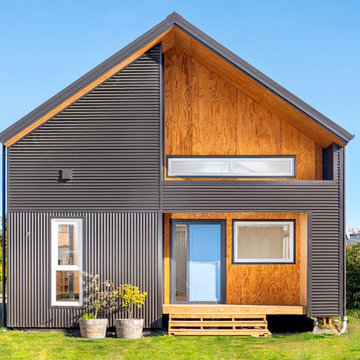
 Architecta Ltd
Front facade (corrugated iron cladding and plywood)
Inspiration for a small and gey contemporary two floor detached house in Christchurch with a pitched roof.
Inspiration for a small and gey contemporary two floor detached house in Christchurch with a pitched roof.

 Fabian_Keilwagen Architektur
Hier entsteht ein Einfamilienhaus mit Bürogeschoss in gehobener Ausstattung. Die geplante Fertigstellung ist der Frühling nächsten Jahres. Die Besonderheit dieses Gebäudes ist die Mischung aus verschiedenen Materialien wie Holz, Stein, Kalk und Glas. Während das komplette Erdgeschoss in Massivbauweise erbaut wurde, wurde das Ober- und Dachgeschoss komplett aus Holz errichtet. Das Gebäude besticht durch seine klassische Form gepaart mit einer besonderen Fassadenmischung.

 Bastion
This is an example of a small and brown contemporary bungalow semi-detached house in Hampshire with wood cladding.
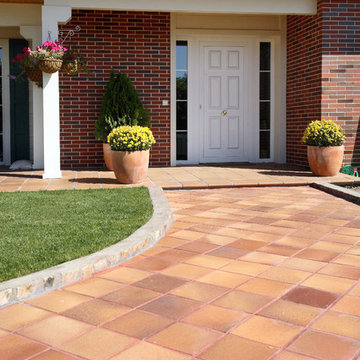
 Canexel Construcciones
Combinación de CanExel color Almond en combinaicón con ladrillo visto. En cubierta se puede apreciar el revestimiento en pizarra canadiense. Destacan también las ventanas con barrotillo ingés y, sobre todo, la Bay Window en planta baja.
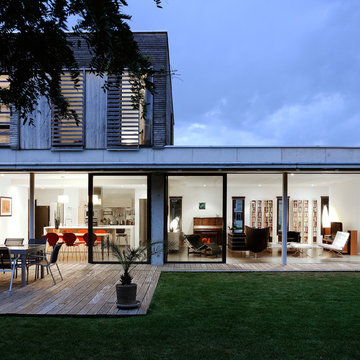
 hervé regnault architecte
studio Erick SAILLET
Inspiration for a large and gey contemporary two floor house exterior in Dijon with a flat roof and mixed cladding.
Inspiration for a large and gey contemporary two floor house exterior in Dijon with a flat roof and mixed cladding.
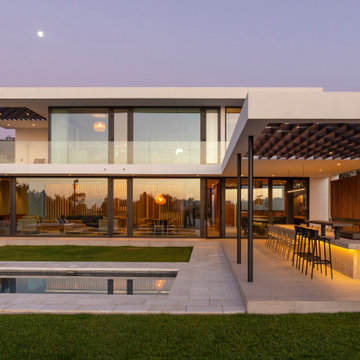
 Nicolás Loi Arquitectos
Casa de diseño contemporaneo y minimalista
Inspiration for a large contemporary two floor render detached house in Other.
Inspiration for a large contemporary two floor render detached house in Other.

 Warc Studio Architects
Rear Facade
This is an example of a large and black contemporary two floor detached house in Melbourne with wood cladding, a pitched roof and a metal roof.
This is an example of a large and black contemporary two floor detached house in Melbourne with wood cladding, a pitched roof and a metal roof.
 Distinct Building Company

Small and multi-coloured modern bungalow detached house in Perth with concrete fibreboard cladding, a flat roof and a metal roof.
 Rockingham Construction Limited

Rear elevation showing existing refurbished house with two timber framed and render super-insulated extensions.
Inspiration for a large classic two floor brick house exterior in Other with a pitched roof.
Inspiration for a large classic two floor brick house exterior in Other with a pitched roof.

1