
White L-shaped and U-shaped Kitchen with Terracotta Splashback and All Types of Island Ideas and Designs
Refine by:
Budget
Sort by:Popular Today
1 - 20 of 56 photos

 AMA Studio Interiors
Design ideas for a medium sized nautical l-shaped open plan kitchen in Central Coast with a submerged sink, flat-panel cabinets, green cabinets, engineered stone countertops, white splashback, terracotta splashback, white appliances, concrete flooring, an island, grey floors and white worktops.

 Fired Earth
Vermont freestanding kitchen in Smoke Blue, Andaman Sea and Dover Cliffs with Caesarstone Blackened Rock and Crystal Snow worktops. Paris Isabelle tiles on wall, limestone tiles on floor. Walls painted in Silica White. This kitchen can be viewed at our Sycamore Farm showroom.

 Mako-Mako Bcn by Room Global
Cocina Eixample Esquerra (C/Diputación): La cocina de este apartamento se dejó abierta al salón-comedor para dar más amplitud al ambiente. Situada a la entrada de la vivienda, su carácter moderno a la vez que el cuidado detalle de la pared con el revestimiento hidráulico, la convierte en una pieza única. El pavimento continuo de madera combinado con los muebles en blanco y gris la convierte en un espacio cálido y acogedor.

 Studio Cocochic
Design ideas for a contemporary l-shaped kitchen in Seville with a built-in sink, shaker cabinets, white cabinets, white splashback, terracotta splashback, an island, multi-coloured floors and white worktops.
 Blank interiors

Photo of a medium sized mediterranean u-shaped open plan kitchen in Other with a submerged sink, flat-panel cabinets, light wood cabinets, black splashback, terracotta splashback, black appliances, porcelain flooring, a breakfast bar, beige floors and white worktops.
 Studio Zerck


This is an example of a medium sized urban l-shaped open plan kitchen in Paris with a single-bowl sink, green cabinets, wood worktops, beige splashback, terracotta splashback, stainless steel appliances, ceramic flooring, an island, black floors and beige worktops.
 Mon Concept Habitation

Le défi de cette maison de 180 m² était de la moderniser et de la rendre plus fonctionnelle pour la vie de cette famille nombreuse.
Au rez-de chaussée, nous avons réaménagé l’espace pour créer des toilettes et un dressing avec rangements.
La cuisine a été entièrement repensée pour pouvoir accueillir 8 personnes.
Le palier du 1er étage accueille désormais une grande bibliothèque sur mesure.
La rénovation s’inscrit dans des tons naturels et clairs, notamment avec du bois brut, des teintes vert d’eau, et un superbe papier peint panoramique dans la chambre parentale. Un projet de taille qu’on adore !
 Maurine Bellier - Architecte d’intérieur

Projet de conception et rénovation d'une petite cuisine et entrée.
Tout l'enjeu de ce projet était de créer une transition entre les différents espaces.
Nous avons usé d'astuces pour permettre l'installation d'un meuble d'entrée, d'un plan snack tout en créant une harmonie générale sans cloisonner ni compromettre la circulation. Les zones sont définies grâce à l'association de deux carrelages au sol et grâce à la pose de claustras en bois massif créant un fil conducteur.
 S2M Gestión Levante
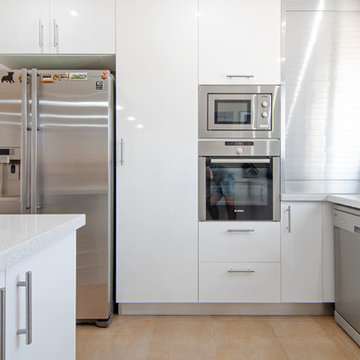
This is an example of a large modern u-shaped enclosed kitchen in Alicante-Costa Blanca with a submerged sink, flat-panel cabinets, white cabinets, engineered stone countertops, white splashback, terracotta splashback, stainless steel appliances, ceramic flooring, a breakfast bar, brown floors and white worktops.
 Studio HeCo

Photo of a medium sized traditional l-shaped open plan kitchen in Paris with a submerged sink, beaded cabinets, white cabinets, wood worktops, grey splashback, terracotta splashback, integrated appliances, cement flooring, an island, beige floors and beige worktops.
 Mon Concept Habitation - London
Les chambres de toute la famille ont été pensées pour être le plus ludiques possible. En quête de bien-être, les propriétaire souhaitaient créer un nid propice au repos et conserver une palette de matériaux naturels et des couleurs douces. Un défi relevé avec brio !
 Studio HeCo

Medium sized traditional l-shaped open plan kitchen in Paris with a submerged sink, beaded cabinets, white cabinets, wood worktops, grey splashback, terracotta splashback, integrated appliances, cement flooring, an island, beige floors and beige worktops.
 Mon Concept Habitation
Pour ce premier achat immobilier, notre cliente souhaitait optimiser sa petite surface en créant de nombreux rangements et en séparant bien chaque espace.
Le coin nuit est donc isolé par une verrière et un store pour ne pas le cloisonner et réduire l’espace. On trouve des rangements ultra fonctionnels dans l’entrée/dressing, sous le lit mezzanine ainsi que dans la cuisine.
Le bois sombre du parquet que l’on retrouve également par petites touches dans le reste de l’appartement permet d’ajouter du caractère à cette petite surface !
 Blank interiors
Photo of a medium sized mediterranean u-shaped open plan kitchen in Other with a submerged sink, flat-panel cabinets, light wood cabinets, black splashback, terracotta splashback, black appliances, porcelain flooring, a breakfast bar, beige floors and white worktops.
 DASH

DASHNew kitchen in ground floor extension.
This is an example of a large contemporary l-shaped kitchen/diner in London with a built-in sink, flat-panel cabinets, white cabinets, marble worktops, grey splashback, terracotta splashback, stainless steel appliances, porcelain flooring, an island, grey floors and white worktops.
This is an example of a large contemporary l-shaped kitchen/diner in London with a built-in sink, flat-panel cabinets, white cabinets, marble worktops, grey splashback, terracotta splashback, stainless steel appliances, porcelain flooring, an island, grey floors and white worktops.
 S2M Gestión Levante
Photo of a large modern u-shaped enclosed kitchen in Alicante-Costa Blanca with a submerged sink, flat-panel cabinets, white cabinets, engineered stone countertops, white splashback, terracotta splashback, stainless steel appliances, ceramic flooring, a breakfast bar, brown floors and white worktops.
 Neil Milligan Kitchens and Bedrooms

Small classic l-shaped kitchen/diner in Other with light wood cabinets, wood worktops, brown splashback, terracotta splashback, integrated appliances, lino flooring and a breakfast bar.
 Design Unity
Matthew Mallett

Design ideas for a large traditional u-shaped kitchen/diner in Melbourne with a built-in sink, recessed-panel cabinets, white cabinets, granite worktops, green splashback, terracotta splashback, black appliances, medium hardwood flooring and an island.
Design ideas for a large traditional u-shaped kitchen/diner in Melbourne with a built-in sink, recessed-panel cabinets, white cabinets, granite worktops, green splashback, terracotta splashback, black appliances, medium hardwood flooring and an island.
 Stephen Higham
Shoot 2 Sell - Adam
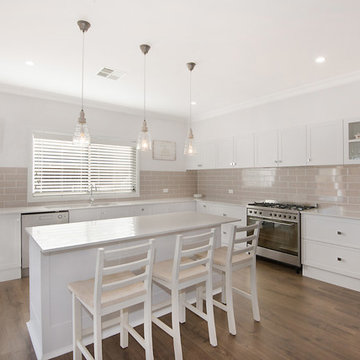
This is an example of a large farmhouse l-shaped kitchen pantry in Sydney with a submerged sink, white cabinets, beige splashback, terracotta splashback, stainless steel appliances and an island.
This is an example of a large farmhouse l-shaped kitchen pantry in Sydney with a submerged sink, white cabinets, beige splashback, terracotta splashback, stainless steel appliances and an island.
 Neil Milligan Kitchens and Bedrooms
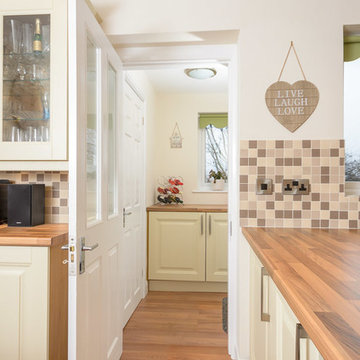
This is an example of a small traditional l-shaped kitchen/diner in Other with light wood cabinets, wood worktops, brown splashback, terracotta splashback, integrated appliances, lino flooring and a breakfast bar.
1