
Green, White Kitchen with Flat-panel Cabinets, an Island and All Types of Island Ideas and Designs
Refine by:
Budget
Sort by:Popular Today
1 - 20 of 20,355 photos
 Place Design Kitchens & Interiors
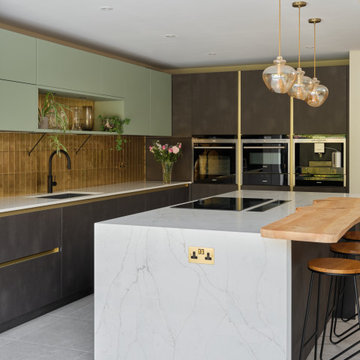
The waterfall edge on the island offeres a vertical view of the Brachot Capri BQS quartz worktop. It is a lovely quartz with a fine marble effect grey and brown vein. These waterfall edges not only look great but they are so easy to clean and add a level of protection to an island that end panels don't.
 studio: MASS
Contemporary Kitchen with Island
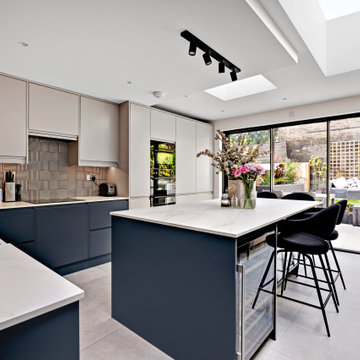
Design ideas for a contemporary l-shaped kitchen in London with a belfast sink, flat-panel cabinets, grey cabinets, multi-coloured splashback, black appliances, an island, grey floors and white worktops.
Design ideas for a contemporary l-shaped kitchen in London with a belfast sink, flat-panel cabinets, grey cabinets, multi-coloured splashback, black appliances, an island, grey floors and white worktops.
 Design Spec
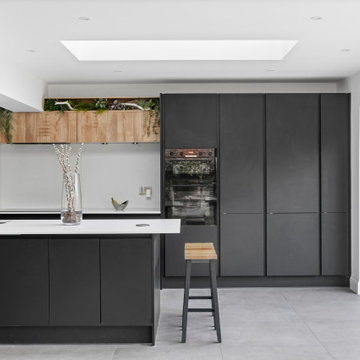
Inspiration for a contemporary galley kitchen in Essex with a submerged sink, flat-panel cabinets, grey cabinets, white splashback, stainless steel appliances, an island, grey floors and white worktops.
 Abigail Reay Design

Photo of a medium sized contemporary l-shaped open plan kitchen in London with flat-panel cabinets, grey cabinets, beige splashback, light hardwood flooring, an island and beige worktops.
 Catherine Harhalakis Interiors

Photo of a contemporary l-shaped kitchen in Cambridgeshire with a submerged sink, flat-panel cabinets, white cabinets, black splashback, integrated appliances, light hardwood flooring, an island, beige floors and white worktops.
 LIATE DESIGN | Independent kitchens
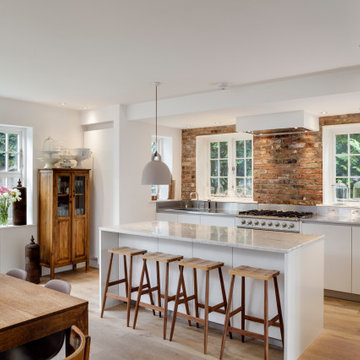
This exquisite kitchen renovation in Marlow, London, beautifully blends traditional farmhouse charm with contemporary style.
Featuring exposed brick walls and a sleek Italian kitchen, the space is both functional and stunning. Integrated appliances, a stainless steel worktop, and a white marble slabbed centre island with an extended breakfast bar make this chef's kitchen a centrepiece of the home.
Part of a ground floor renovation, this project perfectly balances rustic elements with modern design, creating a warm and inviting family space.
 Decorbuddi

Design ideas for a contemporary galley kitchen in London with a submerged sink, flat-panel cabinets, white cabinets, green splashback, light hardwood flooring, an island, beige floors and white worktops.
 Ahrberg Jackson Design
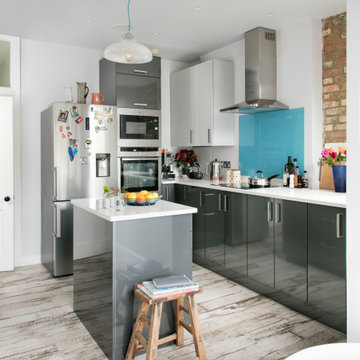
Contemporary l-shaped kitchen in London with flat-panel cabinets, grey cabinets, stainless steel appliances, an island, grey floors and white worktops.

 Puccini Kitchens
Step into this vibrant and inviting kitchen that combines modern design with playful elements.
The centrepiece of this kitchen is the 20mm Marbled White Quartz worktops, which provide a clean and sophisticated surface for preparing meals. The light-coloured quartz complements the overall bright and airy ambience of the kitchen.
The cabinetry, with doors constructed from plywood, introduces a natural and warm element to the space. The distinctive round cutouts serve as handles, adding a touch of uniqueness to the design. The cabinets are painted in a delightful palette of Inchyra Blue and Ground Pink, infusing the kitchen with a sense of fun and personality.
A pink backsplash further enhances the playful colour scheme while providing a stylish and easy-to-clean surface. The kitchen's brightness is accentuated by the strategic use of rose gold elements. A rose gold tap and matching pendant lights introduce a touch of luxury and sophistication to the design.
The island situated at the centre enhances functionality as it provides additional worktop space and an area for casual dining and entertaining. The integrated sink in the island blends seamlessly for a streamlined look.
Do you find inspiration in this fun and unique kitchen design? Visit our project pages for more.
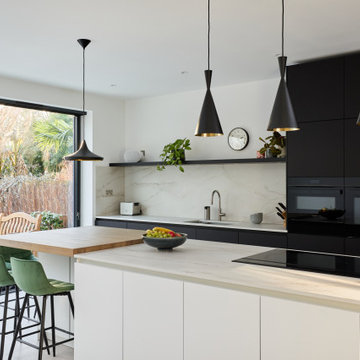
Design ideas for a modern galley kitchen in London with a submerged sink, flat-panel cabinets, black cabinets, beige splashback, stone slab splashback, black appliances, an island and beige worktops.

 Gundry & Ducker
Inspiration for a contemporary galley kitchen in London with a submerged sink, flat-panel cabinets, green cabinets, an island, white floors and black worktops.
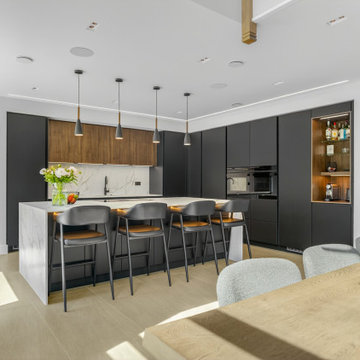
 Kreativ Kitchens
Contemporary l-shaped kitchen/diner in Other with a submerged sink, flat-panel cabinets, grey cabinets, white splashback, stone slab splashback, black appliances, an island, beige floors and white worktops.

 Sara Slade | Interior Design
The brief was to create a feminine home suitable for parties and the client wanted to have a luxurious deco feel whilst remaining contemporary. We worked with a local Kitchen company Tomas Living to create the perfect space for our client in these ice cream colours.
The Gubi Beetle bar stools had a bespoke pink leather chosen to compliment the scheme.

 Burbeck Interiors ltd
Photo of a contemporary l-shaped kitchen in London with a submerged sink, flat-panel cabinets, grey cabinets, white splashback, black appliances, light hardwood flooring, an island, beige floors and white worktops.
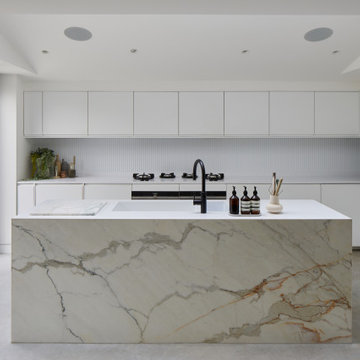
 Diespeker Terrazzo & Marble
Design ideas for a contemporary l-shaped kitchen in London with marble worktops, white worktops, an integrated sink, flat-panel cabinets, white cabinets, white splashback, stainless steel appliances, concrete flooring, an island, grey floors and a vaulted ceiling.

 Four Seasons Kitchens
The client wished to merge their existing kitchen with the dining room, aiming for an open-plan kitchen diner. We managed the construction aspect of this project, guaranteeing a smooth transition from the building work to the kitchen installation.
The kitchen was relocated to the newly opened area, enabling us to craft a functional and striking kitchen, complete with an island, ample storage, and extensive worktop space.
Additionally, we designed a window seat within the bay window section, which further enhances storage options.

 Simpson & Voyle
This kitchen showcases a harmonious blend of contemporary design and classic architecture. The room is well-lit, with natural light streaming in from a large window on the left. The ceiling features intricate crown molding, indicative of the building's Grade 2 listing and historical significance. Three elegant pendant lights with a brass finish and frosted glass shades hang above the central island, which is topped with a pristine white countertop. The island also incorporates a built-in sink and a cooktop, offering functionality within its streamlined form.
Two modern bar stools with curved silhouettes and dark wooden legs are positioned at the island, providing casual seating. The kitchen cabinetry is minimalistic, with handleless doors painted in a muted off-white tone that complements the overall neutral palette. A splashback of white marble adds a touch of luxury and ties in with the countertop. The flooring is laid in a herringbone pattern, adding texture and a classic touch to the space. A small selection of books and a vase with eucalyptus branches introduce a personal and lived-in feel to the otherwise minimalist kitchen.

 Interior Design Concepts ltd
Inspiration for a medium sized contemporary l-shaped kitchen in London with an island, white worktops, flat-panel cabinets, grey cabinets, stainless steel appliances and grey floors.
 Four Seasons Kitchens
The customer wanted to create an open plan kitchen diner which maximised storage but also felt homely and inviting. We used soft colours on the cabinets and introduced open shelf details to create interest and add the warmth that wooden finishes bring to the space.
Features:
• 20mm Calacatta Gris quartz worktops and upstands
• Taupe and Eucalyptus lacquered doors with matching handle channel.
• Wide pan drawer storage on the island.
• Bora Pure X vented induction hob.
• Siemens single oven with microwave.
• 1810 Purquartz sink in Concrete and stainless steel Curvato tap.
• Tall pantry cabinet with pull out drawers.
• Tall pull-out cabinets with baskets.
• Corner cabinets with LeMans pull-out baskets
• Open shelf area in natural vintage oak
• Breakfast Bar on island


1