
White Kitchen with Dark Hardwood Flooring, Limestone Flooring, Porcelain Flooring and a Breakfast Bar Ideas and Designs
Refine by:
Budget
Sort by:Popular Today
1 - 20 of 1,081 photos

 Simon Taylor Furniture
Simon Taylor Furniture was commissioned to undertake the full refurbishment of an existing kitchen space in a Victorian railway cottage in a small village, near Aylesbury. The clients were seeking a light, bright traditional Shaker kitchen that would include plenty of storage and seating for two people. In addition to removing the old kitchen, they also laid a new floor using 60 x60cm floor tiles in Lakestone Ivory Matt by Minoli, prior to installing the new kitchen.
All cabinetry was handmade at the Simon Taylor Furniture cabinet workshop in Bierton, near Aylesbury, and it was handpainted in Skimming Stone by Farrow & Ball. The Shaker design includes cot bead frames with Ovolo bead moulding on the inner edge of each door, with tongue and groove panelling in the peninsula recess and as end panels to add contrast. Above the tall cabinetry and overhead cupboards is the Simon Taylor Furniture classic cornice to the ceiling. All internal carcases and dovetail drawer boxes are made of oak, with open shelving in oak as an accent detail. The white window pelmets feature the same Ovolo design with LED lighting at the base, and were also handmade at the workshop. The worktops and upstands, featured throughout the kitchen, are made from 20mm thick quartz with a double pencil edge in Vicenza by CRL Stone.
The working kitchen area was designed in an L-shape with a wet run beneath the main feature window and the cooking run against an internal wall. The wet run includes base cabinets for bins and utility items in addition to a 60cm integrated dishwasher by Siemens with deep drawers to one side. At the centre is a farmhouse sink by Villeroy & Boch with a dual lever mixer tap by Perrin & Rowe.
The overhead cabinetry for the cooking run includes three storage cupboards and a housing for a 45cm built-in Microwave by Siemens. The base cabinetry beneath includes two sets of soft-opening cutlery and storage drawers on either side of a Britannia range cooker that the clients already owned. Above the glass splashback is a concealed canopy hood, also by Siemens.
Intersecting the 16sq. metre space is a stylish curved peninsula with a tongue and grooved recess beneath the worktop that has space for two counter stools, a feature that was integral to the initial brief. At the curved end of the peninsula is a double-door crockery cabinet and on the wall above it are open shelves in oak, inset with LED downlights, next to a tall white radiator by Zehnder.
To the left of the peninsula is an integrated French Door fridge freezer by Fisher & Paykel on either side of two tall shallow cabinets, which are installed into a former doorway to a utility room, which now has a new doorway next to it. The cabinetry door fronts feature a broken façade to add further detail to this Shaker kitchen. Directly opposite the fridge freezer, the corner space next to doors that lead to the formal dining room now has a tall pantry larder with oak internal shelving and spice racks inside the double doors. All cup handles and ball knobs are by Hafele.
 Reggiani Davide Architetto
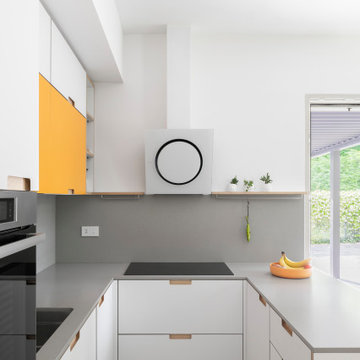
Cucina con casse di produzione industriale ed ante personalizzate in multistrato di Betulla
https://rabatto.it/
 L’Opera Ristrutturazioni

Photo of a contemporary grey and black l-shaped kitchen/diner in Rome with flat-panel cabinets, grey cabinets, black splashback, black appliances, dark hardwood flooring, black worktops, a submerged sink, a breakfast bar and brown floors.
 Concept Kitchens Islington

Design ideas for a medium sized contemporary l-shaped kitchen in London with a submerged sink, flat-panel cabinets, beige cabinets, quartz worktops, beige splashback, glass sheet splashback, integrated appliances, porcelain flooring and a breakfast bar.
 Caroline Browne Interior Design

Photo of a large contemporary grey and pink u-shaped kitchen/diner in London with pink splashback, glass sheet splashback, a breakfast bar, flat-panel cabinets, black cabinets, composite countertops, porcelain flooring and grey floors.
 Elan Kitchens
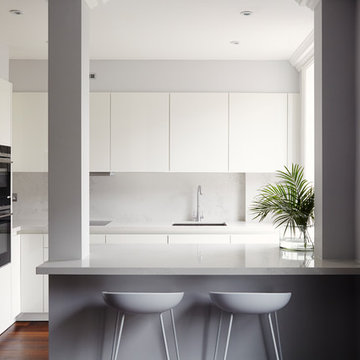
Design ideas for a small contemporary grey and white kitchen in London with a submerged sink, flat-panel cabinets, white cabinets, a breakfast bar, brown floors, grey splashback, black appliances and dark hardwood flooring.
 Edward Tucker : Chartered Architect
Kitchen extension, Wiltshire
Luke McHardy Kitchens, Pheonix Extensions

Design ideas for a large country kitchen/diner in Wiltshire with a belfast sink, recessed-panel cabinets, grey cabinets, engineered stone countertops, beige splashback, stone slab splashback, stainless steel appliances, limestone flooring and a breakfast bar.
Design ideas for a large country kitchen/diner in Wiltshire with a belfast sink, recessed-panel cabinets, grey cabinets, engineered stone countertops, beige splashback, stone slab splashback, stainless steel appliances, limestone flooring and a breakfast bar.
 Dieppe Design

This was a kitchen makeover on a budget. Tasked to update an old kitchen for resale we kept the old old cabinet carcass's and even tiles but replaced the cabinet doors, panels, bench top and appliances. To the naked eye you wouldn't know it wasn't an new kitchen.
If you're currently researching ideas for a budget kitchen renovation or makeover and interested to learn more about this job - get in touch here: hello@dieppedesign.com
styling by nora using own stock and a few items from forage and find. Photo by ed
 DOCK Architekten

Inspiration for a medium sized scandinavian enclosed kitchen in Other with flat-panel cabinets, grey cabinets, wood worktops, porcelain flooring, a breakfast bar and stainless steel appliances.
 Isoko Proyecto
Isoko Proyecto SL
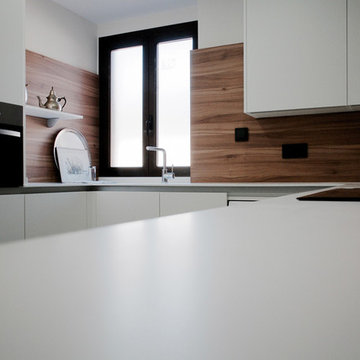
This is an example of a medium sized modern u-shaped open plan kitchen in Madrid with a submerged sink, flat-panel cabinets, white cabinets, composite countertops, multi-coloured splashback, stainless steel appliances, porcelain flooring and a breakfast bar.
This is an example of a medium sized modern u-shaped open plan kitchen in Madrid with a submerged sink, flat-panel cabinets, white cabinets, composite countertops, multi-coloured splashback, stainless steel appliances, porcelain flooring and a breakfast bar.
 Lynda MacDonald Interior Design

Contemporary galley kitchen in Gold Coast - Tweed with a submerged sink, flat-panel cabinets, dark wood cabinets, white splashback, stone slab splashback, dark hardwood flooring, a breakfast bar, brown floors and white worktops.
 PRF Studio di Gianluca Pezzoli

Cucina angolare con Snack e sgabelli, cappa a vista in acciaio Falmec, frigo e forno da incasso in colonna, piano per cucina/penisola/tavolo in laminam, luci led nel controsoffitto e sotto ai pensili per una cucina elegante e performante e molto funzionale
 GIA Bathrooms & Kitchens
GIA Bathrooms & Kitchens
www.giarenovations.com.au
1300 442 736

Inspiration for a medium sized scandinavian galley open plan kitchen in Melbourne with a built-in sink, shaker cabinets, white cabinets, window splashback, stainless steel appliances, dark hardwood flooring, a breakfast bar, concrete worktops, brown floors and white worktops.
Inspiration for a medium sized scandinavian galley open plan kitchen in Melbourne with a built-in sink, shaker cabinets, white cabinets, window splashback, stainless steel appliances, dark hardwood flooring, a breakfast bar, concrete worktops, brown floors and white worktops.
 Improva
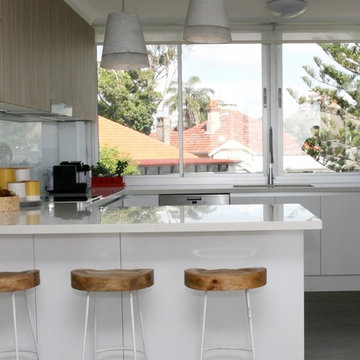
This is an example of a medium sized contemporary u-shaped kitchen/diner in Sydney with a submerged sink, flat-panel cabinets, engineered stone countertops, white splashback, glass sheet splashback, stainless steel appliances, dark hardwood flooring, white cabinets, a breakfast bar, brown floors and white worktops.
 User
UserCarla Atley

Medium sized scandi u-shaped kitchen in Perth with a belfast sink, shaker cabinets, white cabinets, grey splashback, stainless steel appliances, dark hardwood flooring, a breakfast bar and brown floors.
Medium sized scandi u-shaped kitchen in Perth with a belfast sink, shaker cabinets, white cabinets, grey splashback, stainless steel appliances, dark hardwood flooring, a breakfast bar and brown floors.
 Light on White Design Studio

Medium sized contemporary l-shaped kitchen/diner in London with flat-panel cabinets, grey cabinets, mirror splashback, dark hardwood flooring, a breakfast bar, brown floors, a submerged sink, laminate countertops and stainless steel appliances.
 Templer Interiors
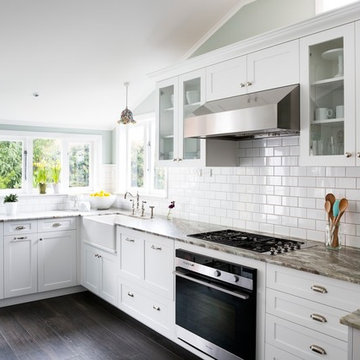

This kitchen is bright and airy, lending a contemporary feel to the traditional style. Clean lines and bright colours pair with bin pulls and old world style taps to bring a fresh aesthetic to a classic look.
 Adelina Iliev Photography
Photo of a small classic l-shaped open plan kitchen in London with a built-in sink, glass-front cabinets, white cabinets, wood worktops, white splashback, metro tiled splashback, a breakfast bar and dark hardwood flooring.
 Hunters Furniture
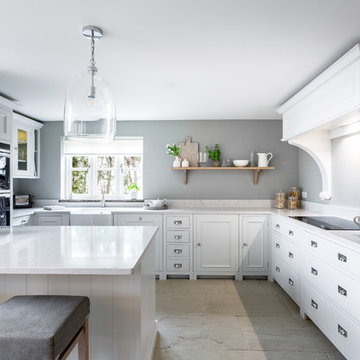
We've been really looking forward to sharing our first kitchen, we’ve designed and installed a couple more now too, but this one will always be extra special for being our first one! Connie our kitchen designer takes your wish-list and kitchen dreams and listens to how your household works to make sure the kitchen is perfect for you and most importantly feels like home. The skill and passion of our fitting team led by Chris ensures that everything is finished exactly as you would like. The only thing we can’t promise is a dog friend like the beautiful Belle here who calls this kitchen home. This is the @neptunehomeofficial Chichester kitchen. Thanks to @carolinebridgesphotograhy for the photos.
 Blue Tea Kitchens and Bathrooms
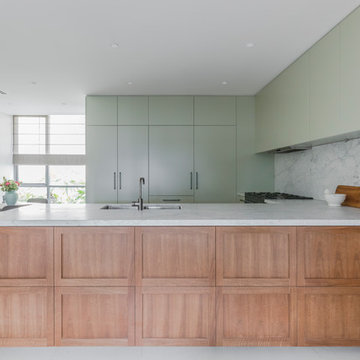
A kitchen combining classic and contemporary elements. Streamlined doors with timber veneer shaker doors and a marble benchtop (Aabescato Vagli).
Photographer: Pablo Veiga
1