
Large Living Room with Grey Walls, Dark Hardwood Flooring, Limestone Flooring and Terracotta Flooring Ideas and Designs
Refine by:
Budget
Sort by:Popular Today
1 - 20 of 501 photos
 Aquarius Home Staging
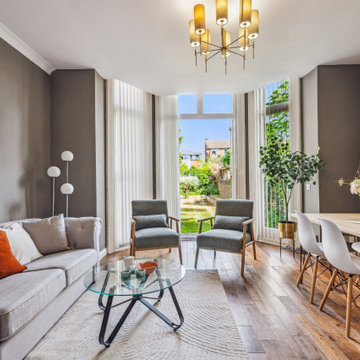
It was a great pleasure to dress and style this spacious ground-floor flat. It has a direct access to a beautiful communal garden with floor-to-ceiling bay widows and French doors. The ceilings are really high - this allows the light to flood in without making it dark so we did not advise that the owner changes the wall colour, it could stay dark grey, it suited the living room. We brightened it with some eye catching modern art and white carpet and dining chairs. Sage green boucle armchairs and a large plant help connect to the outside. there are 2 bedrooms, we used beds with high headboards and made use of a large mirror in ornate white frame by placing it in the main bedroom.
 Emilie Fournet Interiors

Double reception room with Georgian features such as sash windows and shutters, marble fireplace, wooden floor boards, coving. Warm neutral wall colours layered with fabric patterns and rust and green accents
 Carton Interiors

This expansive contemporary home encompasses four levels with generously proportioned rooms throughout. The brief was to keep the clean minimal look but infuse with colour and texture to create a cosy and welcoming home.
 User

UserDesign ideas for a large contemporary open plan living room in London with grey walls, dark hardwood flooring, a standard fireplace and a stone fireplace surround.
 THIERRY POUBEAU - Architecte d'intérieur

Inspiration for a large contemporary formal enclosed living room in Paris with grey walls, dark hardwood flooring, no fireplace, no tv and feature lighting.
 Sofa.com
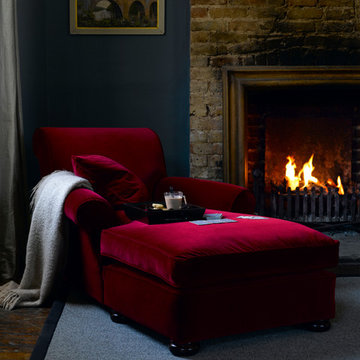
Simply put, this is probably the most comfortable reading chair in the world. A laid-back style that will ensure lazy afternoons are enjoyed for years to come.
The Sunday day bed in Claret cotton matt velvet, £730:
 Luigi Rosselli Architects
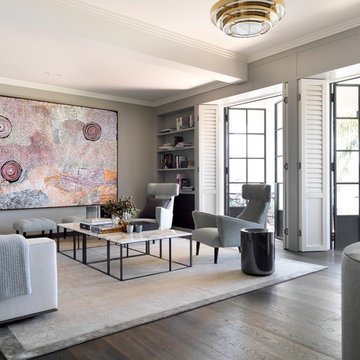
Large traditional formal open plan living room in Sydney with grey walls, dark hardwood flooring and brown floors.

 Rose Narmani Interiors
Luxury living room we designed for one of our prime projects in Surrey. We used a natural colour scheme with a touch of grey to add the masculine and luxury feel to this formal living room.
 Spin Design Limited
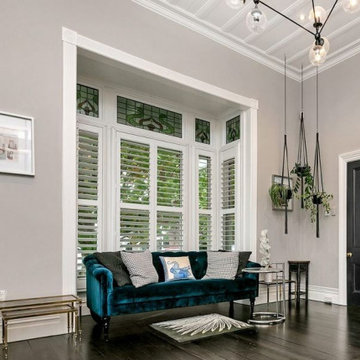
Every home deserves spaces that balance elegance and relaxation. In this project, we transformed two distinct living areas into cohesive retreats that perfectly complement each other. Let’s take a closer look at how these spaces came to life.
The Transformation
Living Room 1 connects to the open-plan Kitchen and Dining Area though French Glass Doors, enhancing the flow of light and air. It was envisioned as a casual, warm and inviting space where all members of the home gather for daily activities, like watching TV, playing games, or relaxing together. It prioritizes comfort, durability, and functionality. The addition of custom-built shelving on either side of the fireplace is the highlight feature adding a touch of character to the room while creating a beautiful space for displaying books, decor, and keepsakes.
Living Room 2 is a stand-alone room a formal space. It was designed to create an elegant and sophisticated atmosphere. It serves as a place for entertaining guests, hosting special occasions, or enjoying quiet moments in a refined setting.
In both spaces the timber floors were carefully sanded, stained, and polished to ensuring a cohesive look throughout the home. Fresh paint on the walls and ceiling brightened the space, tying it seamlessly to the adjoining areas.
The Result
Both rooms feel like two chapters of the same story—connected in style but distinct in purpose. Together, these spaces combine practicality and beauty, offering the best of both worlds: elegance for hosting and serenity for unwinding.

 VORBILD Architecture
This intimate fireplace moment brings texture, contrast, and tradition together in one elegantly understated vignette. A cast iron wood-burning stove sits within a recessed red brick fireplace, its gothic-arched detailing adding a subtle nod to period craftsmanship.
Beneath it, a matt patterned tiled hearth adds a layer of visual interest and soft ornamentation, while flanking accessories — including a brushed iron fireplace tool set and a vintage copper log bucket with brass lion-footed legs — reinforce the room’s grounded, timeless character.
Above, a large circular white-framed mirror anchors the composition, offering visual symmetry and light reflection while balancing the fireplace’s darker materials. Together, these elements form a central point in the home that feels welcoming, curated, and effortlessly classic.
 Yoko Kloeden Design

This is an example of a large contemporary open plan living room in London with dark hardwood flooring, no fireplace, a home bar, grey walls and black floors.
 Woodford Architecture and Interiors
Richard Downer
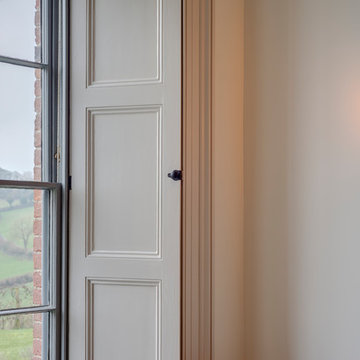
This Georgian property is in an outstanding location with open views over Dartmoor and the sea beyond.
Our brief for this project was to transform the property which has seen many unsympathetic alterations over the years with a new internal layout, external renovation and interior design scheme to provide a timeless home for a young family. The property required extensive remodelling both internally and externally to create a home that our clients call their “forever home”.
Our refurbishment retains and restores original features such as fireplaces and panelling while incorporating the client's personal tastes and lifestyle. More specifically a dramatic dining room, a hard working boot room and a study/DJ room were requested. The interior scheme gives a nod to the Georgian architecture while integrating the technology for today's living.
Generally throughout the house a limited materials and colour palette have been applied to give our client's the timeless, refined interior scheme they desired. Granite, reclaimed slate and washed walnut floorboards make up the key materials.
Less
 Ed Kingsford Photography
Ed Kingsford
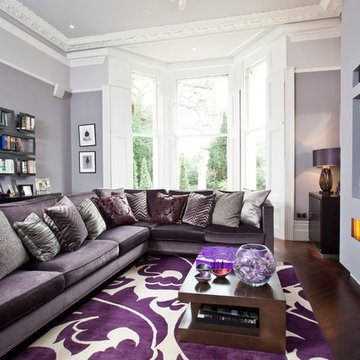
This is an example of a large contemporary enclosed living room in Berkshire with grey walls, dark hardwood flooring, a ribbon fireplace, a plastered fireplace surround and a built-in media unit.
This is an example of a large contemporary enclosed living room in Berkshire with grey walls, dark hardwood flooring, a ribbon fireplace, a plastered fireplace surround and a built-in media unit.
 Bri RAMSPACHER
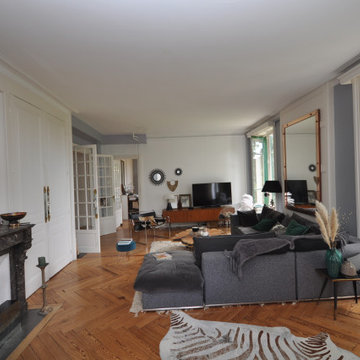

le salon a été meublé de meubles chinés. enfilade vintage, fauteuil Eugene Breuer, miroirs soleil en rotin; lampe pipistrello. tapis béni houari marocain.tabouret velours. coussins en peau de springbok . table de salon de designer en cyprès de noirmoutier. Bougies baobab.
Des photos d'art noir et blanc ethnique.
canapé gris avec plaid velours Harmony.piece tres luminseuse avec ses nombreuses fenêtres. La ligne conductrice ici le corbeau sur la cheminée.
 Casa Botelho
An open plan double reception with double fire places. Photo credit: Anthony Coleman
Inspiration for a large victorian formal open plan living room in London with grey walls, dark hardwood flooring, a two-sided fireplace, a stone fireplace surround and no tv.
Inspiration for a large victorian formal open plan living room in London with grey walls, dark hardwood flooring, a two-sided fireplace, a stone fireplace surround and no tv.

This is an example of a large rural formal enclosed living room in Gloucestershire with dark hardwood flooring, a wood burning stove, a stone fireplace surround, a freestanding tv, grey walls and brown floors.
 Farrow & Ball
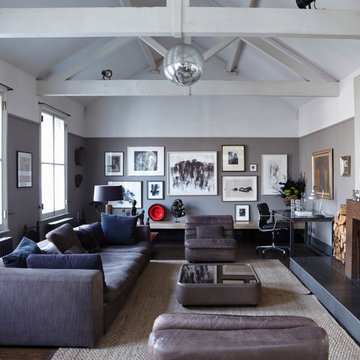
Living room painted in Moles Breath Estate Emulsion (walls) with Strong White Estate Emulsion (ceiling).
This is an example of a large contemporary open plan living room in Dorset with grey walls, dark hardwood flooring, a standard fireplace, a metal fireplace surround, no tv and feature lighting.
This is an example of a large contemporary open plan living room in Dorset with grey walls, dark hardwood flooring, a standard fireplace, a metal fireplace surround, no tv and feature lighting.
 Hub Architects and Designers ltd
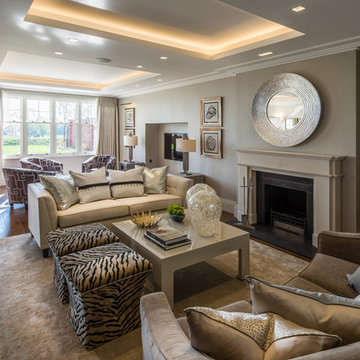
Spacious reception room with ample entertaining area and great views over the Stanmore Country Park.
Design ideas for a large contemporary formal living room in London with grey walls, dark hardwood flooring, a standard fireplace, a stone fireplace surround and a built-in media unit.
Design ideas for a large contemporary formal living room in London with grey walls, dark hardwood flooring, a standard fireplace, a stone fireplace surround and a built-in media unit.
 Carmelostuni Atelier d’arredo
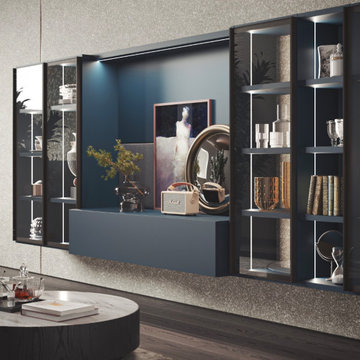
Parete attrezzata, in colorazione blu Ottanio, con vano porta tv con apposito cestone e vetrinette laterali.
Come possiamo notare, la parete attrezzata è composta da un cestone inferiormente al vano tv, molto pratico e di contenimento per vari accessori, le vetrinette composte da un vetro extrachiaro ed illuminate da fasce led poste sotto le mensole, ci regalano una senzazione di chiarezza e pulizia rendendo la nostra parete molto personalizzabile e impattante dal punto di vista estetico.
Ottima per grandi spazi, ed un ottima scelta per chi vuole una soluzione semplice ma allo stesso tempo impattante, con questa colorazione aggiunge un punto di forza alla casa rendendola più caratterizzante.
 Godrich Interiors

This is an example of a large classic open plan living room in London with grey walls, dark hardwood flooring, a standard fireplace, a stone fireplace surround, a corner tv, brown floors and a chimney breast.
1