
Orange, Green Open Plan Living Room with Orange Walls and White Walls Ideas and Designs
Refine by:
Budget
Sort by:Popular Today
1 - 20 of 454 photos

 Ercole Salinaro Photography
Inspiration for a contemporary open plan living room in Paris with white walls, medium hardwood flooring, a standard fireplace and brown floors.
 Respina Art
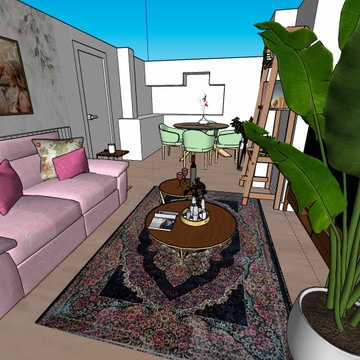
This cozy and elegant living space combines soft, romantic tones with vibrant personality. A pastel pink sofa adorned with floral and velvet throw pillows sets a gentle, inviting tone. The floral-themed wallpaper and paired wall art create a personalized and sentimental atmosphere, reinforcing a feeling of warmth and intimacy.
A richly patterned Persian-style rug grounds the room with depth and cultural character, while two circular wooden coffee tables add functional layering and visual softness. Accessories like candles, books, and decorative trays enhance the space with curated charm.
To the side, a tall potted plant introduces a touch of natural freshness, balancing the softness of the interiors with a vertical green accent. The nearby dining area features mint green upholstered chairs and a round wooden table, ideal for casual meals or small gatherings. Open shelving and a styled ladder add a creative and lived-in touch, offering room for books, art, or plants.
The overall composition achieves a delicate balance between femininity, comfort, and expressive design—making it a perfect space for both relaxing and entertaining.

 Studio HeCo
Design ideas for a medium sized urban open plan living room in Paris with white walls, light hardwood flooring, no fireplace, brown floors, exposed beams, a reading nook and a concealed tv.

 bg architecture
Shannon McGrath
Inspiration for a medium sized contemporary open plan living room in Melbourne with concrete flooring and white walls.
Inspiration for a medium sized contemporary open plan living room in Melbourne with concrete flooring and white walls.
 Benjamin Audon

Rénovation complète d'un vieil appartement lyonnais en duplex d'environ 45m² pour mise en location meublée.
Budget total (travaux, cuisine, mobilier, etc...) : ~ 55 000€
 WALA

WALAThis is an example of a medium sized modern open plan living room in Melbourne with white walls, light hardwood flooring, no fireplace and a wall mounted tv.
 STEPHEN FLETCHER ARCHITECTS
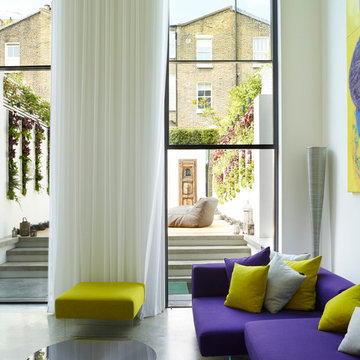
The double-height living room features aligning twin tall openings on opposite sides. On one side, these openings house structural glass electric 'guillotine' windows by Vitrocsa, which provide views of and easy access to the rear garden.
Photographer: Rachael Smith

 Wrede Fastighetsmäkleri
This is an example of a medium sized scandinavian formal open plan living room in Stockholm with white walls, a standard fireplace, no tv and light hardwood flooring.

 Janey Butler Interiors
Janey Butler Studio Knutsford Barn Project.
This project has won multiple international design & architecture awards, national construction awards and is also one of the most featured projects on Houzz UK & Pinterest.
A highly complex, cantilevered Sky-Frame system as well as a number of pioneering/eco technologies were used on this ground breaking project.

 User
UserFoto Lucia Ludwig
Inspiration for a large modern open plan living room in Other with white walls, concrete flooring, a concrete fireplace surround, a corner fireplace and grey floors.
Inspiration for a large modern open plan living room in Other with white walls, concrete flooring, a concrete fireplace surround, a corner fireplace and grey floors.

 Nooks
NooksNadja Endler
Photo of a medium sized scandinavian formal open plan living room in Stockholm with white walls, medium hardwood flooring, no fireplace and no tv.
Photo of a medium sized scandinavian formal open plan living room in Stockholm with white walls, medium hardwood flooring, no fireplace and no tv.

 Angela Steyn & Co Design
Contemporary living room
Inspiration for a large classic open plan living room in Sydney with white walls, light hardwood flooring, a two-sided fireplace, a wooden fireplace surround and brown floors.
Inspiration for a large classic open plan living room in Sydney with white walls, light hardwood flooring, a two-sided fireplace, a wooden fireplace surround and brown floors.
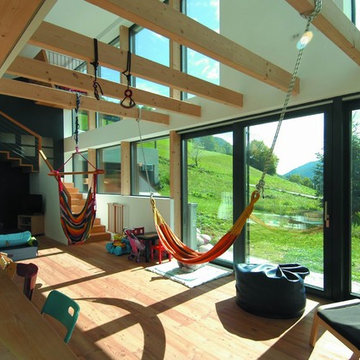
 TAAUT VENTURA Architetti Bressanone e Val di Vizze
Arthur Pichler
Large contemporary open plan living room in Other with white walls and medium hardwood flooring.
Large contemporary open plan living room in Other with white walls and medium hardwood flooring.
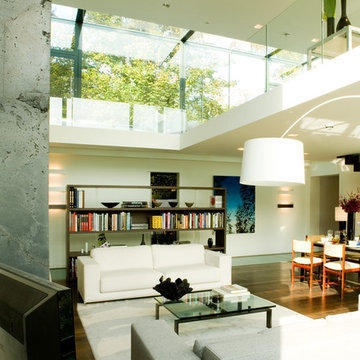
 Pennington Phillips
Photo of a contemporary open plan living room in London with white walls and dark hardwood flooring.

 ATRE DESIGN Cheminées et poêles
Chauffage au bois Stuv, gamme contemporaine de cheminées et poêles http://atredesign.fr #cheminée #poêle #insert #bois #stuv #contemporain
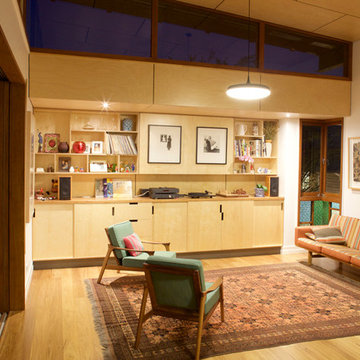
 Arcke Pty Ltd
Plywood panel ceiling and cabinetry provide well designed storage (with a hidden tv) to this warm open plan living room in this contemporary renovated Queenslander.

 Kitty Lee Architecture
Design ideas for a small contemporary open plan living room in Sydney with white walls, concrete flooring and a wall mounted tv.

 ABACO | architecture et design
Située en région parisienne, Du ciel et du bois est le projet d’une maison éco-durable de 340 m² en ossature bois pour une famille.
Elle se présente comme une architecture contemporaine, avec des volumes simples qui s’intègrent dans l’environnement sans rechercher un mimétisme.
La peau des façades est rythmée par la pose du bardage, une stratégie pour enquêter la relation entre intérieur et extérieur, plein et vide, lumière et ombre.
-
Photo: © David Boureau

 LC INTERIORES
This is an example of a contemporary open plan living room in Madrid with white walls, light hardwood flooring, a wall mounted tv and beige floors.

 Laurent FABRY photographe Studio ARLY PHOTOGRAPHY
salon cheminée dans un chalet de montagne en Vanoise
Inspiration for a large rustic formal open plan living room in Other with white walls, dark hardwood flooring, a standard fireplace, a timber clad chimney breast, a freestanding tv, brown floors, a wood ceiling and wood walls.
Inspiration for a large rustic formal open plan living room in Other with white walls, dark hardwood flooring, a standard fireplace, a timber clad chimney breast, a freestanding tv, brown floors, a wood ceiling and wood walls.
1