
Orange, White, Black Living Room with Light Hardwood Flooring and Laminate Floors Ideas and Designs
Refine by:
Budget
Sort by:Popular Today
1 - 20 of 10,798 photos
 Burbeck Interiors ltd

Design ideas for a contemporary living room in London with white walls, light hardwood flooring, no fireplace, a wall mounted tv and beige floors.

 Molecule Designs
Design ideas for a contemporary living room in Other with beige walls, light hardwood flooring, a wall mounted tv, beige floors and wood walls.

 Vicki Zimmer Designs
This study room was created by removing a wall and replacing it with Crittall style folding glass doors opening up the space making it feel much larger. We built wall to wall, floor to ceiling bookcases for the client's many books and created a faux fireplace painted to look like black marble. A large white silk lamp shade hangs from the ceiling. A Gallery wall of art work and a mid century burnt orange wingback chair complete the room.

 Nathalie Priem Photography
Inspiration for a large traditional formal open plan living room in London with beige walls, light hardwood flooring, a standard fireplace, a stone fireplace surround, brown floors, panelled walls and a chimney breast.
 Charters Property Ltd
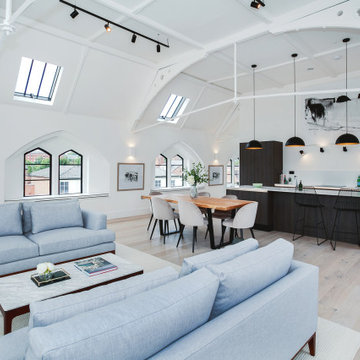
Large contemporary cream and black open plan living room in West Midlands with white walls, light hardwood flooring, a vaulted ceiling and beige floors.

 Akita Komar Architects
,
This is an example of a contemporary grey and black open plan living room in London with grey walls, a wood burning stove, light hardwood flooring and beige floors.
This is an example of a contemporary grey and black open plan living room in London with grey walls, a wood burning stove, light hardwood flooring and beige floors.
 BetterPAD
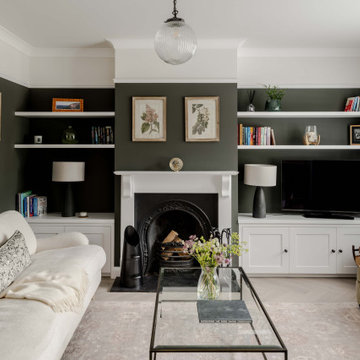
Photo of a classic living room in Surrey with green walls, light hardwood flooring, a standard fireplace, a freestanding tv and beige floors.
 Studio XM
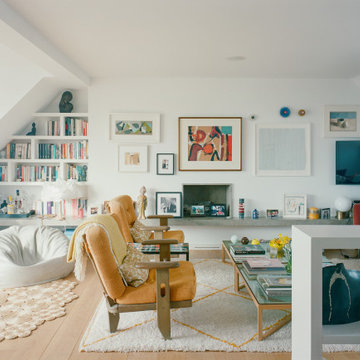
The brief was simple: give it life. The floors were sanded, repaired, and lightened. The warmer white applied to the walls paired nicely with the brighter floors. The glass balustrade for the staircase was replaced by a hip-high built-in library. Both bathrooms, although not photographed, were completely overhauled. New cupboards in both the master bedroom and guest bedroom bracket their respective pop of color: teal for the built-in desk in the guest bedroom and oak veneer for the drawers and shelves in the master bedroom.

 Simpson & Voyle
This image features the main reception room, designed to exude a sense of formal elegance while providing a comfortable and inviting atmosphere. The room’s interior design is a testament to the intent of the company to blend classic elements with contemporary style.
At the heart of the room is a traditional black marble fireplace, which anchors the space and adds a sense of grandeur. Flanking the fireplace are built-in shelving units painted in a soft grey, displaying a curated selection of decorative items and books that add a personal touch to the room. The shelves are also efficiently utilized with a discreetly integrated television, ensuring that functionality accompanies the room's aesthetics.
Above, a dramatic modern chandelier with cascading white elements draws the eye upward to the detailed crown molding, highlighting the room’s high ceilings and the architectural beauty of the space. Luxurious white sofas offer ample seating, their clean lines and plush cushions inviting guests to relax. Accent armchairs with a bold geometric pattern introduce a dynamic contrast to the room, while a marble coffee table centers the seating area with its organic shape and material.
The soft neutral color palette is enriched with textured throw pillows, and a large area rug in a light hue defines the seating area and adds a layer of warmth over the herringbone wood flooring. Draped curtains frame the window, softening the natural light that enhances the room’s airy feel.
This reception room reflects the company’s design philosophy of creating spaces that are timeless and refined, yet functional and welcoming, showcasing a commitment to craftsmanship, detail, and harmonious design.
 Bean Interiors

The bespoke arched alcove joinery was inspired by the regency architecture of Brighton & Hove.
Inspiration for a large victorian formal enclosed living room in Sussex with green walls, light hardwood flooring, a wood burning stove, a stone fireplace surround and a chimney breast.
Inspiration for a large victorian formal enclosed living room in Sussex with green walls, light hardwood flooring, a wood burning stove, a stone fireplace surround and a chimney breast.
 ALV INTERIOR DESIGN
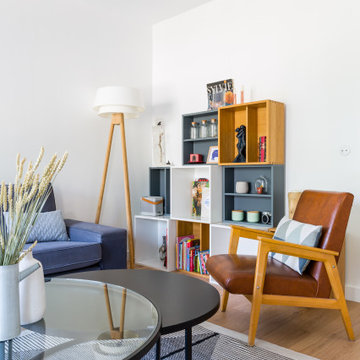
Design ideas for a contemporary living room in Paris with light hardwood flooring and beige floors.
 Design2Solution
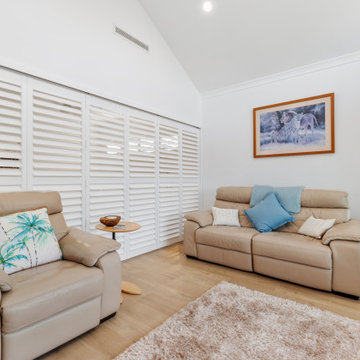
Retreat Living to Main Bedroom Louvres closed
Photo of a contemporary open plan living room in Perth with white walls, light hardwood flooring, no fireplace and a wall mounted tv.
Photo of a contemporary open plan living room in Perth with white walls, light hardwood flooring, no fireplace and a wall mounted tv.
 David Butler Photography
David Butler

Photo of a classic formal living room in London with a standard fireplace, white walls, light hardwood flooring and a stone fireplace surround.
Photo of a classic formal living room in London with a standard fireplace, white walls, light hardwood flooring and a stone fireplace surround.
 Perfect Stays
Perfect Stays

Coastal formal open plan living room in Cornwall with white walls, light hardwood flooring, a wood burning stove and a freestanding tv.
Coastal formal open plan living room in Cornwall with white walls, light hardwood flooring, a wood burning stove and a freestanding tv.
 Drift Interiors

This is an example of a large contemporary open plan living room in Wollongong with white walls, light hardwood flooring, a two-sided fireplace and panelled walls.
 POËSIS STUDIO
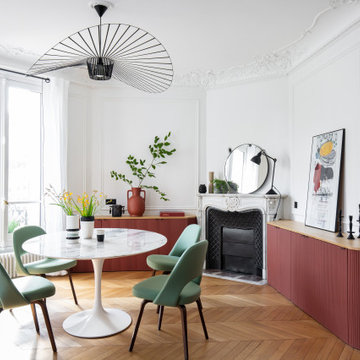
À quoi ressemblerait votre salon idéal ?
La couleur terracotta du mobilier trouve son équilibre avec une touche de vert sauge, sa couleur complémentaire. ?✨
Ce choix réfléchi de colorimétrie crée une ambiance unique. Une belle illustration de l’harmonie des couleurs !
 Kube Constructions

This is an example of a contemporary open plan living room in Melbourne with white walls, light hardwood flooring and beige floors.
 Kilombo Rugs
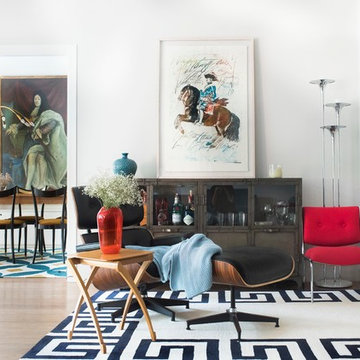
Inspiration for a medium sized eclectic open plan living room in Madrid with a home bar, white walls, light hardwood flooring, no fireplace and no tv.
 Azman Architects

A unit in walnut and bronze acts to create a study. Lacquered shutters were fixed to the back of the unit so that the study can be screened off from the living area when desired.
Photography: Ben Blossom

 Sebastien Siraudeau | photographe
Sébastien Siraudeau (delavolvo.fr)
Design ideas for a medium sized contemporary formal open plan living room in Paris with green walls, light hardwood flooring, a metal fireplace surround, a standard fireplace and no tv.
Design ideas for a medium sized contemporary formal open plan living room in Paris with green walls, light hardwood flooring, a metal fireplace surround, a standard fireplace and no tv.
1