
Living Room with Painted Wood Flooring, Limestone Flooring, Porcelain Flooring, a Coffered Ceiling and a Vaulted Ceiling Ideas and Designs
Refine by:
Budget
Sort by:Popular Today
1 - 20 of 249 photos
 The Plan Hub
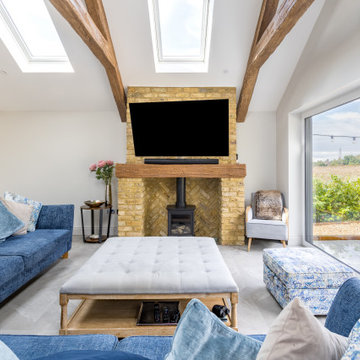
The living space of this Cobham garage conversion, sitting under a vaulted ceiling with two large roof lights and decorative moulded beams giving the room genuine barn-like presence. Deep navy sofas dressed with blue and grey cushions sit around a tufted linen ottoman, with full-height sliding glass doors on one side and a pair of garden doors on the other, framing views straight out to mature planting. A tall painted storage cupboard and rattan chair fill the corner nearest the kitchen. Grey floor tiles carry the same underfloor heating through from the kitchen, keeping the whole conversion one continuous, comfortable space. Designed, planned and built by The Plan Hub, one team from first drawing to final finish.

 Tollgard Design Group
A beautiful artwork by artist Zhuang Hong Yi that reflects different colours depending on where you stand. It changes completely as you walk passed it.
 Design Vision Consulting
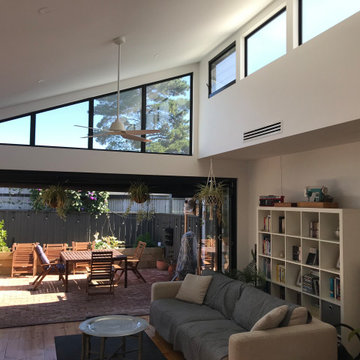
A large feel created with raked ceilings and light on a narrow building site. Fully functional living spaces created by efficient design.
Inspiration for a small contemporary open plan living room in Adelaide with white walls, painted wood flooring, no fireplace, a freestanding tv and a vaulted ceiling.
Inspiration for a small contemporary open plan living room in Adelaide with white walls, painted wood flooring, no fireplace, a freestanding tv and a vaulted ceiling.
 VORBILD Architecture
We inherited the planning permission from another team. Then we helped our client and his building team to adapt it for construction. It was actually quite challenging as it is not your usual new build.

This stylish open-plan kitchen and living area feels bright and expressive thanks to a large frameless skylight that brings in tree-filtered light and adds real vertical drama. A deep green velvet L-shaped sofa with blush pink and patterned cushions defines the lounge zone, softened by a pale rug and grounded by a striking natural wood slab coffee table.
The far wall is full of personality: a wall-mounted acoustic guitar, playful graphic art, and a skateboard deck create a laid-back, creative energy. Below, a black media console and open vinyl storage unit showcase an impressive record collection, giving this space a cool, music-loving identity.
To the left, a bold abstract artwork in rich blue and yellow sits above a record player and more vinyls — layered textures and colour everywhere you look. A projector hints at cozy movie nights, while the hanging feature light bulbs above the timber dining table add warmth and visual rhythm to the space.
On the right, sleek handleless cabinetry conceals the kitchen appliances, keeping the design calm and uninterrupted. A large window adds cross-lighting and frames the brick exterior beyond, subtly reminding you you’re still in central London.
This gorgeous small newly built house had to fit in within its historic surroundings, both with its materials but also scale and rather unusual shape.
The start on-site happened in April 2021 and the building was finally completed in late 2022.
 Legend Fires
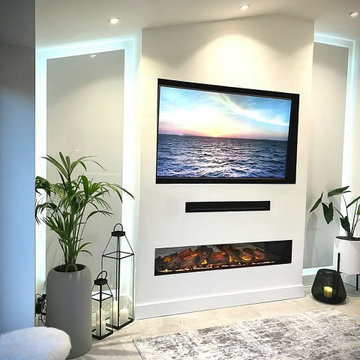
We were very fortunate to collaborate with Janice who runs the Instagram account @ourhomeonthefold. Janice was on the look out for a new media wall fire and we provided our NERO 1500 1.5m wide electric fire with our REAL log fuel bed. Her husband got to work and but their own customer media wall to suit their space.
 Dani Louis Design
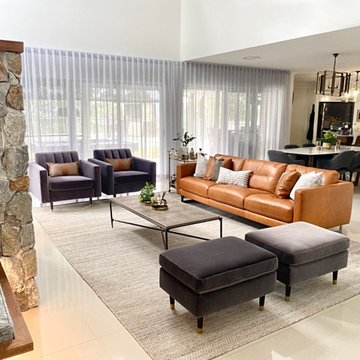
Open-plan living/ dining room, with stone clad fireplace.
This is an example of a large rustic open plan living room in Brisbane with grey walls, porcelain flooring, a standard fireplace, a stacked stone fireplace surround, beige floors and a vaulted ceiling.
This is an example of a large rustic open plan living room in Brisbane with grey walls, porcelain flooring, a standard fireplace, a stacked stone fireplace surround, beige floors and a vaulted ceiling.

 Penman Brown Interior Design
Eclectic open plan living room in Sydney with beige walls, painted wood flooring, wainscoting, beige floors and a vaulted ceiling.

 Q Design House
Contemporary living space within the open-plan orangery, with modern designer furniture and a large fireplace
Photo of a large classic grey and cream open plan living room in Surrey with beige walls, limestone flooring, a two-sided fireplace, a plastered fireplace surround, a wall mounted tv, a coffered ceiling and a chimney breast.
Photo of a large classic grey and cream open plan living room in Surrey with beige walls, limestone flooring, a two-sided fireplace, a plastered fireplace surround, a wall mounted tv, a coffered ceiling and a chimney breast.

 Ulster Interiors Ltd
Photo of a medium sized classic open plan living room feature wall in Other with beige walls, porcelain flooring, a standard fireplace, a stone fireplace surround, a wall mounted tv, beige floors and a vaulted ceiling.

 Francesco Pierazzi Architects
A young family of four, have commissioned FPA to extend their steep roofed cottage in the suburban town of Purley, Croydon.
This project offers the opportunity to revise and refine concepts and principles that FPA had outlined in the design of their house extension project in Surbiton and similarly, here too, the project is split into two separate sub-briefs and organised, once again, around two distinctive new buildings.
The side extension is monolithic, with hollowed-out apertures and finished in dark painted render to harmonise with the somber bricks and accommodates ancillary functions.
The back extension is conceived as a spatial sun and light catcher.
An architectural nacre piece is hung indoors to "catch the light" from nearby sources. A precise study of the sun path has inspired the careful insertion of openings of different types and shapes to direct one's view towards the outside.
The new building is articulated by 'pulling' and 'stretching' its edges to produce a dramatic sculptural interior.
The back extension is clad with three-dimensional textured timber boards to produce heavy shades and augment its sculptural properties, creating a stronger relationship with the mature trees at the end of the back garden.
 Gasson & Phillips Interiors
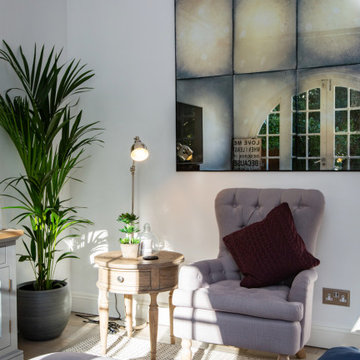
Open plan kitchen/dining/living room with lovely views over the garden.
Photo of a large classic formal enclosed living room in Surrey with white walls, porcelain flooring, brown floors, a vaulted ceiling, a standard fireplace, a stone fireplace surround, a wall mounted tv and panelled walls.
Photo of a large classic formal enclosed living room in Surrey with white walls, porcelain flooring, brown floors, a vaulted ceiling, a standard fireplace, a stone fireplace surround, a wall mounted tv and panelled walls.
 AliceKami Design Studio

Medium sized industrial open plan living room in London with grey walls, painted wood flooring, a wall mounted tv, beige floors, a vaulted ceiling and brick walls.
 Couture Concepts Interiors

Medium sized contemporary formal and cream and black enclosed living room in Other with white walls, porcelain flooring, a wall mounted tv, black floors and a vaulted ceiling.
 User
UserThis project was fantastic to manage, the high ceiling could allow accentuating wall beaming to look amazing as they do. The light colour of Inox from Craige and Rose gives that elegant subtle glow against the brilliant white ceilings. Adding a white brushed parquet flooring to keep the light scheme allowing the sun to reflect all around the room. The blue chair was chosen for the colour and style, modern but not too modern. The lighting was already in the property which worked very well indeed. This project was all about capturing the light in the most subtle way for Eco benefits.
 VORBILD Architecture
This spacious, light-filled family room blends comfort and function with subtle classical touches. A warm palette of soft beige and stone tones creates a calm backdrop for everyday life, while carefully chosen furniture and details add depth and familiarity.
The room is cleverly zoned into dining and living areas: on one side, a generous solid oak dining table with benches offers plenty of space for shared meals and gatherings. On the other, a pair of soft cream sofas and a wood-burning stove set into a simple brick-lined fireplace create a cosy, lived-in corner anchored by a neutral rug.
The light sage green walls provide gentle contrast to the crisp white cornicing and deep skirting boards, bringing a traditional architectural frame to a modern family lifestyle. Wall-mounted picture lights highlight framed prints, while a circular mirror above the fireplace offers visual symmetry and bounce.
Large-format stone-effect floor tiles add a tactile, timeless quality underfoot, while the black-framed door to the left connects the interior seamlessly to the garden beyond, bringing in both light and greenery.
 CM Interior Design Studio

Proceso de montaje de mobiliario a falta de los detalles finales
Inspiration for a medium sized modern open plan living room in Malaga with grey walls, porcelain flooring, a ribbon fireplace, a tiled fireplace surround, a wall mounted tv, beige floors and a vaulted ceiling.
Inspiration for a medium sized modern open plan living room in Malaga with grey walls, porcelain flooring, a ribbon fireplace, a tiled fireplace surround, a wall mounted tv, beige floors and a vaulted ceiling.
 Aimo Plus
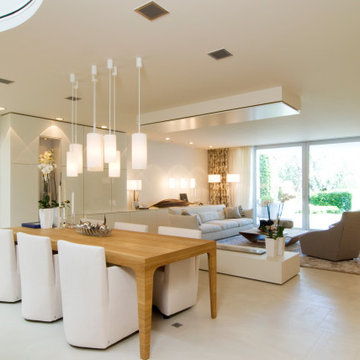
Large contemporary formal open plan living room with beige walls, limestone flooring, all types of fireplace, a stone fireplace surround, a concealed tv, beige floors and a vaulted ceiling.
 Ursula Bick Interiors

Renovating a family residence re-defining the beauty of life to capture the pure and the exquisite. Inspired by a balance of sophisticated design, natural beauty and a touch of cosmopolitan glamour.
 Tollgard Design Group

A beautiful artwork by artist Zhuang Hong Yi that reflects different colours depending on where you stand. It changes completely as you walk passed it.
 Tholos Architects

Photo of a large contemporary grey and cream open plan living room feature wall in London with a reading nook, beige walls, porcelain flooring, a ribbon fireplace, a stone fireplace surround, a built-in media unit, beige floors and a vaulted ceiling.
1