
Red, Orange, Brown, Black Living Room with Laminate Floors Ideas and Designs
Refine by:
Budget
Sort by:Popular Today
1 - 20 of 879 photos
 VIMARVI Arquitectura
Germán Cabo
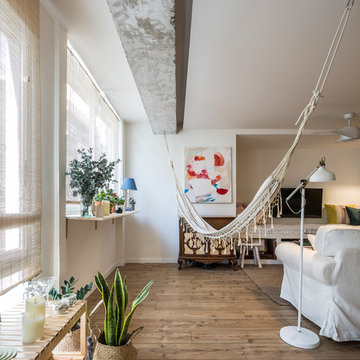
Design ideas for a large modern open plan living room in Valencia with white walls, laminate floors, a wall mounted tv and brown floors.
Design ideas for a large modern open plan living room in Valencia with white walls, laminate floors, a wall mounted tv and brown floors.
 Jemimah Barnett
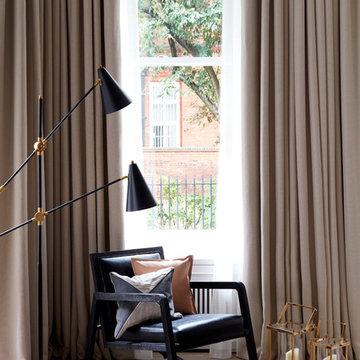
Photographer: Graham Atkins-Hughes | Full length curtains & voiles by CurtainsLondon.com - fabrics are the Harlequin 'Fossil' and Villa Nova 'Vardo Chalk | 'Jamo' Rocking Chair by Andrew Martin | Floor lamp and gold lanterns from Coach House | Floorings are the Quickstep long boards in 'Oak Natural' from One Stop Flooring
 Sube Interiorismo
Proyecto de decoración, dirección y ejecución de obra: Sube Interiorismo www.subeinteriorismo.com
Fotografía Erlantz Biderbost
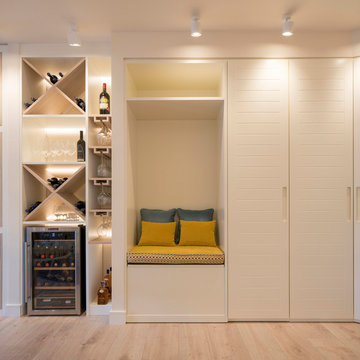
This is an example of a large traditional open plan living room in Bilbao with a home bar, white walls, laminate floors, no fireplace, a built-in media unit and yellow floors.
This is an example of a large traditional open plan living room in Bilbao with a home bar, white walls, laminate floors, no fireplace, a built-in media unit and yellow floors.
 Nodopía, Arquitectura y Diseño

Entrada a la vivienda. La puerta de madera existente se restaura y se reutiliza.
Small mediterranean open plan living room in Valencia with multi-coloured walls, laminate floors, no tv, brown floors, exposed beams and brick walls.
Small mediterranean open plan living room in Valencia with multi-coloured walls, laminate floors, no tv, brown floors, exposed beams and brick walls.

 dCMarquitectura
This is an example of a large contemporary open plan living room in Other with white walls, laminate floors, a wall mounted tv, brown floors and feature lighting.

 ANNA STUDIO PTY LTD
Modern TV Wall with Integrated Fireplace
This sleek, floor-to-ceiling TV wall combines natural travertine stone with warm vertical timber slats to create a sophisticated focal point. The built-in linear electric fireplace adds ambience and functionality, seamlessly blending comfort with contemporary elegance. Designed with a minimalist approach, the neutral palette and refined textures elevate the living space into a calming retreat.
 SOVA

SOVAThe quality of materials guarantees convenience and reliability. Area: 31 sq.m.
Photo of a small traditional enclosed living room in Dublin with a reading nook, grey walls, laminate floors, a standard fireplace, a plastered fireplace surround, no tv and brown floors.
Photo of a small traditional enclosed living room in Dublin with a reading nook, grey walls, laminate floors, a standard fireplace, a plastered fireplace surround, no tv and brown floors.

Inspiration for a large eclectic open plan living room in Valencia with white walls, laminate floors, a wall mounted tv and brown floors.
 POVEDA Studio

Aquí se puede apreciar la unificación de dos estancias que estaban separadas y presentaban dos espacios congestionados, que convertimos en una estancia mucho más amplia y de interacción entre las dos zonas. Así conseguimos una mayor comunicación para los habitantes de la vivienda y en ciertos momentos familiares, mayor espacio para disfrutar.
 Natalie Holden Interiors

This is an example of a large bohemian open plan living room in Other with brown walls, laminate floors, a built-in media unit, brown floors and exposed beams.
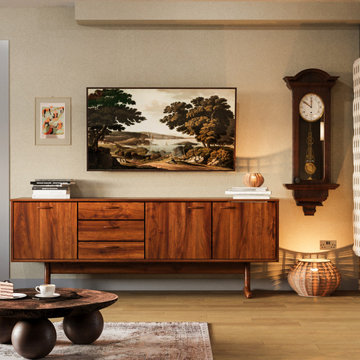
 Hest
HestPhoto of a medium sized bohemian living room in Dublin with beige walls, laminate floors, no fireplace, a wall mounted tv and beige floors.

 re-interiors
While the rest of the house is light and airy, I wanted my clients to have a cosy room to light the fire, snuggle up and watch movies Area rug zones the seating area.
Lots of plants!
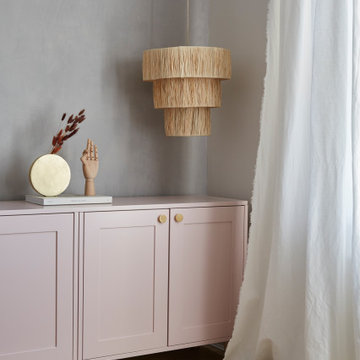
 Balance Interior Design
Scandi meets boho in this calm corner of our client's home. The sideboard spans the width of the room, adding ample additional storage for this growing family. A pop of soft pink and brass stands out against the grey limewashed wall behind.

 Marion Brodel Architecture Intérieure
Un salon de 20m² a été ingénieusement transformé avec l'intégration d'un coin nuit délimité par une élégante verrière, sublimée par une peinture bleu marine. Cette astucieuse combinaison ajoute une touche de sophistication à l'espace, créant une harmonie entre la délimitation fonctionnelle et l'esthétisme raffiné. La peinture bleu marine accentue la délicatesse de la verrière, offrant ainsi un équilibre subtil entre praticité et élégance dans ce lieu de vie multifonctionnel.
 Fityourhouse AD & Home Staging
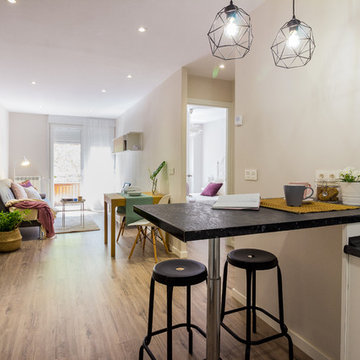
Fotografía , diseño de proyecto y estilismo : Elvira Rubio Fityourhouse
Photo of a small contemporary open plan living room in Other with grey walls and laminate floors.
Photo of a small contemporary open plan living room in Other with grey walls and laminate floors.
 Hamilton interiors

 A space that is well illuminated is the key to having a comfortable space where you want to spend time in. In this rich and opulent living room, we add that comfort and illumination with the use of the lighting in this fabulous bespoke unit.
 Ameo Concept
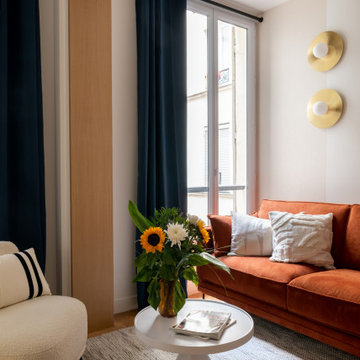
Initialement, la structure du bien était composée d’un plateau de bureau de 91m2 et d’un studio adjacent de 19m2, dans lequel la maîtrise d’ouvrage a souhaité pouvoir réaliser deux appartements de surfaces équivalentes destinés à la location hôtelière (ici nommé l’appartement B).
Afin de permettre l’optimisation idéale des lieux et y créer deux chambres et deux salles d’eau, l’ouverture d’un mur porteur fut indispensable.
Le poteau central de reprise structurelle délimite ainsi astucieusement les espaces de vie : le salon dans lequel prend place un canapé convertible, un séjour pour 4 à 6 personnes avec banquette coffre, ainsi qu’une cuisine bi colore dont la crédence miroir permet d’accroître les perspectives.
Camaïeu de bleu et agencements sur mesure confèrent à cet appartement une ambiance feutrée et intimiste pour ce projet clé en main.
 Alessandra Parolini

vista dell'angolo lettura creato nella parte bassa del tetto. in primo piano la poltroncina color carta da zucchero e la libreria in cartongesso che segue l'andamento del tetto. Il mobile a destra è stato realizzato su disegno
 Olivier Chabaud Architecte - Paris & Luberon
Olivier Chabaud

Bohemian open plan living room in Paris with white walls, laminate floors, a standard fireplace, grey floors and a drop ceiling.
Bohemian open plan living room in Paris with white walls, laminate floors, a standard fireplace, grey floors and a drop ceiling.
 Cristina Tacchi
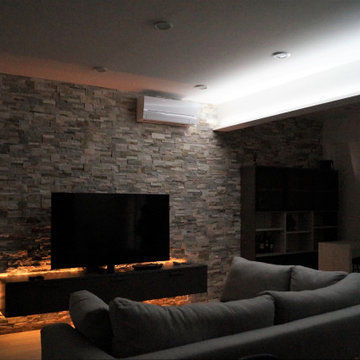
Photo of a medium sized modern open plan living room in Other with a home bar, beige walls, laminate floors, no fireplace, a wall mounted tv and beige floors.
1