
Red, Orange, Grey, Black Living Room with Laminate Floors Ideas and Designs
Refine by:
Budget
Sort by:Popular Today
1 - 20 of 523 photos

 re-interiors
While the rest of the house is light and airy, I wanted my clients to have a cosy room to light the fire, snuggle up and watch movies Area rug zones the seating area.
Lots of plants!

 SOVA
SOVAThe quality of materials guarantees convenience and reliability. Area: 31 sq.m.
Photo of a small traditional enclosed living room in Dublin with a reading nook, grey walls, laminate floors, a standard fireplace, a plastered fireplace surround, no tv and brown floors.
Photo of a small traditional enclosed living room in Dublin with a reading nook, grey walls, laminate floors, a standard fireplace, a plastered fireplace surround, no tv and brown floors.

 DSdezines Interiors
This is an example of a medium sized contemporary open plan living room in Melbourne with white walls, laminate floors, a standard fireplace, a wall mounted tv and brown floors.

 Alessandra Parolini
prospettiva della zona relax
This is an example of a medium sized contemporary open plan living room in Other with a reading nook, laminate floors, brown floors, grey walls, exposed beams, a timber clad ceiling and a vaulted ceiling.
This is an example of a medium sized contemporary open plan living room in Other with a reading nook, laminate floors, brown floors, grey walls, exposed beams, a timber clad ceiling and a vaulted ceiling.
 User
UserFrédéric Bali

Design ideas for a medium sized industrial open plan living room in Paris with a reading nook, green walls, laminate floors, a standard fireplace, a brick fireplace surround, a freestanding tv and beige floors.
Design ideas for a medium sized industrial open plan living room in Paris with a reading nook, green walls, laminate floors, a standard fireplace, a brick fireplace surround, a freestanding tv and beige floors.
 POVEDA Studio

Aquí se puede apreciar la unificación de dos estancias que estaban separadas y presentaban dos espacios congestionados, que convertimos en una estancia mucho más amplia y de interacción entre las dos zonas. Así conseguimos una mayor comunicación para los habitantes de la vivienda y en ciertos momentos familiares, mayor espacio para disfrutar.
 Natalie Holden Interiors

This is an example of a large bohemian open plan living room in Other with brown walls, laminate floors, a built-in media unit, brown floors and exposed beams.
 Forest to Home

For this project we were asked to create a rustic contrast in a newly renovated contemporary home. Made from Character Oak these doors are built to last and glide closed providing the living room with privacy.
 AJM Design

Un salon design et lumineux
Large coastal open plan living room in Le Havre with green walls, laminate floors, a wall mounted tv, no fireplace, beige floors and wallpapered walls.
Large coastal open plan living room in Le Havre with green walls, laminate floors, a wall mounted tv, no fireplace, beige floors and wallpapered walls.
 Carton Interiors
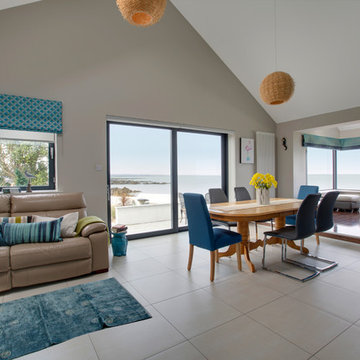
Medium sized modern grey and teal open plan living room in Dublin with blue walls and laminate floors.
 JLV Design Ltd

Warm and light living room
Photo of a medium sized contemporary formal open plan living room in London with green walls, laminate floors, a standard fireplace, a wooden fireplace surround, a freestanding tv and white floors.
Photo of a medium sized contemporary formal open plan living room in London with green walls, laminate floors, a standard fireplace, a wooden fireplace surround, a freestanding tv and white floors.
 Niamh O' Sullivan Architect & Interior Designer
Niamh O'Sullivan
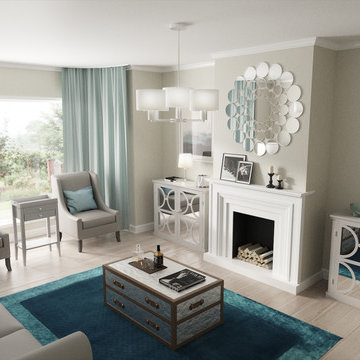
Design ideas for a medium sized modern enclosed living room in Cork with grey walls, laminate floors, a standard fireplace, a wooden fireplace surround and no tv.
Design ideas for a medium sized modern enclosed living room in Cork with grey walls, laminate floors, a standard fireplace, a wooden fireplace surround and no tv.

 Rain Ann Design
Set in the heart of Dublin 4, The Wellington honours the heritage of the home and site.
The design blends contemporary details within partial conservation architecture. The house is home to an old Dublin Coach House - which was protected by conservation architecture. Original sash windows and a stone wall built in a traditional method were elements included as part of this conservation process. introducing the coral paint finish to the sash window frames walks the tightrope of modernity and heritage.
This coral colour is used throughout the house on all window frames and doors as well as the stone for the kitchen island and a double height wall in the extremely unique interior courtyard - bringing a sense of warmth to the home.
A corten steel structural sculpture sits at the entrance to this house creating a grand entrance to this grand home. The door was another aspect of the conservation architecture that had to remain and was a dichotomy to the grandeur of the home and design.
A monochromatic bathroom with a mirror obelisk that disappears almost as soon as you notice it makes for a surreal and unexpected element.
Mirror finishes on all interior window pockets provide a sense of scale and generous proportions to the spaces.
Specialist wall finishes, materiality and play on scale and depth make this a harmonious and luxurious home.
This project received an Honorable Mention at the Architecture Masterprize 2024.
 Polina DENIS

Conception d'un projet à Moscou dans un appartement soviétique. Avec ce projet, j'ai participé une émission télévisée sur la chaîne russe TNT. Pour mettre en valeur les meubles rétro que j’ai conservé j’ai joué avec les couleurs et la lumière ce qui a permis d’allier ancien et modernité, de rénover en préservant l’âme de l’appartement.
 Valerie Spilers

Décoration salon ouvert sur cuisine dans le style scandinage
Small scandinavian open plan living room in Paris with a reading nook, beige walls, laminate floors, no fireplace, a freestanding tv and brown floors.
Small scandinavian open plan living room in Paris with a reading nook, beige walls, laminate floors, no fireplace, a freestanding tv and brown floors.
 Olivier Chabaud Architecte - Paris & Luberon
Olivier Chabaud

Bohemian open plan living room in Paris with white walls, laminate floors, a standard fireplace, grey floors and a drop ceiling.
Bohemian open plan living room in Paris with white walls, laminate floors, a standard fireplace, grey floors and a drop ceiling.
 Olivier Chabaud Architecte - Paris & Luberon
Olivier Chabaud
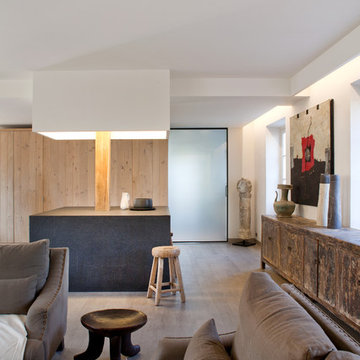
Photo of an eclectic open plan living room in Paris with white walls, laminate floors, a standard fireplace, grey floors and a drop ceiling.
Photo of an eclectic open plan living room in Paris with white walls, laminate floors, a standard fireplace, grey floors and a drop ceiling.

 YOUNG + DENGEL
Reeded Alcove Units, Canford Cliffs
- Steel reinforced, floating shelves
- LED spot downlights on remote control
- Oak veneer carcasses finished in clear lacquer
- Professional white spray finish
- Reeded shaker doors
- Custom TV panel to hide cabling
- Knurled brass knobs
- Socket access through cupboards
- Colour matched skirting
- 25mm Sprayed worktops
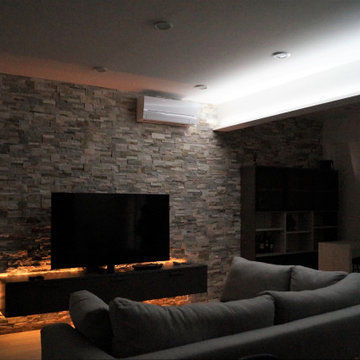
 Cristina Tacchi
Photo of a medium sized modern open plan living room in Other with a home bar, beige walls, laminate floors, no fireplace, a wall mounted tv and beige floors.

 Ann Cope Interior Design
With a love of Green and mauves the client was looking for more light and an updated scheme that felt homely and cosy
Photo of a medium sized contemporary enclosed living room in Essex with grey walls, laminate floors, a hanging fireplace, a metal fireplace surround, a built-in media unit, wallpapered walls and feature lighting.
Photo of a medium sized contemporary enclosed living room in Essex with grey walls, laminate floors, a hanging fireplace, a metal fireplace surround, a built-in media unit, wallpapered walls and feature lighting.
1