
Pink, Red, Orange, Purple Living Room with a Ribbon Fireplace Ideas and Designs
Refine by:
Budget
Sort by:Popular Today
1 - 20 of 41 photos

 Architekt Stefan Schramm
Daniela Polak und Wolf Lux
Design ideas for a rustic formal and grey and brown enclosed living room in Munich with brown walls, dark hardwood flooring, a ribbon fireplace, a stone fireplace surround, a wall mounted tv and brown floors.
Design ideas for a rustic formal and grey and brown enclosed living room in Munich with brown walls, dark hardwood flooring, a ribbon fireplace, a stone fireplace surround, a wall mounted tv and brown floors.
 Janey Butler Interiors

Janey Butler Studio Knutsford Barn Project.
This project has won multiple international design & architecture awards, national construction awards and is also one of the most featured projects on Houzz UK & Pinterest.
A highly complex, cantilevered Sky-Frame system as well as a number of pioneering/eco technologies were used on this ground breaking project.
 Anna Wilson Interiors

This is an example of a medium sized contemporary enclosed living room in Surrey with white walls, dark hardwood flooring, brown floors and a ribbon fireplace.
 Stephanie Loy Interior Design GmbH

Wand in India Yellow von Farrow and Ball
Photo of a medium sized scandi open plan living room in Munich with a reading nook, yellow walls, light hardwood flooring, a ribbon fireplace and a freestanding tv.
Photo of a medium sized scandi open plan living room in Munich with a reading nook, yellow walls, light hardwood flooring, a ribbon fireplace and a freestanding tv.

 Young Architects
Living Room looking across exterior terrace to swimming pool.
Design ideas for a large contemporary grey and yellow living room in Christchurch with white walls, a metal fireplace surround, a freestanding tv, beige floors, light hardwood flooring and a ribbon fireplace.
Design ideas for a large contemporary grey and yellow living room in Christchurch with white walls, a metal fireplace surround, a freestanding tv, beige floors, light hardwood flooring and a ribbon fireplace.
 luján + sicilia

Our RUT floor lamp feels very much at home in this fabulous apartment in Moscow, Russia. Many thanks to Maria Katkova.
Photo of a large contemporary formal enclosed living room in Madrid with black walls, a ribbon fireplace, marble flooring, a stone fireplace surround and no tv.
Photo of a large contemporary formal enclosed living room in Madrid with black walls, a ribbon fireplace, marble flooring, a stone fireplace surround and no tv.
 AICA PROGETTI
Luciano Elsano

This is an example of a contemporary open plan living room in Bologna with white walls, a ribbon fireplace and a concrete fireplace surround.
This is an example of a contemporary open plan living room in Bologna with white walls, a ribbon fireplace and a concrete fireplace surround.

 Alessandra Cipriani Architects
Zona living con travi a vista, camino in mattoni e pareti in pietra naturale con grandi vetrate
Inspiration for a medium sized open plan living room in Florence with beige walls, brick flooring, a ribbon fireplace, a brick fireplace surround, orange floors, a wood ceiling and exposed beams.
Inspiration for a medium sized open plan living room in Florence with beige walls, brick flooring, a ribbon fireplace, a brick fireplace surround, orange floors, a wood ceiling and exposed beams.
 Domus Nova

This is an example of a traditional living room in London with white walls, a ribbon fireplace and a wall mounted tv.
 Foster Lomas

Inspiration for a bohemian formal living room in London with medium hardwood flooring, a ribbon fireplace, a plastered fireplace surround and white walls.
 Homestories oHG

Small eclectic open plan living room in Other with blue walls and a ribbon fireplace.
 Juliet Murphy Photography
Juliet Murphy

This is an example of a small contemporary open plan living room in London with light hardwood flooring, a ribbon fireplace, a plastered fireplace surround, a wall mounted tv, brown floors and purple walls.
This is an example of a small contemporary open plan living room in London with light hardwood flooring, a ribbon fireplace, a plastered fireplace surround, a wall mounted tv, brown floors and purple walls.
 Architetto Marco Finardi - ALMA GROUP

Ristrutturazione completa appartamento da 120mq con carta da parati e camino effetto corten
Inspiration for a large contemporary formal and grey and brown open plan living room in Other with grey walls, a ribbon fireplace, a metal fireplace surround, a wall mounted tv, grey floors, a drop ceiling and wallpapered walls.
Inspiration for a large contemporary formal and grey and brown open plan living room in Other with grey walls, a ribbon fireplace, a metal fireplace surround, a wall mounted tv, grey floors, a drop ceiling and wallpapered walls.
 Jones Corda Construction
Erskine Photography
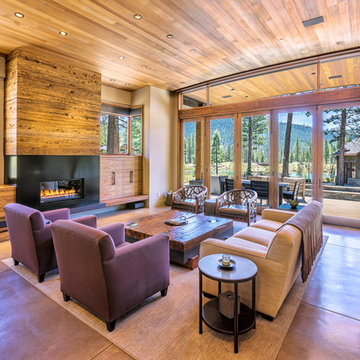
Inspiration for a medium sized contemporary open plan living room in Sacramento with beige walls, ceramic flooring, a ribbon fireplace and a metal fireplace surround.
Inspiration for a medium sized contemporary open plan living room in Sacramento with beige walls, ceramic flooring, a ribbon fireplace and a metal fireplace surround.
 The Interior Design Practice

The owners of this residential property were looking to modernise and declutter a tired interior. We undertook a complete transformation of this living space providing them with a beautiful contemporary environment within which to relax and unwind. Using a natural and calming colour scheme we created a light filled space with accents of bright colours for added character.
A focus of our brief for this project was the creation of much needed storage. We designed and had made unique wall-to-wall, sleek units that were designed to fit the space and house an array of media, objects and articles. The unit also incorporated specialist glazing allowing uninterrupted AV signals to all media without any unsightly electronic equipment having to be on view. The room also featured a high end, integrated surround sound and mood lighting system.
This project involved structural amendments with a false chimney breast being built and existing dividing wall with double doors being removed to provide a better structure and flow to the living and dining areas.
Bespoke furniture in the form of made to measure sofas and further bespoke cabinetry to compliment the focal wall-to-wall units added to this sophisticated but warm and welcoming interior.
 GokoStudio
Bluetomatophos
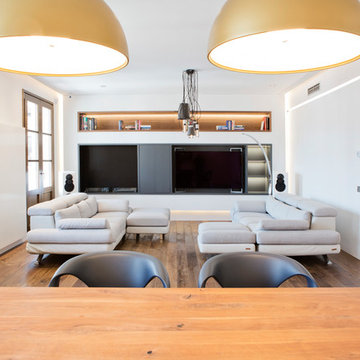
Photo of a large contemporary open plan living room in Barcelona with a music area, white walls, medium hardwood flooring, a ribbon fireplace, a metal fireplace surround, a built-in media unit and brown floors.
Photo of a large contemporary open plan living room in Barcelona with a music area, white walls, medium hardwood flooring, a ribbon fireplace, a metal fireplace surround, a built-in media unit and brown floors.
 User

UserOur glamorous lounge area shows the stunning interior and the subtle use of mood lighting using colour change lights. The colour change lights can be controlled using an amBX system which can be used to set a scene or even to make the colours change to music! Contact Asco Lights' talented design team to find out more.
 Caulfield Krivanek Architecture
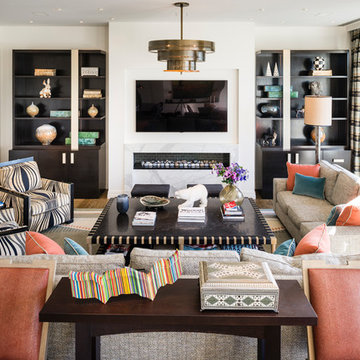
Comfortable and practical, this family living room provides lots of space to stretch out and relax. Intergrated entertainment system, gas fireplace and natural light.
 LIVE MOTIVE INTERIORISMO
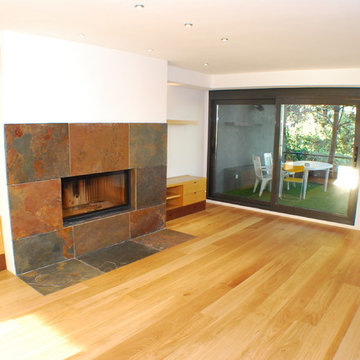
Design ideas for a contemporary living room in Madrid with light hardwood flooring, a ribbon fireplace and a stone fireplace surround.

 Fontanesi Design
Nelle foto di Luca Tranquilli, la nostra “Tradizione Innovativa” nel residenziale: un omaggio allo stile italiano degli anni Quaranta, sostenuto da impianti di alto livello.
Arredi in acero e palissandro accompagnano la smaterializzazione delle pareti, attuata con suggestioni formali della metafisica di Giorgio de Chirico.
Un antico decoro della villa di Massenzio a Piazza Armerina è trasposto in marmi bianchi e neri, imponendo – per contrasto – una tinta scura e riflettente sulle pareti.
Di contro, gli ambienti di servizio liberano l’energia di tinte decise e inserti policromi, con il comfort di una vasca-doccia ergonomica - dotata di TV stagna – una doccia di vapore TylöHelo e la diffusione sonora.
La cucina RiFRA Milano “One” non poteva che essere discreta, celando le proprie dotazioni tecnologiche sotto l‘etereo aspetto delle ante da 30 mm.
L’illuminazione può abbinare il bianco solare necessario alla cucina, con tutte le gradazioni RGB di Philips Lighting richieste da uno spazio fluido.
----
Our Colosseo Domus, in Rome!
“Innovative Tradition” philosophy: a tribute to the Italian style of the Forties, supported by state-of-the-art plant backbones.
Maple and rosewood furnishings stand with formal suggestions of Giorgio de Chirico's metaphysics.
An ancient Roman decoration from the house of emperor Massenzio in Piazza Armerina (Sicily) is actualized in white & black marble, which requests to be weakened by dark and reflective colored walls.
At the opposite, bathrooms release energy by strong colors and polychrome inserts, offering the comfortable use of an ergonomic bath-shower - equipped with a waterproof TV - a TylöHelo steam shower and sound system.
The RiFRA Milano "One" kitchen has to be discreet, concealing its technological features under the light glossy finishing of its doors.
The lighting can match the bright white needed for cooking, with all the RGB spectrum of Philips Lighting, as required by a fluid space.
Photographer: Luca Tranquilli
1