
Pink, Red, Purple, Beige Living Room with a Wooden Fireplace Surround Ideas and Designs
Refine by:
Budget
Sort by:Popular Today
1 - 20 of 285 photos

 Carole Berryman Design
Snug
This is an example of a modern grey and pink enclosed living room in Other with pink walls, carpet, a wood burning stove, a wooden fireplace surround, a corner tv, beige floors and a chimney breast.
This is an example of a modern grey and pink enclosed living room in Other with pink walls, carpet, a wood burning stove, a wooden fireplace surround, a corner tv, beige floors and a chimney breast.
 Despina Design

Which one, 5 or 2? That depends on your perspective. Nevertheless in regards function this unit can do 2 or 5 things:
1. TV unit with a 270 degree rotation angle
2. Media console
3. See Through Fireplace
4. Room Divider
5. Mirror Art.
Designer Debbie Anastassiou - Despina Design.
Cabinetry by Touchwood Interiors
Photography by Pearlin Design & Photography
 schemes & spaces

Bringing a modern touch to a period home lounge room. We injected colour through the occasional chairs and the art.
Inspiration for a medium sized traditional formal enclosed living room in Sydney with a standard fireplace and a wooden fireplace surround.
Inspiration for a medium sized traditional formal enclosed living room in Sydney with a standard fireplace and a wooden fireplace surround.

 Angela Steyn & Co Design
Contemporary living room
Inspiration for a large classic open plan living room in Sydney with white walls, light hardwood flooring, a two-sided fireplace, a wooden fireplace surround and brown floors.
Inspiration for a large classic open plan living room in Sydney with white walls, light hardwood flooring, a two-sided fireplace, a wooden fireplace surround and brown floors.
 Pilcher Residential
Pilcher Residential

Design ideas for a traditional living room in Newcastle - Maitland with beige walls, medium hardwood flooring, a standard fireplace, a wooden fireplace surround, red floors and no tv.
Design ideas for a traditional living room in Newcastle - Maitland with beige walls, medium hardwood flooring, a standard fireplace, a wooden fireplace surround, red floors and no tv.
 Spin Design Limited
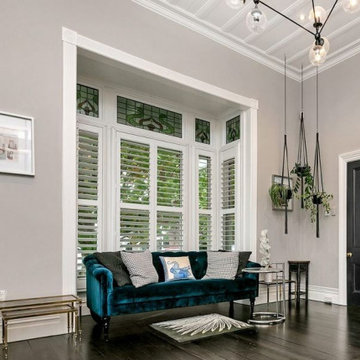
Every home deserves spaces that balance elegance and relaxation. In this project, we transformed two distinct living areas into cohesive retreats that perfectly complement each other. Let’s take a closer look at how these spaces came to life.
The Transformation
Living Room 1 connects to the open-plan Kitchen and Dining Area though French Glass Doors, enhancing the flow of light and air. It was envisioned as a casual, warm and inviting space where all members of the home gather for daily activities, like watching TV, playing games, or relaxing together. It prioritizes comfort, durability, and functionality. The addition of custom-built shelving on either side of the fireplace is the highlight feature adding a touch of character to the room while creating a beautiful space for displaying books, decor, and keepsakes.
Living Room 2 is a stand-alone room a formal space. It was designed to create an elegant and sophisticated atmosphere. It serves as a place for entertaining guests, hosting special occasions, or enjoying quiet moments in a refined setting.
In both spaces the timber floors were carefully sanded, stained, and polished to ensuring a cohesive look throughout the home. Fresh paint on the walls and ceiling brightened the space, tying it seamlessly to the adjoining areas.
The Result
Both rooms feel like two chapters of the same story—connected in style but distinct in purpose. Together, these spaces combine practicality and beauty, offering the best of both worlds: elegance for hosting and serenity for unwinding.
 Sweet William
Paula Mills

Design ideas for a medium sized eclectic living room in Melbourne with painted wood flooring and a wooden fireplace surround.
Design ideas for a medium sized eclectic living room in Melbourne with painted wood flooring and a wooden fireplace surround.
 Claudia Castelli Architetto
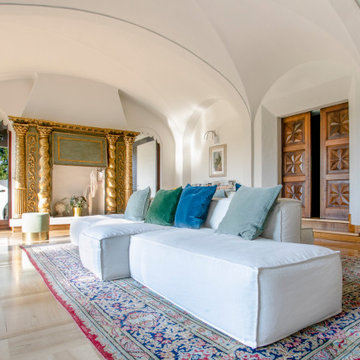
Expansive traditional open plan living room in Milan with beige walls, light hardwood flooring, a standard fireplace, a wooden fireplace surround, beige floors and a vaulted ceiling.
 User

UserIn diesem Ambiente kann man sich wohlfühlen. Architektur in weiss mit Holzpaneel-Akzenten. Strandhäuser erlauben Vielfalt mit nur zwei Farbwelten.
André Becker • Photography • www.custompix.de
 dillon&beth Interior Design

Adding character and storage back into this period property living room with these bespoke alcove units and panelling on the beautiful semi-circular window.
 Mia Karlsson Interior Design Ltd
Marco Joe Fazio

This is an example of a medium sized classic enclosed living room in London with white walls, medium hardwood flooring, a standard fireplace, a wooden fireplace surround and a freestanding tv.
This is an example of a medium sized classic enclosed living room in London with white walls, medium hardwood flooring, a standard fireplace, a wooden fireplace surround and a freestanding tv.
 VALENTINA AUTIERO architecture interiors design

Photo of a large contemporary open plan living room in Naples with a reading nook, beige walls, porcelain flooring, a corner fireplace, a wooden fireplace surround, a wall mounted tv and beige floors.
 Yinteriors

Eclectic red lounge with blue TV
Design ideas for a large bohemian open plan living room in London with a reading nook, red walls, medium hardwood flooring, a standard fireplace, a wooden fireplace surround, a wall mounted tv, brown floors and feature lighting.
Design ideas for a large bohemian open plan living room in London with a reading nook, red walls, medium hardwood flooring, a standard fireplace, a wooden fireplace surround, a wall mounted tv, brown floors and feature lighting.
 Comodoos Interiores

Al eliminar las piezas volumétricas que nos encontramos en la casa, y apostar por mobiliario blanco y low cost, conseguimos destacar piezas existentes como la chimenea, las lamparas de techo de cristal y la butaca que se retapizo y nuestra clienta personalizo.
En este proyecto, en el que las actuaciones de obra, fueron pocas, si apostamos por darle toques de iluminacion y crear escenas de uso, con las que disfrutar de la estancia.

 Annabel Williams
Photo of a medium sized retro formal enclosed living room in London with a standard fireplace, a wooden fireplace surround, all types of tv and brown floors.
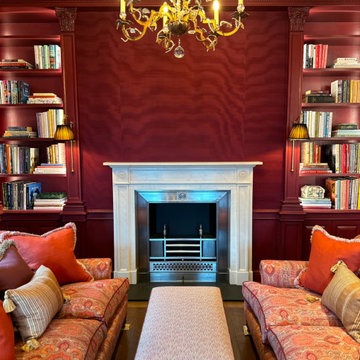
 dot. Professional Organisers
dot. Professional Organisers had the privilege of becoming part of history when entrusted to unpack and organise the beautiful home of the late Admiral Horatio Nelson in Burnham Thorpe, Norfolk.
After being lovingly restored over a two year period, this stunning home was brought back to life as to reclaim it’s rightful place as a truly iconic piece of Britains stunning architectural tapestry.
With the greatest of care and unwavering attention to detail, dot. Professional Organisers created the perfect balance of carefully curated style paired with maintainable, practical organising systems throughout the house.
Proud to provide a service that not only organises but truly transforms, our team meticulously tended their craft. Reflecting their commitment to providing unparalleled outcomes, the team implemented specialised skills and streamlined organisation, in keeping with the properties aesthetic and historic beauty.
From the kitchen to closets, the library and the linen, our Professional Organisers unpacked and organised every single room. Curating personalised elements that compliment the routines and lifestyles within this functional family home, they implemented affective systems that will ensure the house retains its timeless charm whilst accommodating the practicalities of a modern lifestyle.

 Pauline CASTELLANI - LUPO
Medium sized modern living room in Paris with a reading nook, white walls, marble flooring, a standard fireplace, a wooden fireplace surround, a concealed tv and black floors.
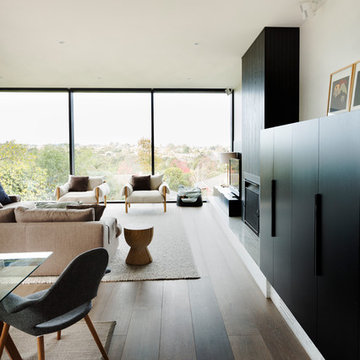
 Elizabeth Schiavello Photography
Builder: Lazcon Build.
Architect: ArchitectsEAT.
Interior Design: Hecker Guthrie.
Photographer: Elizabeth Schiavello
Design ideas for a large scandi open plan living room in Melbourne with white walls, medium hardwood flooring, a standard fireplace, a wooden fireplace surround and a freestanding tv.
Design ideas for a large scandi open plan living room in Melbourne with white walls, medium hardwood flooring, a standard fireplace, a wooden fireplace surround and a freestanding tv.

 Eliza Manners London
This project was colourful, had a mix of styles of furniture and created an eclectic space.
All of the furniture used was already owned by the client, but I gave them a new lease of life through changing the fabrics. This was a great way to make the space extra special, whilst keeping the price to a minimum.

 Iain Robinson
Living room with dining table in tenement aprtment, Edinburgh
Photo of a large traditional formal and grey and brown open plan living room in Edinburgh with grey walls, light hardwood flooring, a standard fireplace, a wooden fireplace surround, brown floors and a freestanding tv.
Photo of a large traditional formal and grey and brown open plan living room in Edinburgh with grey walls, light hardwood flooring, a standard fireplace, a wooden fireplace surround, brown floors and a freestanding tv.
1