
Brown, Yellow, Green, Grey Living Room with a Wooden Fireplace Surround Ideas and Designs
Refine by:
Budget
Sort by:Popular Today
1 - 20 of 859 photos
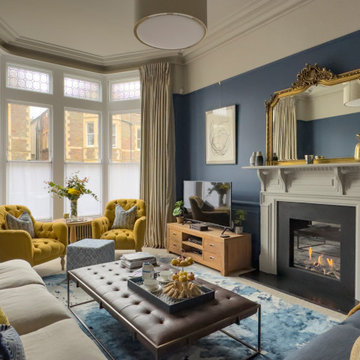
 Ivywell Interiors | Bristol
Design ideas for a medium sized traditional formal living room in Other with blue walls, carpet, a standard fireplace and a wooden fireplace surround.
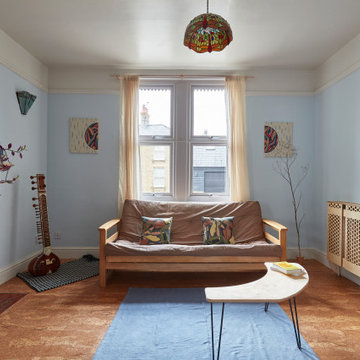
 Conscious Design Studio
Birch-faced plywood radiator panel, inserts in fire surround and above mantel decorations. Cork flooring and clay wall paints.
Inspiration for a medium sized contemporary living room in Other with blue walls, cork flooring, a wood burning stove, a wooden fireplace surround and no tv.
Inspiration for a medium sized contemporary living room in Other with blue walls, cork flooring, a wood burning stove, a wooden fireplace surround and no tv.

 Carole Berryman Design
Snug
This is an example of a modern grey and pink enclosed living room in Other with pink walls, carpet, a wood burning stove, a wooden fireplace surround, a corner tv, beige floors and a chimney breast.
This is an example of a modern grey and pink enclosed living room in Other with pink walls, carpet, a wood burning stove, a wooden fireplace surround, a corner tv, beige floors and a chimney breast.
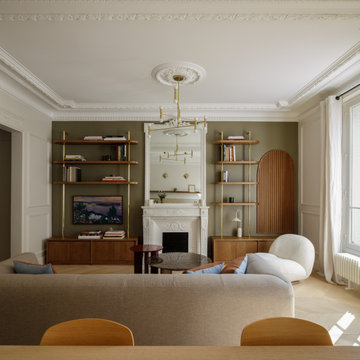
 Atelier OLK
Medium sized contemporary open plan living room in Paris with a reading nook, green walls, light hardwood flooring, a standard fireplace, a wooden fireplace surround and a wall mounted tv.
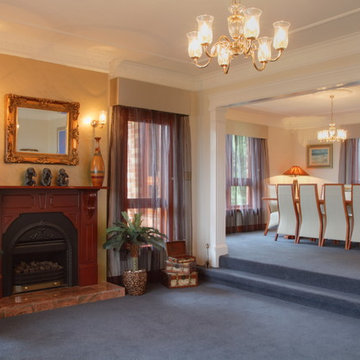
 Inspired Spaces
The gorgeous fire place is the focal point of the living area
Design ideas for a medium sized classic open plan living room in Sydney with beige walls, carpet, a wood burning stove and a wooden fireplace surround.
Design ideas for a medium sized classic open plan living room in Sydney with beige walls, carpet, a wood burning stove and a wooden fireplace surround.

 R ARCHITECTURE
Design ideas for a medium sized contemporary open plan living room in Melbourne with white walls, medium hardwood flooring, a ribbon fireplace, wood walls, a wooden fireplace surround, a drop ceiling, a built-in media unit and brown floors.

Photo of a medium sized rustic open plan living room in Other with carpet, a wood burning stove, a wooden fireplace surround, grey floors and brown walls.

 Naomi Astley Clarke
Design ideas for a traditional formal enclosed living room in London with white walls, medium hardwood flooring, a standard fireplace, a wooden fireplace surround and a freestanding tv.
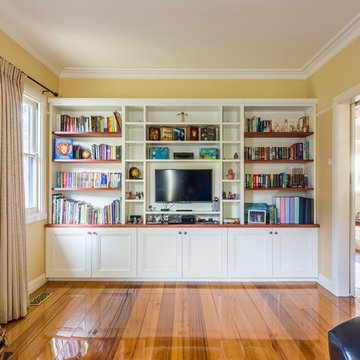
 Designs Australia
Wall to wall entertainment unit between window and archway. Unit features redgum top and long redgum fixes shelves on each side. Tower of narrow adjustable shelves either side of TV and long white shelves above TV. Back panel behind the TV is set forward to allow for cable management to shelf above and into cabinet below. Two internal CD drawers in central cabinet with full extension runners. Adjustable shelves throughout rest of cabinet below top.
Size: 3.3m wide x 2.3m high x 0.4m deep
Materials: Bench top and long shelves in redgum veneer with 5mm solid redgum edge, clear satin lacquer finish. Cabinet painted in Solver Next to Nothing, 30% gloss finish.
 MOLINS DESIGN
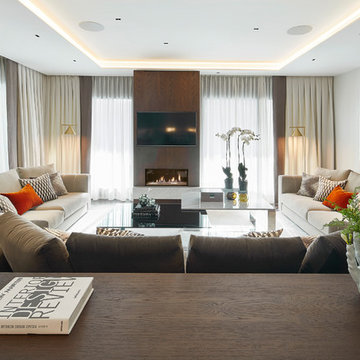
Desde Molins Design se plantearon distintos objetivos en cuanto al diseño y decoración de interiores se refiere. De entre todas las pautas dictadas por los propietarios del hogar, nuestra intervención se centró en la búsqueda de ideas para aprovechar al máximo el espacio disponible. De esta manera, la reforma captó la atención de la ampliación de metros útiles del hogar, así como el aporte de soluciones más prácticas en lo que a espacios abiertos se refiere.
 Willow & Bert Interiors

Stylish doesn't have to mean serious. I like to have fun with interiors when the brief allows- this playroom was a transformation project from gloomy dining room to inspiring children’s play room. Timeless prints like this beauty, hung above the original fireplace, bring whimsicality without compromising on style and will weather the test of time as the children grow.
 STEPHEN FLETCHER ARCHITECTS

We were commissioned to transform a large run-down flat occupying the ground floor and basement of a grand house in Hampstead into a spectacular contemporary apartment.
The property was originally built for a gentleman artist in the 1870s who installed various features including the gothic panelling and stained glass in the living room, acquired from a French church.
Since its conversion into a boarding house soon after the First World War, and then flats in the 1960s, hardly any remedial work had been undertaken and the property was in a parlous state.
Photography: Bruce Heming

 Angela Steyn & Co Design
Contemporary living room
Inspiration for a large classic open plan living room in Sydney with white walls, light hardwood flooring, a two-sided fireplace, a wooden fireplace surround and brown floors.
Inspiration for a large classic open plan living room in Sydney with white walls, light hardwood flooring, a two-sided fireplace, a wooden fireplace surround and brown floors.
 Delta Kitchens Ltd

Custom created media wall to house Flamerite integrated fire and TV with Porcelanosa wood effect tiles.
Inspiration for a large contemporary open plan living room in Glasgow with brown walls, vinyl flooring, a wooden fireplace surround, a built-in media unit, brown floors and wood walls.
Inspiration for a large contemporary open plan living room in Glasgow with brown walls, vinyl flooring, a wooden fireplace surround, a built-in media unit, brown floors and wood walls.
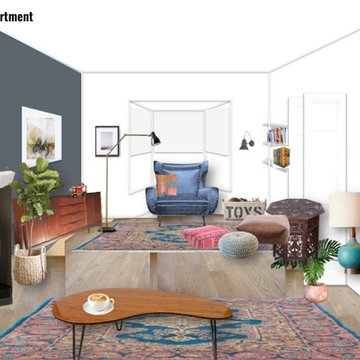
 Nina Eggens
Mood boards and 3D designs for a living room in a new built house in Aberdeen.
Nina Eggens / Nina's Apartment
This is an example of a medium sized eclectic enclosed living room in Other with grey walls, light hardwood flooring, a wood burning stove, a wooden fireplace surround and a wall mounted tv.
This is an example of a medium sized eclectic enclosed living room in Other with grey walls, light hardwood flooring, a wood burning stove, a wooden fireplace surround and a wall mounted tv.

 User
UserThis beautiful calm formal living room was recently redecorated and styled by IH Interiors, check out our other projects here: https://www.ihinteriors.co.uk/portfolio
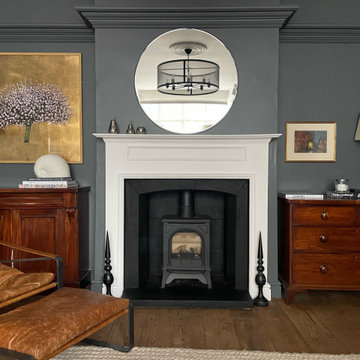
 Shere Madness Ltd
A cosy living room with dark grey walls and white painted fireplace with log burner. A round mirror reflects and black iron pendant light/chandelier. Wooden chests of drawers either side the fireplace with matching brass lamps with white shades on top. A leather reclining chair and footstool are in front of the fire.

Photo of a medium sized rustic enclosed living room in Cornwall with a reading nook, beige walls, light hardwood flooring, a wood burning stove and a wooden fireplace surround.
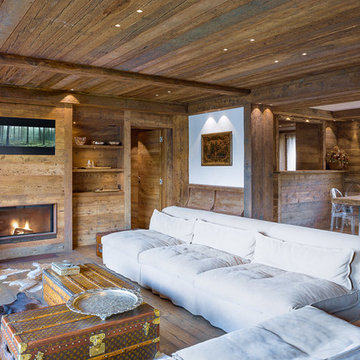
 Nicola Bombassei
nicola bombassei
Photo of a rustic living room in Venice with dark hardwood flooring, a standard fireplace and a wooden fireplace surround.
Photo of a rustic living room in Venice with dark hardwood flooring, a standard fireplace and a wooden fireplace surround.
 Café de Balme
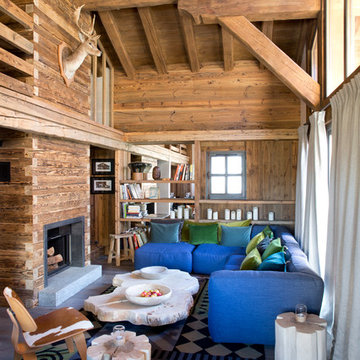
Medium sized rustic open plan living room in Lyon with medium hardwood flooring, a standard fireplace, a wooden fireplace surround, brown walls, no tv and brown floors.
1