
Red, Brown, Blue, Black, Turquoise Living Room Ideas and Designs
Refine by:
Budget
Sort by:Popular Today
1 - 20 of 91,887 photos


 Snug Kitchens
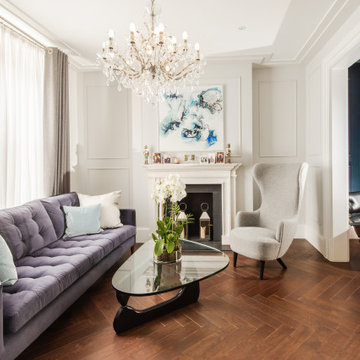
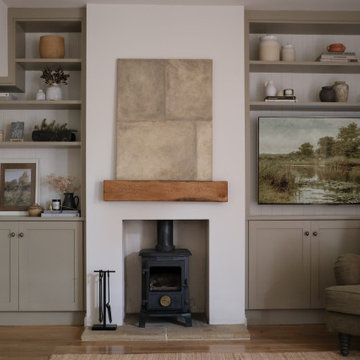
The drawing room cabinetry was finished in Little Greene Windmill Lane and featured tongue & groove paneling around the fireplace and in the back of the shelving units. We ran the coving around the front of the cabinetry, as well as using the same skirting throughout the room to create a built-in effect.
 Sue Ellinas
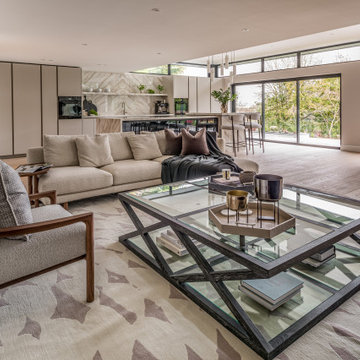
The perfect space for living and entertaining! Kitchen, diner, lounge and formal dining all in one room with a fabulous view. The new extension bringing light to the space and framing the garden. The bespoke kitchen and furniture making this space unique to the clients for a timeless look.

 Lydia Allen Interiors
Photo of a small eclectic living room in Cornwall with beige walls, medium hardwood flooring, a wood burning stove, a brick fireplace surround, a wall mounted tv, brown floors, exposed beams and a chimney breast.


 Sketch Architects
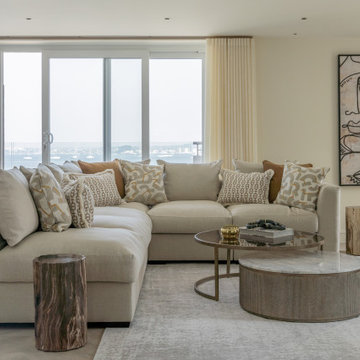
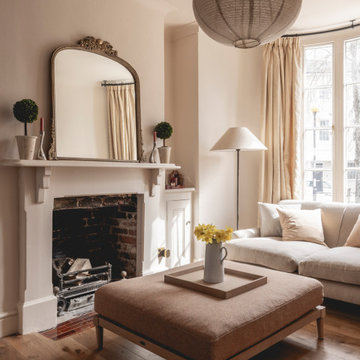
The renovation of the living has delivered a calm and relaxing interior.
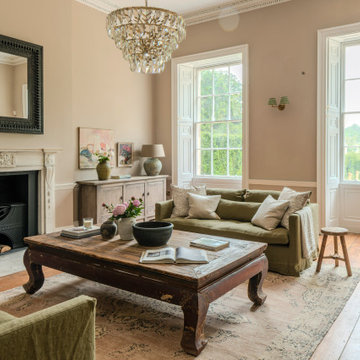
Inspiration for a traditional living room in Hampshire with beige walls, medium hardwood flooring, a standard fireplace and brown floors.
Inspiration for a traditional living room in Hampshire with beige walls, medium hardwood flooring, a standard fireplace and brown floors.


 Emma Johnson Photography

I worked with Siobhan Kane, of Arc & Oak Interiors, to photograph this beautiful loft style apartment in Hoxton. This apartment was filled with original features, from crittall windows and exposed brickwork, to wood flooring and even the iron doors on the bedroom. In the editing room, I kept the oranges muted, allowing the other colours to come through.


 Amalia Boier Studio

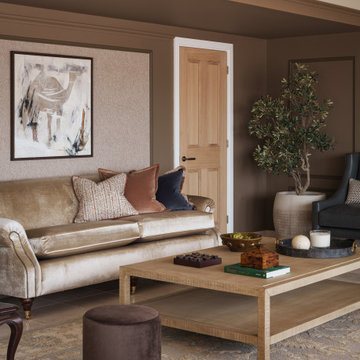
Set within a private heritage estate in Buckinghamshire, this project involved the full interior design of a 158 sqm (1,700 sqft) guest house. The concept was to create a refined countryside retreat that reflects the surrounding landscape and the client’s strong emotional connection to the equestrian estate.
The open-plan interior is thoughtfully divided into three distinct zones: a formal lounge, a relaxed seating area, and an entertainment space. While each area has its own atmosphere and function, the overall design remains visually cohesive through a consistent material palette and carefully considered bespoke detailing.
The scheme combines bespoke joinery, classical wall panelling, and a rich selection of tactile materials, including velvets, natural leathers, and aged metals. A muted palette of warm neutrals and soft greens enhances the sense of calm, grounding the interiors in the natural tones of the countryside.
Subtle equestrian references are woven throughout the design, from horseshoe-inspired details to commissioned artworks featuring animal silhouettes from the estate, alongside handcrafted decorative elements inspired by the surrounding stables and farmland.
The central fireplace serves as the focal point of the main lounge, which benefits from uninterrupted views across the estate and stables through large floor-to-ceiling windows, strengthening the dialogue between interior space and landscape.
The studio provided a full-service approach, including interior design, space planning, bespoke joinery design, FF&E design, procurement, and turnkey styling, as well as the commissioning of custom artworks and specialist finishes.
One of the key challenges was to define three distinct functional zones within a single open-plan layout while preserving visual harmony and a unified design language. The space needed to accommodate both formal entertaining and relaxed family living seamlessly.
The result is a timeless countryside interior deeply rooted in its setting, balancing elegance, warmth, and functionality. The finished home supports both sophisticated entertaining and everyday family life, while celebrating the heritage and character of the Buckinghamshire estate.

 barkerdesign
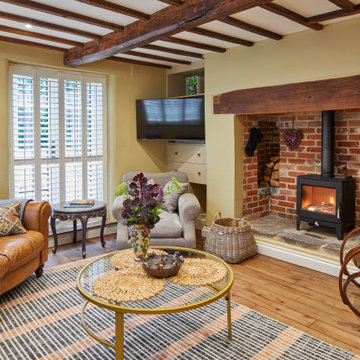
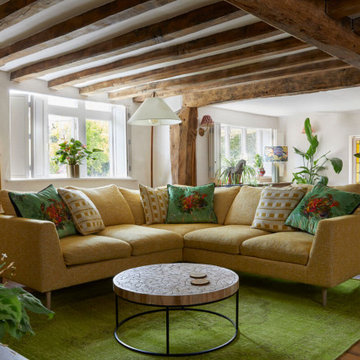
LAMBERHURST 15thC FARMHOUSE. Snug arrea
Design ideas for a farmhouse living room in Kent with white walls, medium hardwood flooring, brown floors and exposed beams.
Design ideas for a farmhouse living room in Kent with white walls, medium hardwood flooring, brown floors and exposed beams.
 MALT Interiors
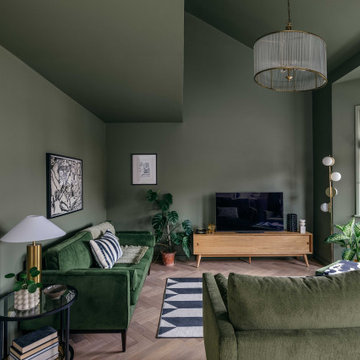
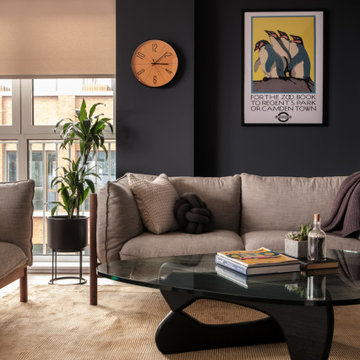
The living room is warm and inviting, anchored by two sofas arranged in an L-shape for a sociable layout. A sculptural glass coffee table adds elegance while soft textures enhance comfort. Natural light streams through large windows, complementing the deep wall tones, curated artwork, and greenery to create a balanced, contemporary atmosphere.

 Vicki Zimmer Designs
This study room was created by removing a wall and replacing it with Crittall style folding glass doors opening up the space making it feel much larger. We built wall to wall, floor to ceiling bookcases for the client's many books and created a faux fireplace painted to look like black marble. A large white silk lamp shade hangs from the ceiling. A Gallery wall of art work and a mid century burnt orange wingback chair complete the room.
 Woodford Architecture and Interiors
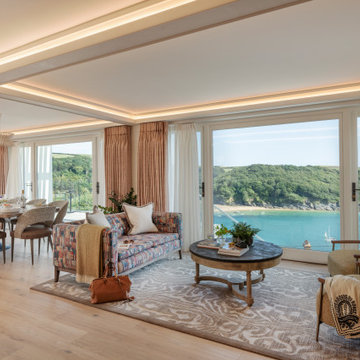
Inspiration for a nautical living room in Devon with beige walls, light hardwood flooring, beige floors and exposed beams.


 Ecospheric

Living room with lighting by MS Lighting Design

Design ideas for a retro living room in London.
Design ideas for a retro living room in London.
1