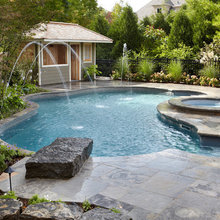
pool
Q
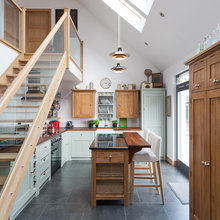
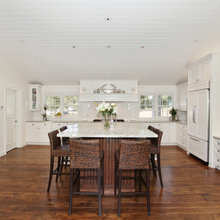
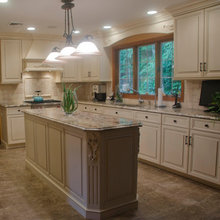
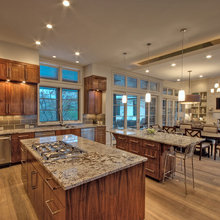
kitchen island
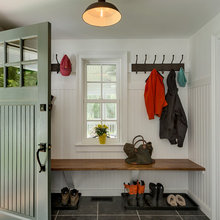
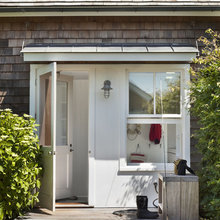
small mudroom
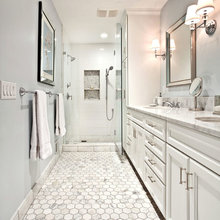
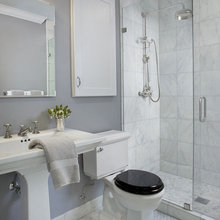
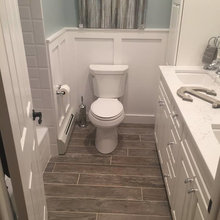
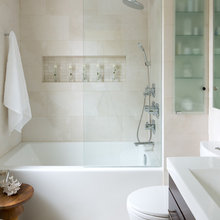
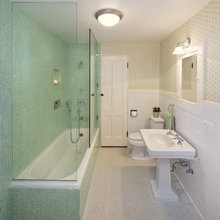
narrow bath
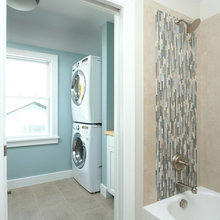
laundry room in hall bath where tub is
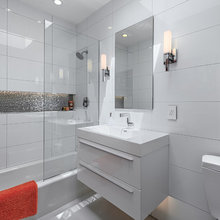
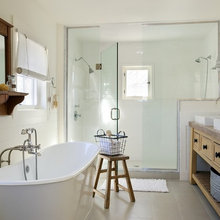
shower doors on tub
double back bump outs
back steps
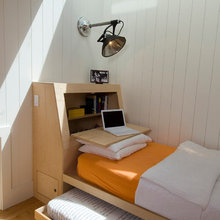
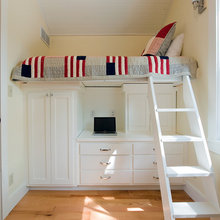

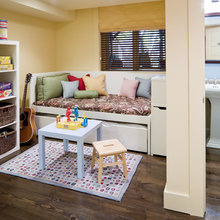
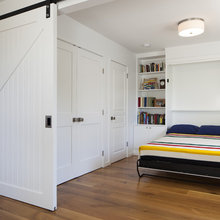
great idea bed
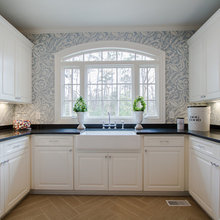
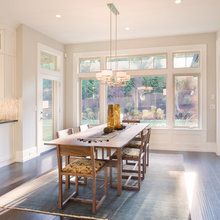
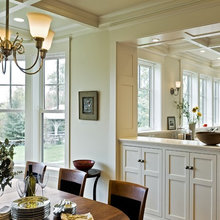
large kitchen window
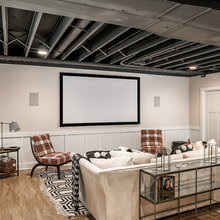
basement ceiling
kitchen faucet
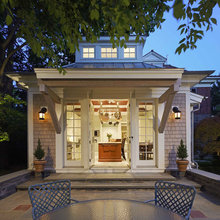
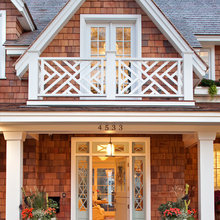
back entry porch
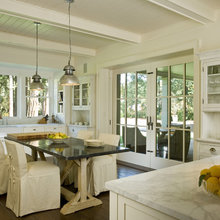
island as kitchen table
sailcloth roller shades with pulleys acorn interiors
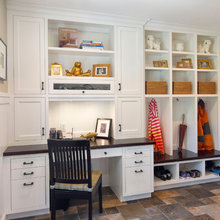
mudroom office
sliding doors between rooms
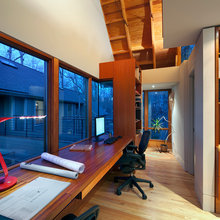
breezeway office for john
final stall shower next to toilet
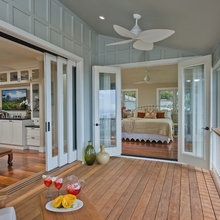
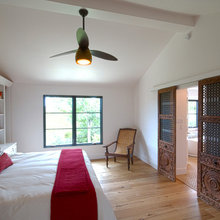
double doors opening to bedroom/bathroom
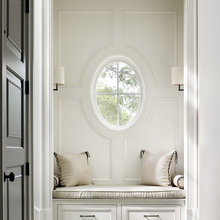
wall paneling

firepit fireplace
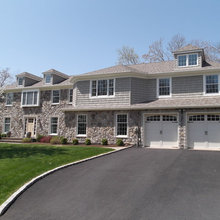
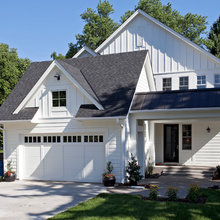
attached 2-story garages
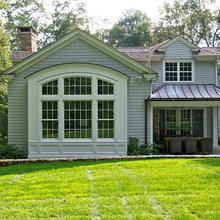
bump outs
garage connected to house
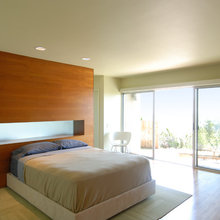

partial room divider bedroom
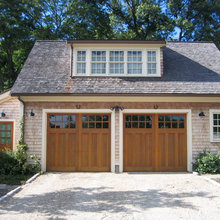
dormer in garage

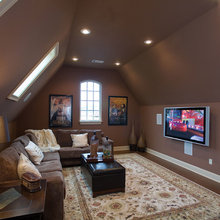
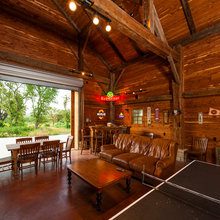
garage/rec space
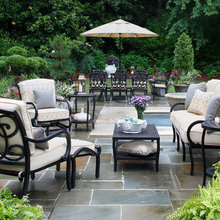
backyard ideas
common bath upstairs
our new kitchen layout wall taken back
garage with apartment
bump out additions
Garage with dormers
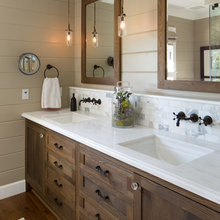
bathroom
music studio over garage
ladder stairs to attic
wall between master bedroom and hallway/master bath
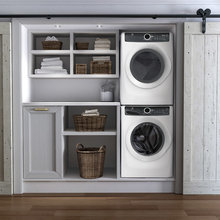
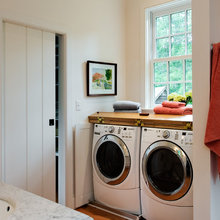
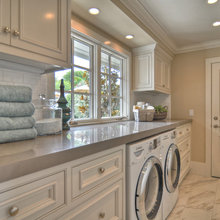
washer and dryer in bathroom
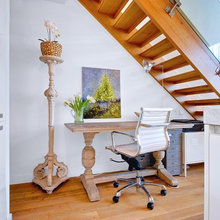
desk on stair landing

interior shutters
loft bed
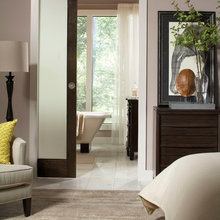
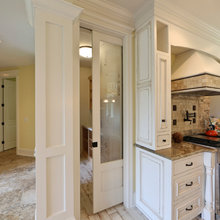
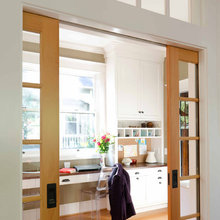
pocket doors between rooms
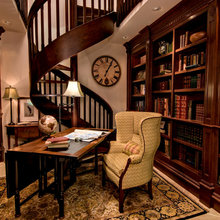
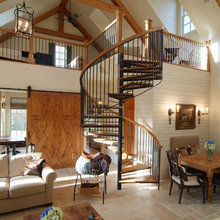
spiral staircase
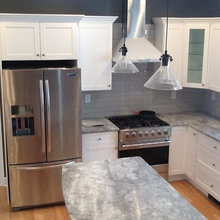
our kitchen
evan bed
small boys bedroom

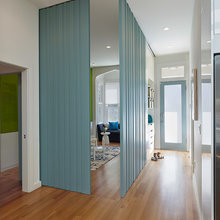
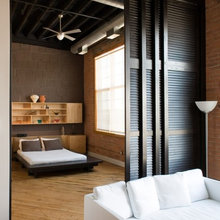
sliding walls doors
top of stairs
window over washer dryer
glass enclosure over tub
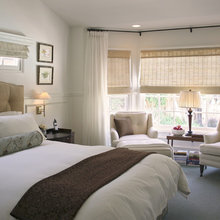
bay window
hallway/doorway between master bedroom and bath
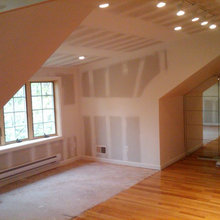
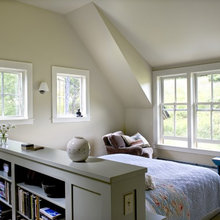
attic room
window shutters
screened in porch off tv room
crawl space addition exterior
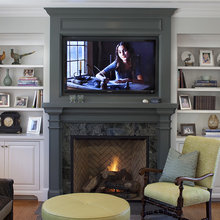
interior fireplace tv room
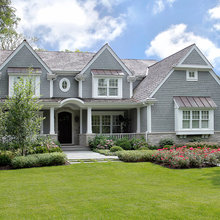
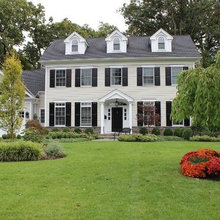
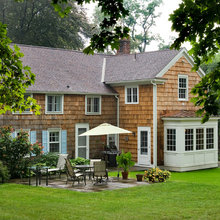
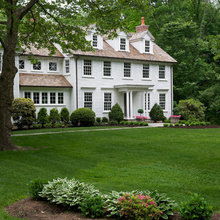
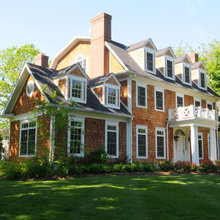
traditional colonial with side addition
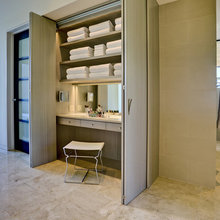
womens dressing area vanity in closet
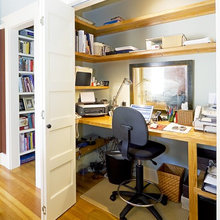
desk in closet
diy sofa
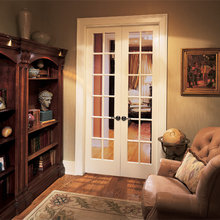
small double doors
supporting columns/walls between kitchen and office
bifold door room dividers
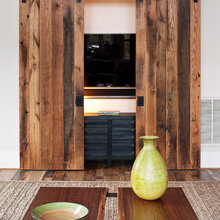
conceal a tv
laundry room behind bathroom
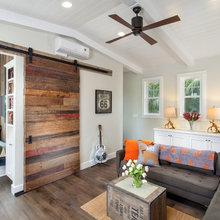
sliding doors concealed upper track mounted to wall
bookcase headboard for evan
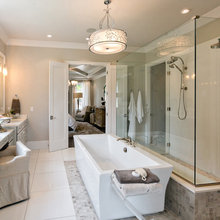
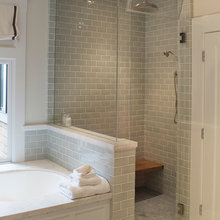
master bath shower and knee wall and tub
pocket door dividers
bump out interior view
shuttered closet doors and french door covers
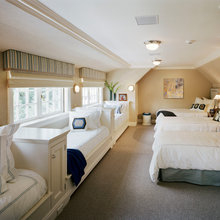
day beds
little roof over back porch
new family room adidition
table in middle of kitchen
half wall/cabinets between kitchen and family room
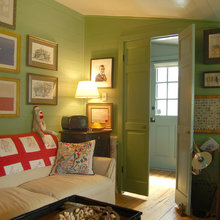
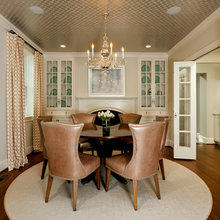
french doors between rooms
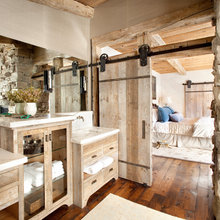
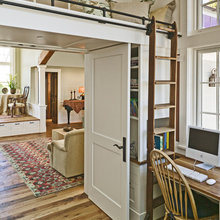
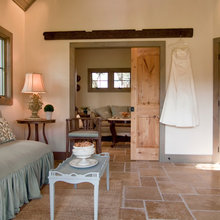
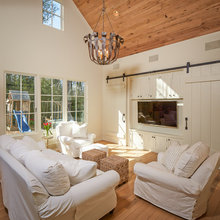
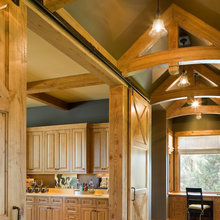
big sliding barn door as room separate hallway create
create a guest room from a nook
hide a tv
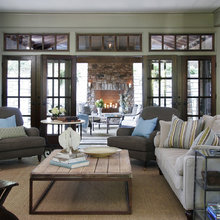
family room separated by french doors
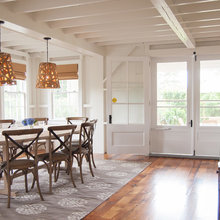
family room with french doors to patio
screen french doors
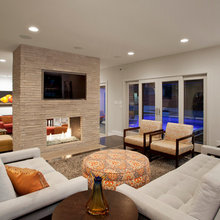
2-sided fireplace
small double french doors
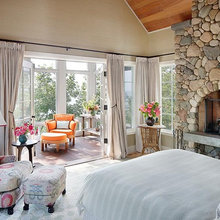
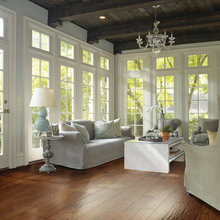
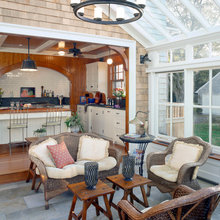
sunporch
garage with shed
open floorplan
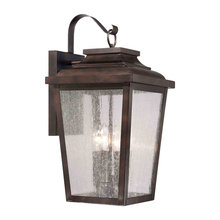
outdoor front door lights
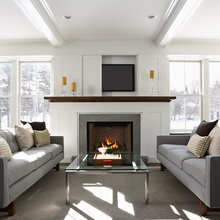
tv over fireplace
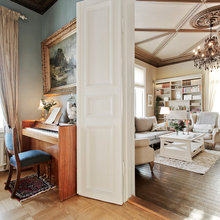
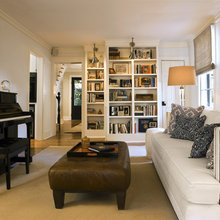
room with piano
half doors between rooms
garage man/boys room
just because
stacked sliding doors
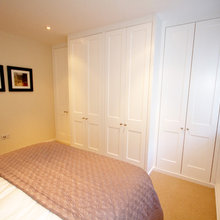
closet doors in master bedroom
barn doors separating kitchen from family room
exteriors, garages