
Back Ground Level Terrace Ideas and Designs
Refine by:
Budget
Sort by:Popular Today
1 - 20 of 891 photos
Item 1 of 3

 Green Sheep Collective
‘Oh What A Ceiling!’ ingeniously transformed a tired mid-century brick veneer house into a suburban oasis for a multigenerational family. Our clients, Gabby and Peter, came to us with a desire to reimagine their ageing home such that it could better cater to their modern lifestyles, accommodate those of their adult children and grandchildren, and provide a more intimate and meaningful connection with their garden. The renovation would reinvigorate their home and allow them to re-engage with their passions for cooking and sewing, and explore their skills in the garden and workshop.

 Iguana Architects & Interior Design
Rear Extension and decking design with out door seating and planting design. With a view in to the kitchen and dinning area.
This is an example of a large contemporary back ground level wood railing terrace in London with no cover.
This is an example of a large contemporary back ground level wood railing terrace in London with no cover.

 GYPASS
Des bandeaux d'éclairage LED intégrés dans les montants verticaux des paravents évitent l'installation d'un éclairage d'appoint. La gamme d'accessoires proposée par Gypass s'étend à tous les éléments de finitions de clôture, et comprend par exemple les couvertines des murets.
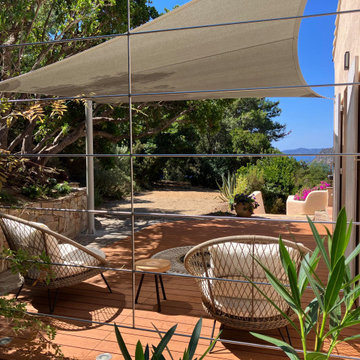
 Vanessa Cottin
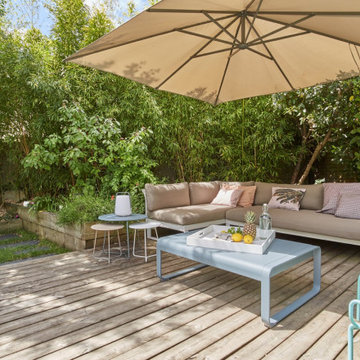
Photo of a medium sized mediterranean back private and ground level terrace in Other with an awning.
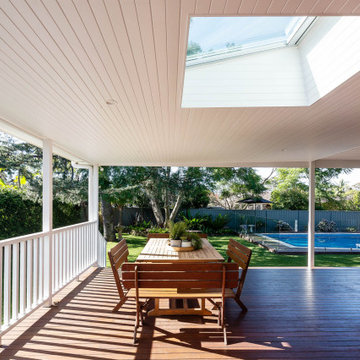
 Dragonfly Architects Pty Ltd
A serene covered outdoor patio. It features a white V jointed ceiling with a skylight, offering natural light. Beyond the patio, there's a backyard with a swimming pool surrounded by lush greenery and a fence.

 Distinct Innovations Pty Ltd
Design ideas for a large modern back ground level terrace in Sydney with a fire feature.
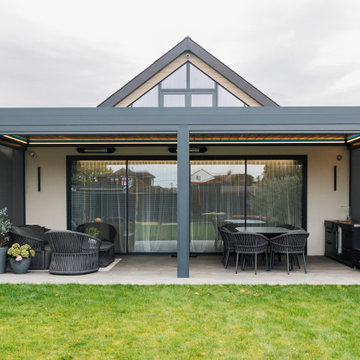
 Violux LTD
A bespoke Bioclimatic Retractable Pergola installed at a residential property in London. The motorised roof opens fully at the touch of a button, transforming the garden into a sheltered outdoor room in minutes. Finished in RAL 7016 Anthracite with integrated LED lighting, vertical zip blinds and infrared heaters — designed for year-round use in the British climate.
Installed by Violux, specialists in premium outdoor living across the UK.

 mm+j architects
This is an example of a medium sized contemporary back ground level terrace in Sydney with a pergola.
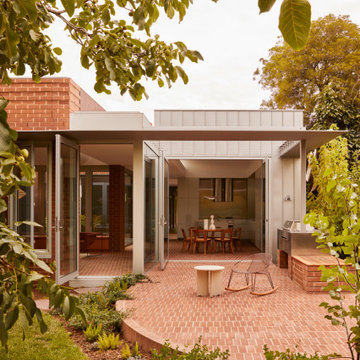
 Mihaly Slocombe
The Don lies in a quiet pocket of Brunswick: an area dotted with heritage homes and rich with manufacturing history.
Looking past years of neglect, our client saw the promise of the existing weatherboard house - with its circa-1900s
charm, brick chimneys and beautiful Victorian details – and sought to transform it into a versatile family home.
A careful renovation and restoration has preserved the cottage’s traditional features and layout, and this front section of the home has been reconfigured to contain refreshed bedrooms and bathrooms. The original hallway beginning at the front door now leads through to the north-facing rear extension, where living spaces and courtyards unfold on either side of this central spine. The kitchen is the axis of this zone: spacious, hardwearing and practical, it’s well-equipped for passionate cooks and effortlessly accommodates family gatherings. It connects easily to the two living spaces, the dining room, and the patio nestled in the garden.
Inspired by Brunswick’s masonry history, red brick is the bedrock of the extension. It serves as a continuous floor that stretches from the internal rooms out to the patio, providing a robust surface fit for family life. Slicing through this earthy foundation is the smooth brightness of steel - a lightweight contrast in the form of external cladding, benchtops, light fittings and handles throughout. In the spaces between these two elemental materials, pale green finishes, soft neutrals and rich timbers round out the balanced, lush interiors of an enduring family home.

 User
UserThis townhouse sits within Chichester's city walls and conservation areas. Its is a semi-detached 5 storey home which has been fully refurbished with a modest single-storey rear extension.
The new rear extension enclosing the light well to the basement is fully glazed, utilising a structural glazed roof and glazed panoramic sliding doors. A double-height space is retained to ensure adequate daylight to the basement room below.
A courtyard garden has also been upgraded providing a quiet outdoor space directly accessible from the principal ground floor accommodation.

 Terrasses des Oliviers - Paysagiste Paris
Design ideas for a medium sized contemporary back private and ground level wood railing terrace in Paris with no cover.
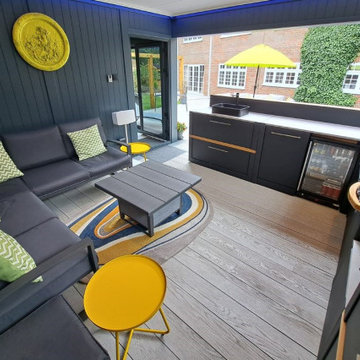
 Grillo Outdoor Kitchens
When it comes to garden projects, we are keen to see the final results, so that we can share, with our existing and prospective customers, some garden inspiration and outdoor kitchen ideas.
We were really pleased when Martin Baker, managing director of Baker’s Garden Buildings got in touch to share some images of a recently completed project that included a Grillo Outdoor Kitchen. With such an incredible final result, and some stunning pictures to match, it only seemed right that we jumped at the opportunity to find out more about it.
We were lucky enough to be able to chat with both Martin and the happy client who were able to tell us a bit more about the vision behind the project, the process and the results.

 Die Kunst zu leben GmbH
Design ideas for a medium sized contemporary back private and ground level wood railing terrace in Other with no cover.

 JPDA
JPDATerrasse côté terre /
Anne-Claire Deriez Direction Artistique et Design /
Photo ©Yann Deret
Inspiration for a nautical back ground level terrace in Other with a pergola and an outdoor kitchen.
Inspiration for a nautical back ground level terrace in Other with a pergola and an outdoor kitchen.
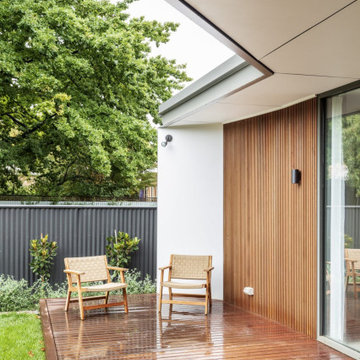
 Source Architects
The Summer House 2 is a significant new addition to an historic house just outside the CBD of Orange. The new works include the restoration of the existing house, new living and sleeping areas as well as new garaging and workshop areas.
The new work is arranged around a protected north-east facing landscape courtyard. The relationship between inside and outside allows the landscape courtyard to become a primary living space that is overlooked and easily accessed from all key spaces in the house. Northern light penetrates deep into the plan and windows are strategically placed to capture the favourable north easterly breezes.

 Olivier Chabaud Architecte - Paris & Luberon
Olivier Chabaud
Medium sized rural back ground level terrace in Paris with a fire feature and no cover.
Medium sized rural back ground level terrace in Paris with a fire feature and no cover.

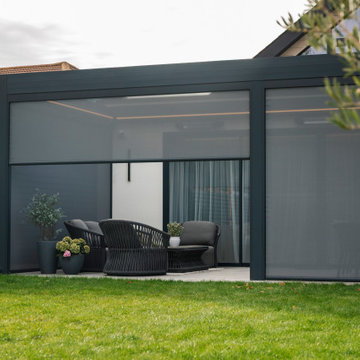 Violux LTD
A bespoke Bioclimatic Retractable Pergola installed at a residential property in London. The motorised roof opens fully at the touch of a button, transforming the garden into a sheltered outdoor room in minutes. Finished in RAL 7016 Anthracite with integrated LED lighting, vertical zip blinds and infrared heaters — designed for year-round use in the British climate.
Installed by Violux, specialists in premium outdoor living across the UK.
 RAFFAELE CARUSO ARCHITETTO
garden - outdoor

Inspiration for a medium sized world-inspired back ground level mixed railing terrace in Rome.
Inspiration for a medium sized world-inspired back ground level mixed railing terrace in Rome.
 Ande Bunbury Architects
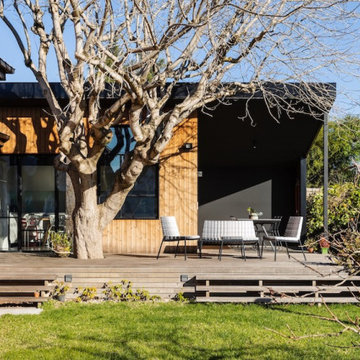
Modern timber-clad extension to a house built around a tree.
Photographer - Drew Echberg
Large contemporary back ground level terrace in Melbourne with a roof extension.
Large contemporary back ground level terrace in Melbourne with a roof extension.
1