
Ground Level Terrace Ideas and Designs
Refine by:
Budget
Sort by:Popular Today
1 - 20 of 1,777 photos
Item 1 of 2
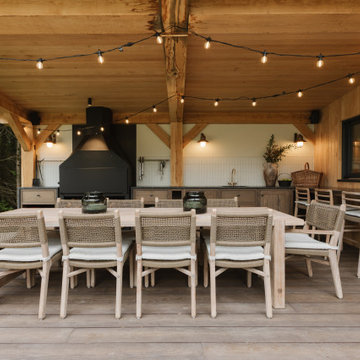
 Thompson Clarke Interiors
Inspiration for a rustic ground level terrace in Belfast with a roof extension.

 Iguana Architects & Interior Design
Rear Extension and decking design with out door seating and planting design. With a view in to the kitchen and dinning area.
This is an example of a large contemporary back ground level wood railing terrace in London with no cover.
This is an example of a large contemporary back ground level wood railing terrace in London with no cover.
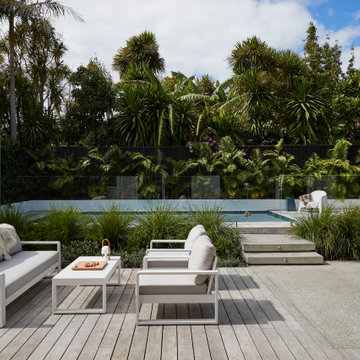
 Four Walls Architecture
Inspiration for a large contemporary back ground level terrace in Auckland with no cover.

 Canberra Decks
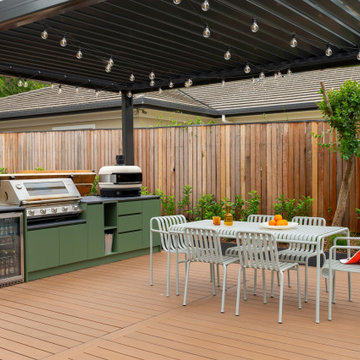
This outdoor space celebrates all of the attributes of our client’s beautiful, landscaped garden. Featuring Millboard decking boards, a product which is hand-moulded from original timber, then hand-coloured to recreate the warm authentic look of timber. The insulated Solarspan pergola compliments the space with its contemporary design embracing a sense of enclosure and keeping the space cool in the warmer months.
 New Spaces
Design ideas for a contemporary back ground level terrace in Canberra - Queanbeyan with an outdoor kitchen and a pergola.
 WooDesign

Revêtement de façade en bois, bardage bois claire-voie en pin us et terrasse bois.
Un projet de terrasse en bois ? N'hésitez pas à nous contacter, nous nous ferons un plaisir de vous accompagner.
 Daniela Fulford Photography

Inspiration for a modern ground level terrace in Melbourne with a roof extension and a bbq area.
 SKETCH
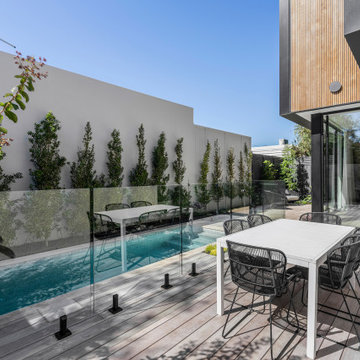
This is an example of a contemporary ground level glass railing terrace in Melbourne with no cover.
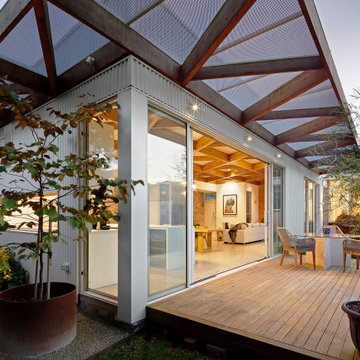
 Green Sheep Collective
‘Oh What A Ceiling!’ ingeniously transformed a tired mid-century brick veneer house into a suburban oasis for a multigenerational family. Our clients, Gabby and Peter, came to us with a desire to reimagine their ageing home such that it could better cater to their modern lifestyles, accommodate those of their adult children and grandchildren, and provide a more intimate and meaningful connection with their garden. The renovation would reinvigorate their home and allow them to re-engage with their passions for cooking and sewing, and explore their skills in the garden and workshop.
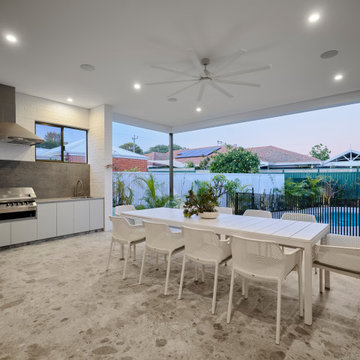
 Oswald Homes
A mid-century modern masterpiece, this ageless and eye-catching four-bedroom, four-bathroom residence speaks of timeless style and effortless elegance. Featuring an undercroft garage and an elevation highlighted by sleek lines and pops of pastels, this home sits comfortably in the established streetscape.
Inside, a wide entry leads to the living area and study. Tucked away in the west wing is the extraordinary master suite, with vast his-and-hers wardrobe, plus luxury ensuite.
The light-filled living area, dining area, kitchen and games room focus on the outdoor entertaining area, with the entire space able to be opened up for ease of entertaining. The kitchen features both a scullery, walk-in pantry, and adjoining laundry.
To the rear of the home, you’ll find three large bedrooms, each with their own ensuite.
This is an effortlessly stylish sanctuary for the young family who call it home, with an abundance of living areas, both inside and outside.
Finalist 2025 HIA custom built home 1.7 million to 2.5 million

 LoftNets
Très belle réalisation d'une Tiny House sur Lacanau fait par l’entreprise Ideal Tiny.
A la demande du client, le logement a été aménagé avec plusieurs filets LoftNets afin de rentabiliser l’espace, sécuriser l’étage et créer un espace de relaxation suspendu permettant de converser un maximum de luminosité dans la pièce.
Références : 2 filets d'habitation noirs en mailles tressées 15 mm pour la mezzanine et le garde-corps à l’étage et un filet d'habitation beige en mailles tressées 45 mm pour la terrasse extérieure.


 Dragonfly Architects Pty Ltd

A stylish outdoor patio, creating a tranquil and modern ambiance.
Photo of a large contemporary back ground level terrace in Sydney with a roof extension.
Photo of a large contemporary back ground level terrace in Sydney with a roof extension.
 Our House Architectural

Inspiration for a medium sized contemporary side ground level terrace in Wellington with a fireplace and a pergola.

 MYDECK GmbH


Moderne, abwechslungsreiche Gartenplanung. Die Terrasse grenzt an den Rasen sowie den Bereich mit Feuerstelle. Um den Hang auszugleichen wurde eine erhöhter Bereich mit einer Blühhecke geschaffen. Als Terrassenbelag wurden die nachhaltigen und wetterfesten Premium WPC Dielen von MYDECK gewählt. Gerade wurde der wetterfeste Außenbelag mit dem German Design Award 2022 für Design und Qualität ausgezeichnet.
 Atelier Sylvie Cahen
Design ideas for a large contemporary back private and ground level wire cable railing terrace in Paris with a roof extension.

 Olivier Chabaud Architecte - Paris & Luberon
Olivier Chabaud
Medium sized rural back ground level terrace in Paris with a fire feature and no cover.
Medium sized rural back ground level terrace in Paris with a fire feature and no cover.
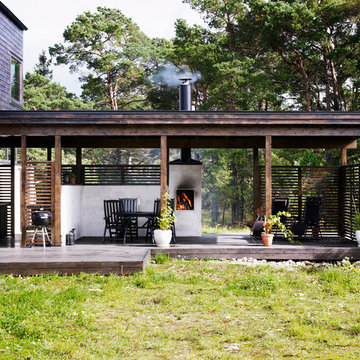
 m.arkitektur
Fotograf: Carl Dahlstedt
Medium sized scandi ground level terrace in Stockholm with no cover and a bbq area.
Medium sized scandi ground level terrace in Stockholm with no cover and a bbq area.
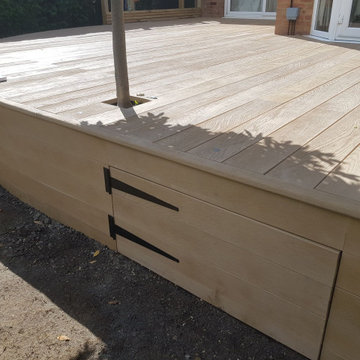
 The Millboard company limited
Millboard Enhanced Grain, Golden Oak decking, used to create raised terrace area with inset tree pit and under deck access .
Small contemporary back ground level terrace in Other with no cover.
Small contemporary back ground level terrace in Other with no cover.
Ground Level Terrace Ideas and Designs
1