
Boot Room with a Glass Front Door Ideas and Designs
Refine by:
Budget
Sort by:Popular Today
1 - 20 of 31 photos
Item 1 of 3
 User
UserLucy Walters Photography

Inspiration for a scandi boot room in Oxfordshire with a single front door and a glass front door.
Inspiration for a scandi boot room in Oxfordshire with a single front door and a glass front door.
 Architekturbüro zwo P Planungsgesellschaft mbH

Design ideas for a contemporary boot room in Stuttgart with a single front door, a glass front door, white walls, medium hardwood flooring and brown floors.
 KellYdée

Décoration intérieure partielle d’une maison de 170m2 qui était auparavant une bibliothèque se trouvant dans le centre de Charentilly.
Suite à l’achat de la dernière partie de cette ancienne bibliothèque, les clients ont pu finir d’aménager la dernière partie des « combles » pour regrouper les enfants à l’étage, afin de récupérer l’ancienne chambre du petit dernier au rez-de-chaussée.
Le but était de réorganiser l’entrée, d’y ajouter des rangements et de créer un espace bureau que j’ai suggéré sous l’escalier, redécorer leur chambre qui était anciennement à leur fils, décorer les toilettes et redonner la fonction de salle d’eau qui servait de débarras en y intégrant une partie buanderie.
Les clients étant à court d’idées et perdus parmi plusieurs styles déco qu’ils aimaient chacun de leurs côtés, ils ont donc décidé de faire appel à mes services pour y trouver les solutions attendues et trouver les styles de décorations qui leurs correspondent à tous les deux.
Je vous laisse découvrir la nouvelle histoire que nous avons écrite pour cette maison de famille qui était anciennement la bibliothèque de Charentilly.
Les clients finissent progressivement les travaux.
 User

UserContemporary boot room in London with blue walls, a single front door, a glass front door and grey floors.
 Möhring Architekten
Architekt: Möhring Architekten
Fotograf: Stefan Melchior

Medium sized contemporary boot room in Berlin with white walls, slate flooring, a single front door and a glass front door.
Medium sized contemporary boot room in Berlin with white walls, slate flooring, a single front door and a glass front door.
 DOM PALATCHI
DOM PALATCHI

Medium sized farmhouse boot room in Other with beige walls, light hardwood flooring, a double front door, a glass front door and beige floors.
Medium sized farmhouse boot room in Other with beige walls, light hardwood flooring, a double front door, a glass front door and beige floors.
 John Evans Interior Architecture & Design Ltd
Boot Room
www.johnevansdesign.com
(Photography by Billy Bolton)

Design ideas for a medium sized farmhouse boot room in West Midlands with a single front door, a glass front door and grey floors.
Design ideas for a medium sized farmhouse boot room in West Midlands with a single front door, a glass front door and grey floors.
 First Avenue Homes
Sam Martin - 4 Walls Media
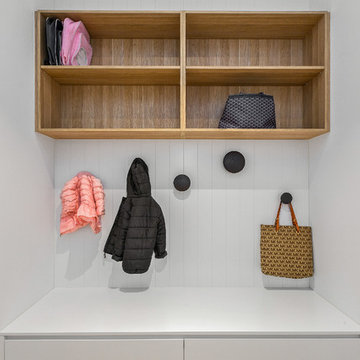
Inspiration for a medium sized contemporary boot room in Melbourne with white walls, light hardwood flooring, a pivot front door and a glass front door.
Inspiration for a medium sized contemporary boot room in Melbourne with white walls, light hardwood flooring, a pivot front door and a glass front door.
 Project 12 Architecture
Glenn Hester Photography
Lauren Egan Design (Styling)

Inspiration for a contemporary boot room in Melbourne with white walls, concrete flooring, a single front door, grey floors and a glass front door.
Inspiration for a contemporary boot room in Melbourne with white walls, concrete flooring, a single front door, grey floors and a glass front door.
 id die raumidee

die Garderobenelemente sind dezent in die Wände eingelassen
This is an example of a medium sized contemporary boot room in Berlin with white walls, a double front door, a glass front door, concrete flooring and white floors.
This is an example of a medium sized contemporary boot room in Berlin with white walls, a double front door, a glass front door, concrete flooring and white floors.
 Liadesign
Liadesign

Design ideas for a medium sized classic boot room in Milan with white walls, limestone flooring, a single front door and a glass front door.
Design ideas for a medium sized classic boot room in Milan with white walls, limestone flooring, a single front door and a glass front door.
 Nonjetable architecture d'intérieur
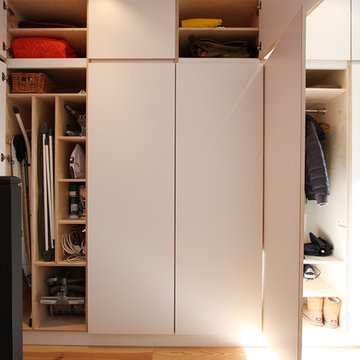
Des placards sur mesure ont été dessinés pour optimiser l'entrée. Contreplaqué de bouleau poncé brut stratifié blanc.
Inspiration for a small contemporary boot room in Paris with white walls, light hardwood flooring, a single front door, a glass front door and brown floors.
Inspiration for a small contemporary boot room in Paris with white walls, light hardwood flooring, a single front door, a glass front door and brown floors.
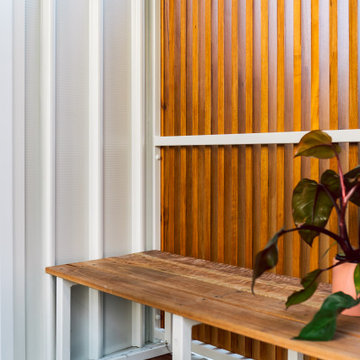
 Skookom Pty Ltd
Contemporary boot room in Hobart with white walls, medium hardwood flooring, a single front door, a glass front door and brown floors.

 puschmann architektur
This is an example of a medium sized contemporary boot room in Dortmund with white walls, terrazzo flooring, a glass front door and feature lighting.

 Marco Baldacci Architetto
Design ideas for a medium sized modern boot room in Florence with red walls, terracotta flooring, a single front door and a glass front door.
 id die raumidee
alle Schrank- und Regalelemente verschmelzen mit den Wänden
Design ideas for a large contemporary boot room in Berlin with white walls, concrete flooring, a double front door, a glass front door and white floors.
Design ideas for a large contemporary boot room in Berlin with white walls, concrete flooring, a double front door, a glass front door and white floors.
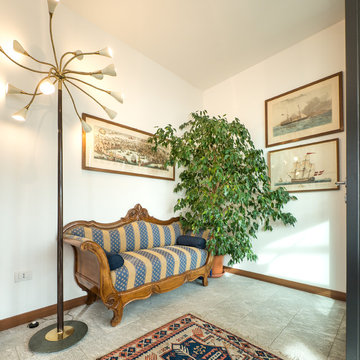 Liadesign
Liadesign
This is an example of a medium sized bohemian boot room in Milan with white walls, limestone flooring, a single front door and a glass front door.
This is an example of a medium sized bohemian boot room in Milan with white walls, limestone flooring, a single front door and a glass front door.
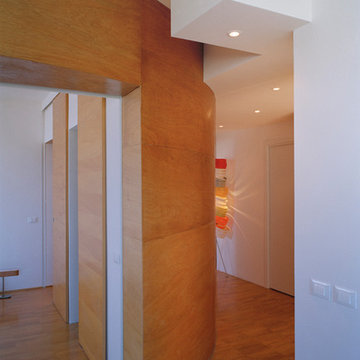
 Officinaleonardo
Photo of a medium sized contemporary boot room in Rome with white walls, medium hardwood flooring, a single front door, a glass front door and brown floors.
 KellYdée
Décoration intérieure partielle d’une maison de 170m2 qui était auparavant une bibliothèque se trouvant dans le centre de Charentilly.
Suite à l’achat de la dernière partie de cette ancienne bibliothèque, les clients ont pu finir d’aménager la dernière partie des « combles » pour regrouper les enfants à l’étage, afin de récupérer l’ancienne chambre du petit dernier au rez-de-chaussée.
Le but était de réorganiser l’entrée, d’y ajouter des rangements et de créer un espace bureau que j’ai suggéré sous l’escalier, redécorer leur chambre qui était anciennement à leur fils, décorer les toilettes et redonner la fonction de salle d’eau qui servait de débarras en y intégrant une partie buanderie.
Les clients étant à court d’idées et perdus parmi plusieurs styles déco qu’ils aimaient chacun de leurs côtés, ils ont donc décidé de faire appel à mes services pour y trouver les solutions attendues et trouver les styles de décorations qui leurs correspondent à tous les deux.
Je vous laisse découvrir la nouvelle histoire que nous avons écrite pour cette maison de famille qui était anciennement la bibliothèque de Charentilly.
Les clients finissent progressivement les travaux.
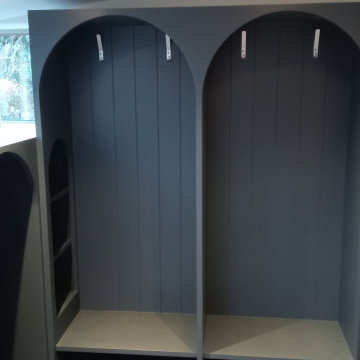
 SoKipling
The entrance has built-in cupboards with curved fronts to match the curves of the building, shoe shelves, coat hooks and hat and gloves shelves.
Inspiration for a medium sized contemporary boot room in Cornwall with white walls, slate flooring, a single front door, a glass front door, grey floors, a vaulted ceiling and a feature wall.
Inspiration for a medium sized contemporary boot room in Cornwall with white walls, slate flooring, a single front door, a glass front door, grey floors, a vaulted ceiling and a feature wall.
1