
Search results for "Https:" in Home Design Ideas
 Rondcarré

Les marches et limons sont en acier brut patiné à la cire.
L'épaisseur du métal est de 8mm
Medium sized contemporary metal straight metal railing staircase in Grenoble with open risers.
Medium sized contemporary metal straight metal railing staircase in Grenoble with open risers.
 The Interiors Chapter

A neutral guest bedroom featuring monochrome cushions and linen throws to add comfort and balance the black wall lights and side tables.

Small modern guest bedroom in Edinburgh with white walls, carpet and beige floors.
Small modern guest bedroom in Edinburgh with white walls, carpet and beige floors.


![pichler. architekt[en]](https://st.hzcdn.com/fimgs/3db34c9008987ed9_2770-w32-h32-b0-p0--.jpg) pichler. architekt[en]
pichler. architekt[en]© pichler. architekt[en]
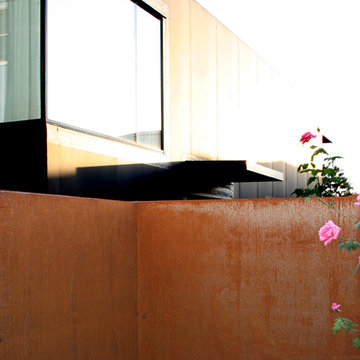
Photo of a small and black modern bungalow home with a flat roof.
Photo of a small and black modern bungalow home with a flat roof.
 Ekhia
EkhiaChasse, conception et rénovation d'un pied à terre de 8m2 dans lequel l'agence a su exploiter l'espace en créant une salle d'eau avec douche et WC, un lit escamotable sous estrade, un coin repas, un espace salon et une kitchenette. Un trésor d'optimisation !

 auderset fischer landscape and garden design
Small modern back veranda with a water feature and decking.
 micro interior design

Medium sized modern front door with white walls, marble flooring, a single front door, a light wood front door and multi-coloured floors.

 A+P Architecture Intérieure

Rénovation d’une salle de bain pour une collocation.
Photo of a small contemporary ensuite bathroom with white cabinets, a submerged bath, white tiles, ceramic tiles, green walls, wood-effect flooring, a wall-mounted sink, a single sink and a floating vanity unit.
Photo of a small contemporary ensuite bathroom with white cabinets, a submerged bath, white tiles, ceramic tiles, green walls, wood-effect flooring, a wall-mounted sink, a single sink and a floating vanity unit.
 ERA architects
Meritxell Ponty

Inspiration for a medium sized urban single-wall open plan kitchen in Barcelona with a belfast sink, open cabinets, stainless steel cabinets, laminate countertops, metallic splashback, metal splashback, white appliances, ceramic flooring and no island.
Inspiration for a medium sized urban single-wall open plan kitchen in Barcelona with a belfast sink, open cabinets, stainless steel cabinets, laminate countertops, metallic splashback, metal splashback, white appliances, ceramic flooring and no island.
 User
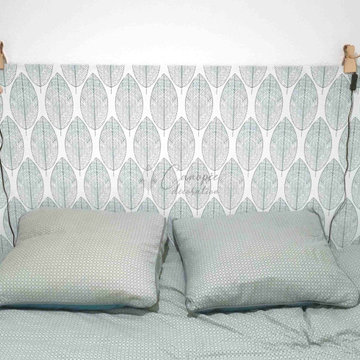
UserTête de lit imaginée et fabriquée par mes soins
Small scandi bedroom in Bordeaux with white walls, vinyl flooring, no fireplace and grey floors.
Small scandi bedroom in Bordeaux with white walls, vinyl flooring, no fireplace and grey floors.
 Vijijini
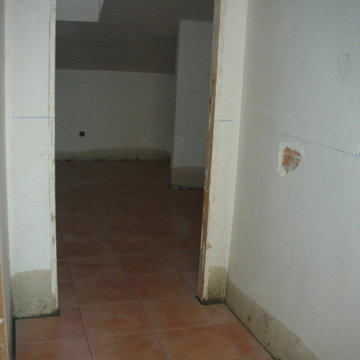
Suministro y colocación de solado en barro cocido hidrófugo, con junta de cemento hidrófugo, terminación en su color natural.
Guarnecido y enlucido de yeso, en paramentos horizontales y verticales.
Aplicación manual de dos manos de pintura al temple, color blanco, acabado mate, textura gotelé con gota fina, la primera mano diluida con un máximo de 40% de agua y la siguiente sin diluir; sobre paramento interior de yeso o escayola, vertical, de hasta 3 metros de altura. El precio incluye la protección de los elementos del entorno que puedan verse afectados durante los trabajos y la resolución de puntos singulares.
 Luigi Scarpato Architetto

dettaglio della maniglia della porta segreta che da accesso al microbagno
Photo of a small contemporary cloakroom in Naples with flat-panel cabinets, grey cabinets, a one-piece toilet, beige tiles, porcelain tiles, beige walls, porcelain flooring, a trough sink, white floors and white worktops.
Photo of a small contemporary cloakroom in Naples with flat-panel cabinets, grey cabinets, a one-piece toilet, beige tiles, porcelain tiles, beige walls, porcelain flooring, a trough sink, white floors and white worktops.
 Alessandro Cardellini Architetto

Dettaglio della doccia.
L'intero bagno di servizio si basa su un contrasto cromatico tra nero e avorio. La doccia, realizzata tra porta d'ingresso e mobile lavatrice/asciugatrice, assume un tono "drammatico" con una luce spot installata sulla parete di destra, illuminandola in maniera teatrale e creando uno spazio intimo e personale.
 ELIA POGLIANA ARCHITETTO
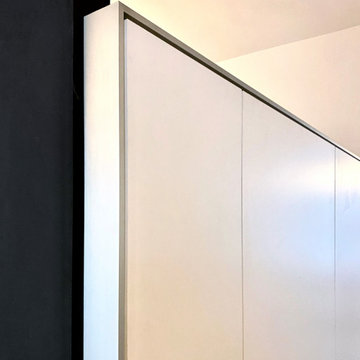
Dettaglio delle pannellature divisorie su misura.
Inspiration for a medium sized contemporary home in Milan.
Inspiration for a medium sized contemporary home in Milan.
 Tidal Architects Ltd
This modern house renovation (2000s property) in Ramsgate, Kent, involved the transformation and extension of an existing layout to create a bright and fully connected open-plan kitchen, dining and living space.
The original kitchen was located at the front of the house with no visual connection to the garden and was separated from the main living areas. The clients wanted to create a more social and functional home with a strong connection to outdoor space, as well as improve circulation and natural light.
The design solution introduced a side extension on an underused triangular plot, maximising the available footprint and significantly improving spatial flow. The existing wall between the kitchen and living room was removed to create a continuous open-plan environment suitable for modern family living.
A contemporary architectural approach was adopted, featuring exposed steelwork to maintain ceiling height and introduce subtle industrial character. A large rooflight was added above the dining area, acting as a central focal point while flooding the space with natural light throughout the day.
To enhance usability and comfort, a bespoke window seat overlooking the garden was integrated, creating a relaxed informal reading area for the children. Custom-built shelving was also designed to display and store the clients’ vinyl collection, adding personality and functionality to the space.
The result is a fully reconfigured kitchen extension and open-plan family living space, where kitchen, dining and relaxation areas are seamlessly connected, improving both daily functionality and the relationship between interior and garden.
The project has completely transformed the home into a bright, social and highly functional space, perfectly suited to contemporary family life.

 Ulisse Albiati
Committente: Studio Immobiliare GR Firenze. Ripresa fotografica: impiego obiettivo 24mm su pieno formato; macchina su treppiedi con allineamento ortogonale dell'inquadratura; impiego luce naturale esistente con l'ausilio di luci flash e luci continue 5400°K. Post-produzione: aggiustamenti base immagine; fusione manuale di livelli con differente esposizione per produrre un'immagine ad alto intervallo dinamico ma realistica; rimozione elementi di disturbo. Obiettivo commerciale: realizzazione fotografie di complemento ad annunci su siti web agenzia immobiliare; pubblicità su social network; pubblicità a stampa (principalmente volantini e pieghevoli).
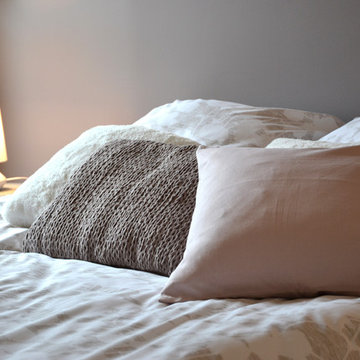
 SUBLISSIMMO
sublissimmo, appartement témoin
Medium sized contemporary master bedroom in Strasbourg with grey walls, lino flooring, no fireplace and grey floors.
Medium sized contemporary master bedroom in Strasbourg with grey walls, lino flooring, no fireplace and grey floors.
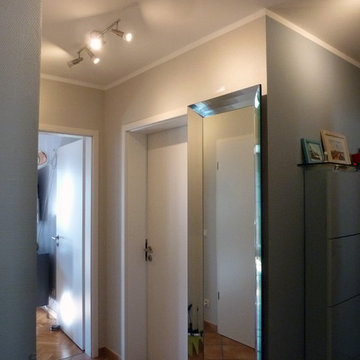
 R A U M A N S I C H T E N : Einrichtungsberatung
Unterschiedliche Farben strukturieren auch einen kleinen Flur. Wand und Schuhschrank in annähernd gleichem Farbton wirken großflächig.
RAUMANSICHTEN : Einrichtungsberatung
4