
Search results for "Https:" in Home Design Ideas

 Ohra Studio
Creation d'un espace lumineau dans un style contemporain
Photo of a small modern grey and yellow open plan living room in Brussels with white walls, medium hardwood flooring, no fireplace and a wall mounted tv.
Photo of a small modern grey and yellow open plan living room in Brussels with white walls, medium hardwood flooring, no fireplace and a wall mounted tv.

 The Cosy Shed Co.
Taken by our craftsmen after delivering and assembling the Cosy Shed in London.
This is an example of a medium sized modern garden shed and building in London.
This is an example of a medium sized modern garden shed and building in London.

 WOKAI Design
SImply open wardrobe or storage units.
modular or custom made.
multiple fit-out combinations
4 cabinet colours
This is an example of a medium sized modern wardrobe in Brisbane.
This is an example of a medium sized modern wardrobe in Brisbane.
 C2darchitetti
Lo studio C2darchitetti ha sede a Pontelatone in Provincia di Caserta, in Via Ponte Pellegrino 2.
L’ufficio si trova al piano terra e gode di un ingresso esclusivo con affaccio a sud-est ed è composto da un
ambiente ufficio di 35 mq. circa, un piccolo disimpegno ed un bagno. L’ambiente è ben illuminato da luce
naturale durante tutto l’arco della giornata grazie alle ampie vetrate situate a sud-est e ad ovest.
La scelta progettuale è stata orientata verso un ambiente minimal, che facesse della essenzialità dei
materiali scelti il punto di forza di un ufficio moderno, flessibile, luminoso. I materiali sono il marmo bianco,
il ferro nero e il legno di abetelasciato al naturale, appena trattato.Gli scaffali in ferro e legno sono stati progettati su misura, assemblati con tubolari in ferro 25 x 25 mm. saldati a formare un doppio telaio, uniti dagli stessi tubolari lunghi 30 cm. Il lavoro è stato realizzato inofficina , il tutto è stato verniciato ed assemblato sul posto.Le mensole e i cubi sono stati realizzati in legno di abete lamellare dello spessore di 18 mm., affinato a mano con carta vetrata a granulometria sottile ed impregnato a pennello con smalto trasparente all’acqua con finitura cerata. I pannelli sono stati applicati alla struttura in ferro con viti autoperforanti. Per la necessità di avere una zona riunioni lo studio è stato diviso da una scaffalatura che ha il compito di fare da filtro tra l’ufficio e la zona riunioni e che accoglie la grande scrivania in abete lamellare da 35 mm. di spessore e di 220 x 120 cm. che ospita le due postazioni di lavoro con la possibilità di ricavarne una terza. La scelta dell’arredamento rispecchia la filosofia progettuale di semplicità, le sedie ed il tavolo riunioni sono della linea “Eiffel” di Eames, mentre l’illuminazione scelta è composta da faretti di tipo spot scorrevoli lungo un binario installato a soffitto. Le lampade led producono luce naturale. I quadri sono stati realizzati su misura con colori forti.
 Organise Space

Have you moved to a new apartment and are dissatisfied with the wardrobes? Standard solutions in new apartments rarely suit the needs you have. Kathrine Sörland, one of Norway's biggest influencers in lifestyle, fashion, and interior design, found her apartments storage solutions impractical, impersonal, and difficult for her to create order. By replacing the standard wardrobe in the hallway with Elfa's flexible storage system, she got a solution adapted to what she needs to store. She chose our dark grey colour, Graphite, which fits perfectly into her interior.

 V&BA estudio
La zona de recepción está formada por un amplio espacio sectorizado y definido por el uso del material y el color. El azul, corporativo, cubre toda una esquina, delimitando una de las zonas principales: la secretaría. Previa intervención del azul, en el espacio destaca un mueble integrado realizado en chapa metálica, plegada, que se funde con la pared albergandoplantas y libros.
 Ofitres

Mesa de pié cilíndrico en acabados aluminio, antracita o blanco y 10 acabados de sobre en melanina. Combinado con cajonera y estantería Kubo. En sillería hemos hecho servir el taburete W3, una nueva forma de sentarse, ergonómico, elevable y basado en la tecnología y la comodidad de unas zapatillas de deporte.
 Maria Antonietta Giulii

Dettaglio dell'arredo realizzato su disegno per il bagno.
Design ideas for a medium sized modern shower room bathroom in Milan with flat-panel cabinets, light wood cabinets, porcelain tiles, white walls, porcelain flooring, wooden worktops, grey floors and grey tiles.
Design ideas for a medium sized modern shower room bathroom in Milan with flat-panel cabinets, light wood cabinets, porcelain tiles, white walls, porcelain flooring, wooden worktops, grey floors and grey tiles.
 Mexid Interiorismo
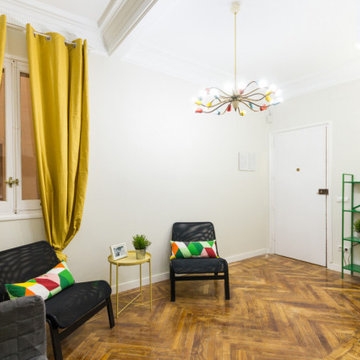
Sala de estar para compartir entre estudiantes
Design ideas for a small modern open plan living room in Madrid with beige walls, medium hardwood flooring, a wall mounted tv and brown floors.
Design ideas for a small modern open plan living room in Madrid with beige walls, medium hardwood flooring, a wall mounted tv and brown floors.
 Studio associato Alestra&Persico

Medium sized modern gender neutral walk-in wardrobe in Catania-Palermo with beaded cabinets, white cabinets, porcelain flooring and beige floors.
 studiodonizelli
Ciaia Red
copyright workinprogress
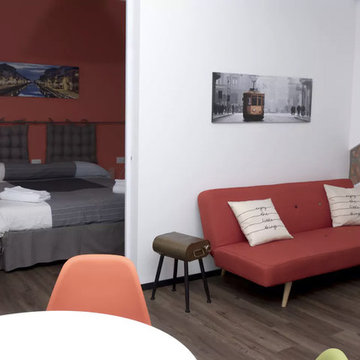
Inspiration for a small modern games room in Milan.
Inspiration for a small modern games room in Milan.
 Polina DENIS

Conception d'un projet à Moscou dans un appartement soviétique. Avec ce projet, j'ai participé une émission télévisée sur la chaîne russe TNT. Pour mettre en valeur les meubles rétro que j’ai conservé j’ai joué avec les couleurs et la lumière ce qui a permis d’allier ancien et modernité, de rénover en préservant l’âme de l’appartement.
 Oraanj Interior Design
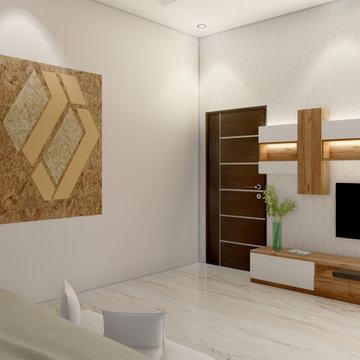
The master bedroom features a luxury master bedroom design, showcasing modern bedroom furniture and a spacious king-size bed that creates a focal point in the room. With a cosy bedroom atmosphere, it incorporates stylish bedroom decor ideas and soothing bedroom colour schemes. The thoughtful bedroom layout includes a generous walk-in closet for storage, complemented by practical bedroom storage solutions. Elegant bedroom lighting enhances the ambiance, while bedroom curtains and bedroom wall art add personality to the space. Overall, this contemporary bedroom design serves as an inspiring master bedroom retreat.
 Vijijini

Revestimiento de escalera, forrado de peldaño formado por huella baldosa de gres, tabica de gres y zanquín de gres, recibido con mortero de cemento.
 Shed 29

Medium sized modern open plan living room with pink walls, ceramic flooring, a built-in media unit and beige floors.
 Vulcan Cladding Systems
Gateways Automation Ltd

Photo of a small modern detached house with metal cladding.
Photo of a small modern detached house with metal cladding.
 Atlantic Dwellings Ltd
Lee Dare
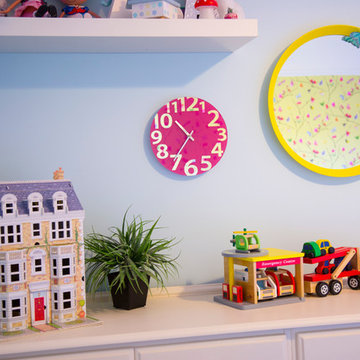
Design ideas for a small modern bedroom in Cardiff with blue walls and light hardwood flooring.
Design ideas for a small modern bedroom in Cardiff with blue walls and light hardwood flooring.
 Vijijini
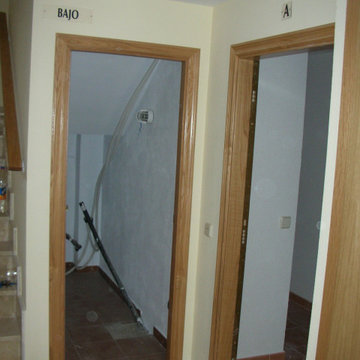
Revestimiento decorativo de fibra de vidrio. Ideal para paredes o techos interiores en edificios nuevos o antiguos. En combinación con pinturas de alta calidad aportan a cada ambiente un carácter personal además de proporcionar una protección especial en paredes para zonas de tráfico intenso, así como, la eliminación de fisuras. Estable, resistente y permeable al vapor.
Carpintería de madera en roble natural barnizado.
 The Practical Planning Company Ltd

This was a single storey side extension project, connecting into an existing double storey and all within the client’s permitted development rights.
As you can see, they're already getting great multi-functional use out of the space and the new staircase is a perfect fit.
 Scott Manuelle Constructions

Granny Flat living room. Open plan living with Stacking doors leading onto large Merbau deck at entry. Bamboo flooring.
Inspiration for a small modern open plan living room in Sydney with white walls, bamboo flooring and no fireplace.
Inspiration for a small modern open plan living room in Sydney with white walls, bamboo flooring and no fireplace.
1