
Search results for "Https:" in Home Design Ideas

 Ohra Studio
Creation d'un espace lumineau dans un style contemporain
Photo of a small modern grey and yellow open plan living room in Brussels with white walls, medium hardwood flooring, no fireplace and a wall mounted tv.
Photo of a small modern grey and yellow open plan living room in Brussels with white walls, medium hardwood flooring, no fireplace and a wall mounted tv.

 The Cosy Shed Co.
Taken by our craftsmen after delivering and assembling the Cosy Shed in London.
This is an example of a medium sized modern garden shed and building in London.
This is an example of a medium sized modern garden shed and building in London.

 Thomas Alexander
Our bespoke staircase was designed meticulously with the joiner and steelwork fabricator. The wrapping Beech Treads and risers and expressed with a shadow gap above the simple plaster finish.
The steel balustrade continues to the first floor and is under constant tension from the steel yachting wire.
Darry Snow Photography

 Ulisse Albiati
Committente: Studio Immobiliare GR Firenze. Ripresa fotografica: impiego obiettivo 24mm su pieno formato; macchina su treppiedi con allineamento ortogonale dell'inquadratura; impiego luce naturale esistente con l'ausilio di luci flash e luci continue 5400°K. Post-produzione: aggiustamenti base immagine; fusione manuale di livelli con differente esposizione per produrre un'immagine ad alto intervallo dinamico ma realistica; rimozione elementi di disturbo. Obiettivo commerciale: realizzazione fotografie di complemento ad annunci su siti web agenzia immobiliare; pubblicità su social network; pubblicità a stampa (principalmente volantini e pieghevoli).
 Ofitres

Mesa de pié cilíndrico en acabados aluminio, antracita o blanco y 10 acabados de sobre en melanina. Combinado con cajonera y estantería Kubo. En sillería hemos hecho servir el taburete W3, una nueva forma de sentarse, ergonómico, elevable y basado en la tecnología y la comodidad de unas zapatillas de deporte.
 Mexid Interiorismo
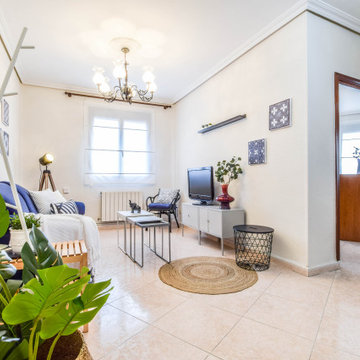
Salón con mobiliario recuperado:
Sofá, lámpara de techo, accesorios
Al fondo dos habitaciones
Inspiration for a medium sized modern enclosed living room in Madrid with white walls, ceramic flooring, a freestanding tv and beige floors.
Inspiration for a medium sized modern enclosed living room in Madrid with white walls, ceramic flooring, a freestanding tv and beige floors.

 V&BA estudio
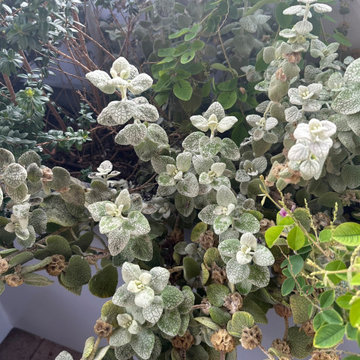
La zona de recepción está formada por un amplio espacio sectorizado y definido por el uso del material y el color. El azul, corporativo, cubre toda una esquina, delimitando una de las zonas principales: la secretaría. Previa intervención del azul, en el espacio destaca un mueble integrado realizado en chapa metálica, plegada, que se funde con la pared albergandoplantas y libros.
 Ulisse Albiati

Committente: Studio Immobiliare GR Firenze. Ripresa fotografica: impiego obiettivo 20mm su pieno formato; macchina su treppiedi con allineamento ortogonale dell'inquadratura; impiego luce naturale esistente con l'ausilio di luci flash e luci continue 5400°K. Post-produzione: aggiustamenti base immagine; fusione manuale di livelli con differente esposizione per produrre un'immagine ad alto intervallo dinamico ma realistica; rimozione elementi di disturbo. Obiettivo commerciale: realizzazione fotografie di complemento ad annunci su siti web agenzia immobiliare; pubblicità su social network; pubblicità a stampa (principalmente volantini e pieghevoli).
 Poiesis Architetti

Medium sized modern study in Naples with white walls, a freestanding desk, wallpapered walls and feature lighting.
 Bindy & Co
www.bindyandco.com.au
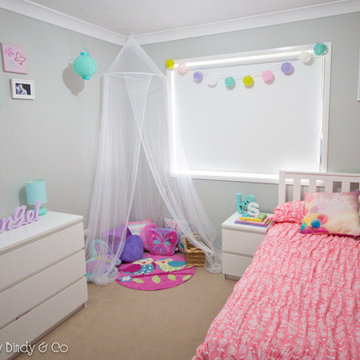
Design ideas for a small modern toddler’s room for toddlers and girls in Wollongong with grey walls and carpet.
Design ideas for a small modern toddler’s room for toddlers and girls in Wollongong with grey walls and carpet.
 Gardening 9010- giardini a basso consumo idrico
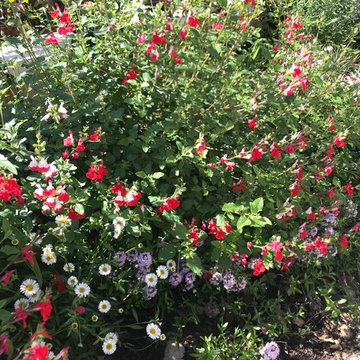
la salvia fiorisce in rosso e in sieme al erigeron e santoreggia creano un aspetto naturale
Inspiration for a small modern front xeriscape full sun garden for spring with a garden path.
Inspiration for a small modern front xeriscape full sun garden for spring with a garden path.
 MUNDO CUCINE
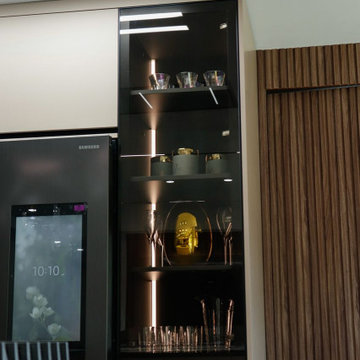
Proyecto de diseño y construcción de mobiliario de cocina de alta gama.
Design ideas for a medium sized modern grey and white l-shaped kitchen/diner with a belfast sink, flat-panel cabinets, grey cabinets, engineered stone countertops, multi-coloured splashback, engineered quartz splashback, stainless steel appliances, porcelain flooring, an island, multi-coloured floors, multicoloured worktops and a drop ceiling.
Design ideas for a medium sized modern grey and white l-shaped kitchen/diner with a belfast sink, flat-panel cabinets, grey cabinets, engineered stone countertops, multi-coloured splashback, engineered quartz splashback, stainless steel appliances, porcelain flooring, an island, multi-coloured floors, multicoloured worktops and a drop ceiling.

 Tomas O'Malley Architect
Living Room
Photo of a small modern mezzanine living room in Sunshine Coast with white walls, concrete flooring, no fireplace, no tv, white floors and a vaulted ceiling.
Photo of a small modern mezzanine living room in Sunshine Coast with white walls, concrete flooring, no fireplace, no tv, white floors and a vaulted ceiling.
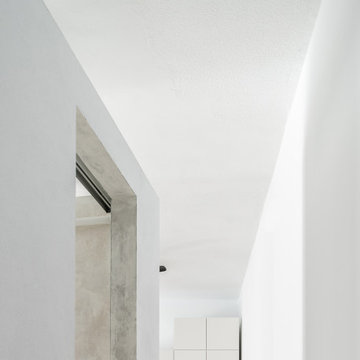
 fama(sss)
Small modern shower room bathroom in Madrid with a walk-in shower, white tiles, an open shower and a wall niche.
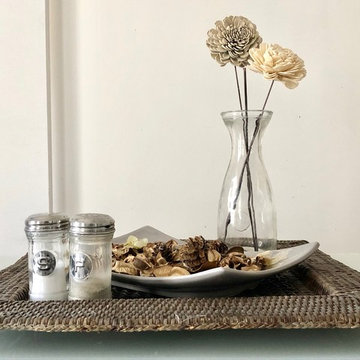
 Mimi's Home design- Décoratrice d'intérieur Ufdi
Ercole Salinero
Design ideas for a medium sized modern enclosed living room in Paris with a reading nook, white walls, medium hardwood flooring, a freestanding tv and brown floors.
Design ideas for a medium sized modern enclosed living room in Paris with a reading nook, white walls, medium hardwood flooring, a freestanding tv and brown floors.
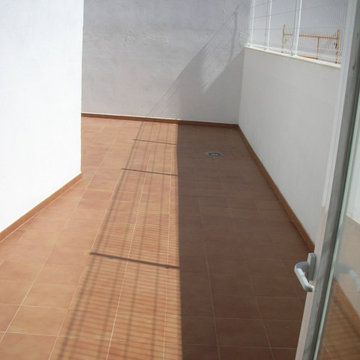
 Vijijini
Suministro y colocación de solado en barro cocido hidrófugo para exteriores, con junta de cemento hidrófugo, terminación en su color natural de ambos materiales.. Enfoscado maestreado, pintura plástica blanca para exteriores de alta calidad.
 INsiDE Architettura & Design
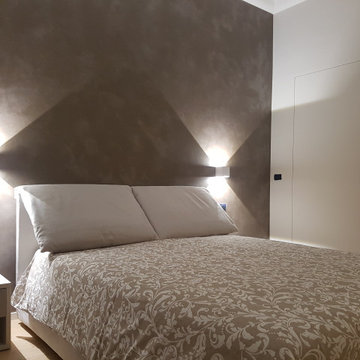
L' intervento ha previsto la ristrutturazione completa di un appartamento anni '70, in pessimo stato di conservazione. L'impianto iniziale prevedeva un ingresso caratterizzato da un lunghissimo corridoio che conduceva alle varie stanze divise tra salotto, cucina, bagno, ripostiglio e tre camere da letto. ll progetto di ristrutturazione ha previsto un nuovo impianto abitativo caratterizzato da un ingresso riservato che apre verso l'open space salotto - cucina - pranzo, completano la zona giorno una camera studio e un bagno. Una porta divisoria separa la zona giorno dalla zona notte dove sono stati organizzati una camera ospiti, armadi a scomparsa con area lavanderia e aria privata padronale con cabina armadio e bagno.
 queiruga Paisajistas
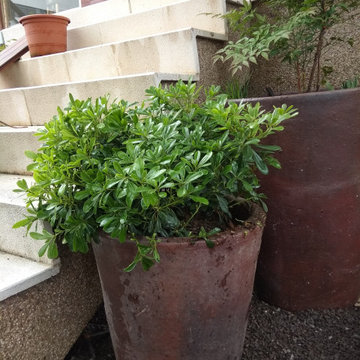
Inspiration for a small modern front driveway fully shaded garden in Madrid with a pathway and gravel.
 Roi Alonso
roi alonso
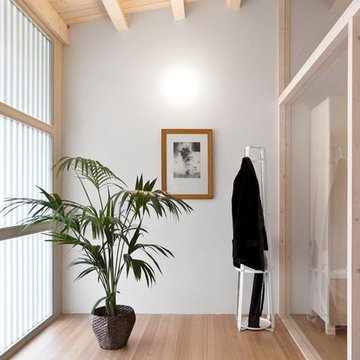
Design ideas for a medium sized modern hallway with white walls, light hardwood flooring, a single front door and a white front door.
Design ideas for a medium sized modern hallway with white walls, light hardwood flooring, a single front door and a white front door.
1