
Search results for "Https:" in Home Design Ideas

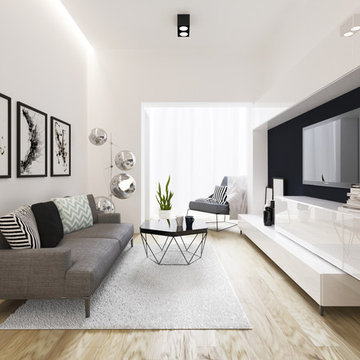
 Ohra Studio
Creation d'un espace lumineau dans un style contemporain
Photo of a small modern grey and yellow open plan living room in Brussels with white walls, medium hardwood flooring, no fireplace and a wall mounted tv.
Photo of a small modern grey and yellow open plan living room in Brussels with white walls, medium hardwood flooring, no fireplace and a wall mounted tv.


 Tomas O'Malley Architect
Living Room
Photo of a small modern mezzanine living room in Sunshine Coast with white walls, concrete flooring, no fireplace, no tv, white floors and a vaulted ceiling.
Photo of a small modern mezzanine living room in Sunshine Coast with white walls, concrete flooring, no fireplace, no tv, white floors and a vaulted ceiling.
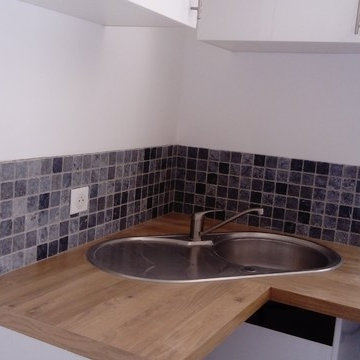
 MY SWEET HOME en Provence
Création d'une cuisine pour location à l'année (non meublée)
Inspiration for a small modern l-shaped open plan kitchen in Marseille with a single-bowl sink, white cabinets, laminate countertops, grey splashback, stone tiled splashback, stainless steel appliances, ceramic flooring, no island, grey floors and brown worktops.
Inspiration for a small modern l-shaped open plan kitchen in Marseille with a single-bowl sink, white cabinets, laminate countertops, grey splashback, stone tiled splashback, stainless steel appliances, ceramic flooring, no island, grey floors and brown worktops.
 Focus Kitchens & Bathrooms

This Laundry had plenty of room but no storage. The clients wanted to keep the existing laundry trough cabinet so we added additional cabinets to the right. Room has been left for a larger fridge when it's time to upgrade. There is already a built in broom closet so there was no need to allow for a tall cabinet.
Cabinets finished in Arborite Designer White Satin. Benchtop Duropal Pale Lancelot Oak.
 Reforma 3

Design ideas for a small modern gender neutral wardrobe in Madrid with flat-panel cabinets, white cabinets, ceramic flooring and beige floors.
 Focus Kitchens & Bathrooms

This Laundry had plenty of room but no storage. The clients wanted to keep the existing laundry trough cabinet so we added additional cabinets to the right. Room has been left for a larger fridge when it's time to upgrade. There is already a built in broom closet so there was no need to allow for a tall cabinet.
Cabinets finished in Arborite Designer White Satin. Benchtop Duropal Pale Lancelot Oak.
 Scott Manuelle Constructions

Granny Flat living room. Open plan living with Stacking doors leading onto large Merbau deck at entry. Bamboo flooring.
Inspiration for a small modern open plan living room in Sydney with white walls, bamboo flooring and no fireplace.
Inspiration for a small modern open plan living room in Sydney with white walls, bamboo flooring and no fireplace.
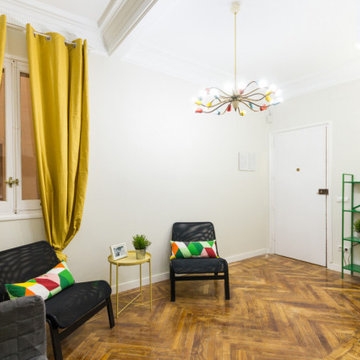
 Mexid Interiorismo
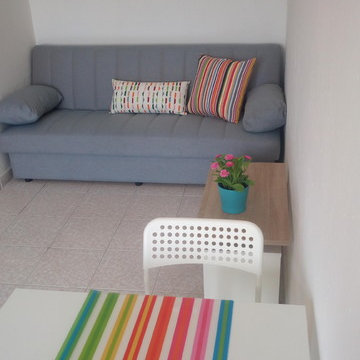
Sala de estar para compartir entre estudiantes
Design ideas for a small modern open plan living room in Madrid with beige walls, medium hardwood flooring, a wall mounted tv and brown floors.
Design ideas for a small modern open plan living room in Madrid with beige walls, medium hardwood flooring, a wall mounted tv and brown floors.
 undos Arquitectura Cooperativa
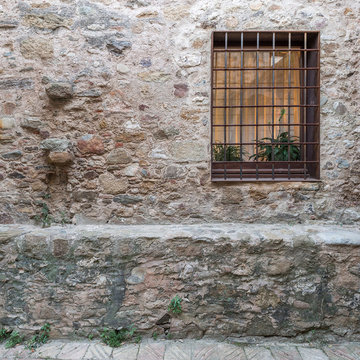
La Coral·lí, l’Albert i la Queralt volen tenir més llum i ventilació al menjador i al lavabo. L’habitatge va patir una reforma general l’any 2007 de la mà de Pere Martínez. En aquell moment degut a la normativa existent no es van poder projectar finestres al Pati Feliu. Actualment aquest espai recollit del barri vell de Celrà, és un espai públic, i amb el canvi de normativa urbanística s’han pogut obrir les finestres a aquest espai, millorant la qualitat de l’espai interior de l’habitatge.
Les finestres s’emmarquen en un marc d’acer corten, de manera que es vegi clarament quines finestres són noves i quines eren les existents en el moment de la reforma.
Amb el remenament de les obres, s’ha aprofitat per a fer una petita reforma al bany, col•locant una mampara i canviant el plat de dutxa per un de més fàcil neteja.
Fotografia: Guille Pacheco ( https://www.elramovolador.com/)

 V&BA estudio
La zona de recepción está formada por un amplio espacio sectorizado y definido por el uso del material y el color. El azul, corporativo, cubre toda una esquina, delimitando una de las zonas principales: la secretaría. Previa intervención del azul, en el espacio destaca un mueble integrado realizado en chapa metálica, plegada, que se funde con la pared albergandoplantas y libros.
 Vijijini

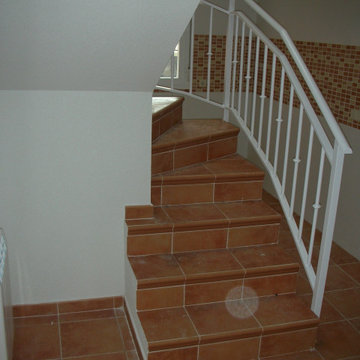
Revestimiento de escalera, forrado de peldaño formado por huella baldosa de gres, tabica de gres y zanquín de gres, recibido con mortero de cemento.



 Vijijini
Suministro y colocación de alicatado con azulejo liso, recibido con mortero de cemento, extendido sobre toda la cara posterior de la pieza y ajustado a punta de paleta, rellenando con el mismo mortero los huecos que pudieran quedar. Incluso parte proporcional de preparación de la superficie soporte mediante humedecido de la fábrica, salpicado con mortero de cemento fluido y repicado de la superficie de elementos de hormigón; replanteo, cortes, cantoneras de PVC, y juntas; rejuntado con lechada de cemento blanco,
 Shelter Made Projects
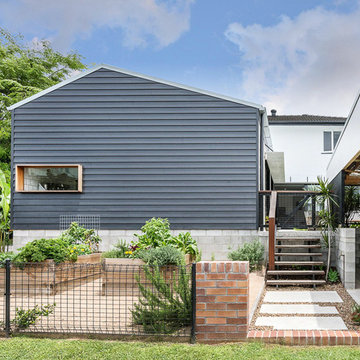
Photo of a small modern courtyard driveway full sun garden for spring in Brisbane with a garden path and concrete paving.
 Ohra Studio
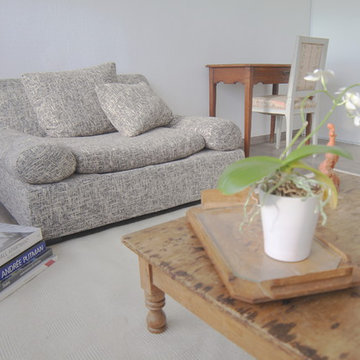
Design de cet appartement est conçu de manière à élargir l'espace étroit des pièces en enfilade. Chaque objet est choisi soigneusement afin de créer un salon agréable, lumineux et équilibré.

 Bone Made
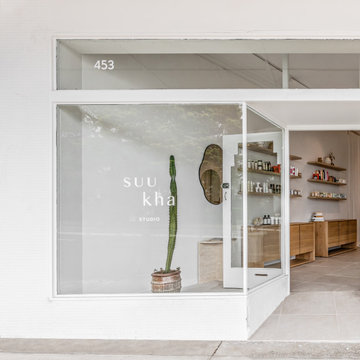
A holistic hair and makeup space for Suukha Studio, that ‘embraces the intentional, the beautiful and the nurturing’ by Bone Made. Photographed by The Palm Co.
1