
Search results for "Https:" in Home Design Ideas
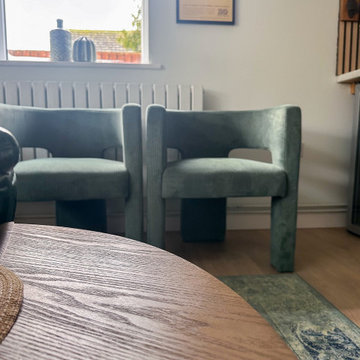
 Realm Spaces Ltd
Our clients started this project with a specific vision, but wanted a helping hand to make it exactly what they had hoped for. When the Realm team joined the project, our clients were already underway with the planning phase - with visions of removing the walls that partitioned the dining room from the conservatory and kitchen, to create the ideal open-plan space for entertaining their big family and group of friends, now that their two kids are teenagers.

 Ulisse Albiati
Committente: Studio Immobiliare GR Firenze. Ripresa fotografica: impiego obiettivo 20mm su pieno formato; macchina su treppiedi con allineamento ortogonale dell'inquadratura; impiego luce naturale esistente con l'ausilio di luci flash e luci continue 5400°K. Post-produzione: aggiustamenti base immagine; fusione manuale di livelli con differente esposizione per produrre un'immagine ad alto intervallo dinamico ma realistica; rimozione elementi di disturbo. Obiettivo commerciale: realizzazione fotografie di complemento ad annunci su siti web agenzia immobiliare; pubblicità su social network; pubblicità a stampa (principalmente volantini e pieghevoli).

 Ann Cope Interior Design
Jo wanted a neutral palette with a bit of bling. There stairs were dated so with a little remodelling and adding a runner carpet, Jo now has a great focal point when you enter the door.
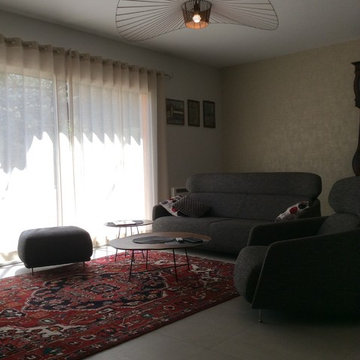
 mpdeco | Décoratrice d'intérieur
suspension Vertigo cuivre, canape et table basse de chez Cinna, petit meuble tele habitat,poele a St Cannat Atelier France Turbo. en attente d'un nouveau Tapis
 ATELIER OD
ATELIER OD
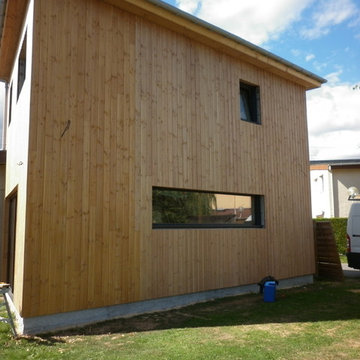
Inspiration for a medium sized contemporary two floor detached house in Paris with wood cladding, a hip roof and a shingle roof.
Inspiration for a medium sized contemporary two floor detached house in Paris with wood cladding, a hip roof and a shingle roof.
 Eshiet.Design
MAGDA ESHIET
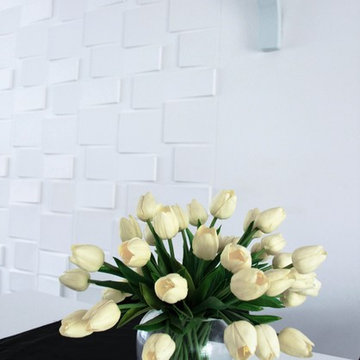
Inspiration for a medium sized modern open plan dining room in Buckinghamshire with white walls and no fireplace.
Inspiration for a medium sized modern open plan dining room in Buckinghamshire with white walls and no fireplace.

 Caledonian Landscapes
Garden edges kept neat with Box parterre hedges
Photo of a medium sized rural home.
Photo of a medium sized rural home.
 ESTUDI A L'ÀTIC. Benvinguts al Slow Design!
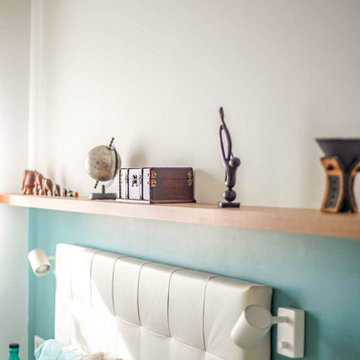
Tener intimidad en el vestuario era una premisa indiscutible, por eso creamos una separación entre las dos estancias y ubicamos el cabezal de la cama. El aprovechamiento de los armarios empotrados existentes con un cambio de estética por el exterior nos ayudó a ajustar el presupuesto de mobiliario sin mermar el resultado final del conjunto armonioso que buscábamos.
Combinamos mobiliario a medida en aquellas zonas que el diseño nos lo solicita, con mobiliario de tienda que resuelve las necesidades y nos ayuda a ajustar el presupuesto. Una buena combinación de esfuerzos puede ofrecer un resultado a medida, personalizado y más económico.
Buscamos puntos estratégicos en los que hacer valer recuerdos de viajes que nuestra clienta ha ido coleccionando. De esta manera mantenemos la personalidad viajera que Lydia lleva en su interior!
 Oraanj Interior Design
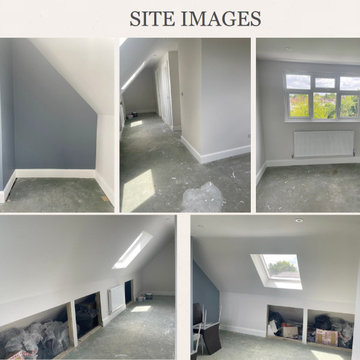
The master bedroom is designed with a modern and luxurious touch, featuring minimalist decor with a plush bedding setup that ensures comfort. A statement headboard adds elegance, while neutral tones create a calming atmosphere. Soft textiles and a seating area invite relaxation, complemented by contemporary bedroom design and wood flooring. Large windows flood the space with natural light, enhanced by statement lighting that adds warmth to the room. Bedroom storage solutions and a high ceiling provide functionality and spaciousness.
 BERILA STUDIO | Arquitectura · Interiorismo

Inspiration for a medium sized urban mezzanine bedroom with white walls, concrete flooring and white floors.
 Sherbrooke Design Studio

A relaxing and calmin bedroom space making as much use of light as possible. A colour combination of pastel shades with vibrant teal. Roman blinds with a geometric print from Robert Allen along with West Elm table lamps. This is incorporated alongside a midcentury sideboard and a beach scene painting from Norfolk.
 Hudson Garden Rooms
Hudson Garden Rooms

Medium sized modern detached office/studio/workshop in Berkshire.
Medium sized modern detached office/studio/workshop in Berkshire.
 Martin Hopsch Parkettlegermeisterbetrieb GmbH
Martin Hopsch

Design ideas for a medium sized traditional metal railing balcony in Berlin with a fireplace and no cover.
Design ideas for a medium sized traditional metal railing balcony in Berlin with a fireplace and no cover.

 HOME À PORTER home staging
Trilocale Milanese completamente ristrutturato ed allestito per la vendita con la tecnica di valorizzazione immobiliare dell'home staging.
Inspiration for a medium sized modern utility room with white walls, laminate floors and beige floors.
Inspiration for a medium sized modern utility room with white walls, laminate floors and beige floors.
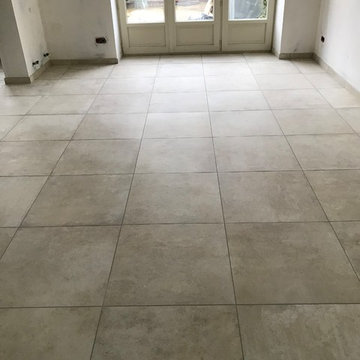
 User
UserThis is an example of a medium sized contemporary open plan living room in Clermont-Ferrand with beige walls, ceramic flooring, no fireplace and beige floors.

 Décimal 'Arc & Agencement
Cuisine avec ilot dinatoire, plan de travail en osb - Industriel
Photo of a medium sized industrial galley enclosed kitchen in Paris with a single-bowl sink, flat-panel cabinets, wood worktops, white splashback, terracotta splashback, black appliances, terracotta flooring, an island and black floors.
Photo of a medium sized industrial galley enclosed kitchen in Paris with a single-bowl sink, flat-panel cabinets, wood worktops, white splashback, terracotta splashback, black appliances, terracotta flooring, an island and black floors.
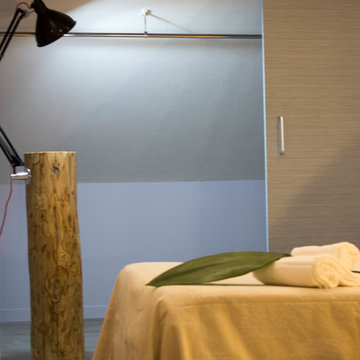
 bps_design
L'albergo, attivo dagli anni '70 e teatro di molti rifacimenti, aveva bisogno di rinnovare alcune camere del 4° piano tra cui l'adeguamento per i portatori di disabilità.
nelle immagini troverete le 3 camere risistemate e tutto il corridoio.
 User
UserDesign ideas for a medium sized modern open plan dining room in Marseille with white walls, light hardwood flooring, a standard fireplace, a stacked stone fireplace surround and brown floors.
 User
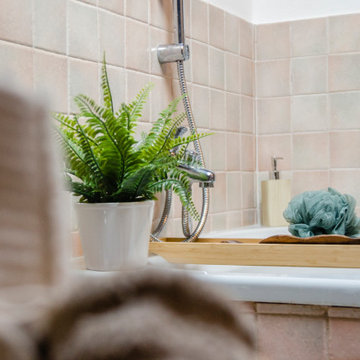
UserEsempio di intervento di Home Staging di un trilocale su due livelli usato, destinato alla vendita
Photo of a medium sized modern home in Milan.
Photo of a medium sized modern home in Milan.
 studiogrigio
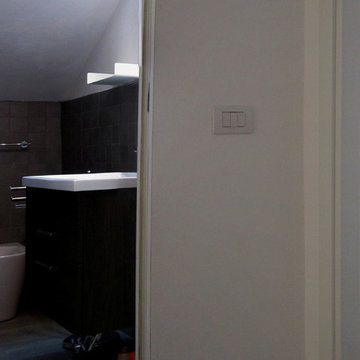
This is an example of a medium sized contemporary home in Bologna with open cabinets, white cabinets, a two-piece toilet, grey tiles, porcelain tiles, white walls, porcelain flooring and a wall-mounted sink.
18