
Search results for "Https:" in Home Design Ideas
 K-MÄLEON Haus GmbH
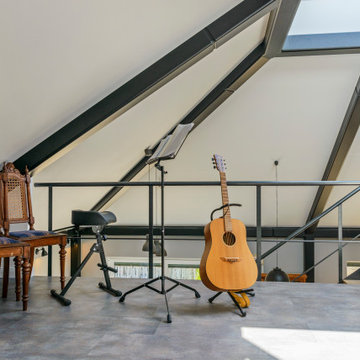
Dieser quadratische Bungalow ist ein K-MÄLEON Hybridhaus K-M und hat die Außenmaße 12 x 12 Meter. Wie gewohnt wurden Grundriss und Gestaltung vollkommen individuell vorgenommen. Durch das Atrium wird jeder Quadratmeter des innovativen Einfamilienhauses mit Licht durchflutet. Die quadratische Grundform der Glas-Dachspitze ermöglicht eine zu allen Seiten gleichmäßige Lichtverteilung. Die Besonderheiten bei diesem Projekt sind die Stringenz bei der Materialauswahl, der offene Wohn- und Essbereich, sowie der Mut zur Farbe bei der Einrichtung.
 HEM Architects

Insulated render with dark timber cladding provides a clean modern appearance.
Photo of a medium sized and multi-coloured contemporary two floor render and front detached house with a pitched roof, a tiled roof and a grey roof.
Photo of a medium sized and multi-coloured contemporary two floor render and front detached house with a pitched roof, a tiled roof and a grey roof.
 Olivia Ballet Design
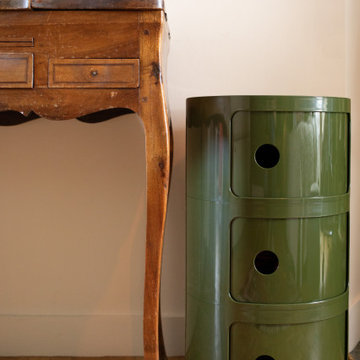
Zoom sur les choix déco de la chambre.
Il a fallu trouver une harmonie avec le mobilier existant du client, des pièces au charme vintage issues d’un héritage familial. Pour créer un équilibre, j’ai conseillé l’ajout d’éléments de décoration plus contemporains, comme ce Componibili de Kartell, qui apporte une touche moderne et graphique à l’ensemble.

 SARL QUARTZ CONCEPT
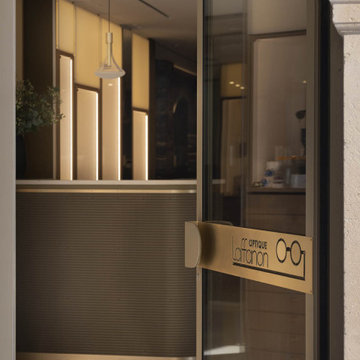
Pour cette maison d’optique familiale installée à Nîmes depuis trois générations, le projet visait à réinventer entièrement la boutique dans un esprit sobre, élégant et hautement qualifié, où la tradition familiale rencontre les attentes contemporaines.
L’aménagement s’articule autour de vitrines fermées, de postes de travail sur mesure et d’un espace d’accueil hybride, pensé pour les enfants et les clients des montures solaires.
Un espace dédié au bilan visuel et à la prise de mesures, équipé des dernières technologies, a été discrètement intégré.
L’atelier, mis en scène derrière une verrière en fond de boutique, met en lumière la précision des gestes et l’expertise artisanale du métier.
Les matériaux reflètent l’héritage de la maison : pierre de Tavel au sol, laiton patiné à la main, mobilier réalisé sur mesure.
La palette bleu-bronze, inspirée d’une ancienne affiche familiale, signe une identité forte.
Une rénovation pensée pour une clientèle sensible à l’excellence du service et du conseil comme à l’élégance du lieu.
Chaque détail, du choix des matériaux au soin des agencements, incarnent une vision de l’optique à la fois experte et singulière.
Un lieu confidentiel et raffiné, à l’image du savoir-faire transmis avec exigence depuis trois générations.
 Arch. Andrea Mattiussi

Photo of a medium sized contemporary master bedroom with white walls and ceramic flooring.
 The Smithery
Glen Whatmough
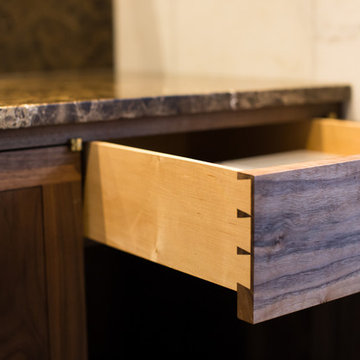
Photo of a medium sized midcentury ensuite bathroom in Auckland with freestanding cabinets, dark wood cabinets, a walk-in shower, a one-piece toilet, white tiles, marble tiles, white walls, slate flooring, a vessel sink, marble worktops, grey floors, an open shower and brown worktops.
Photo of a medium sized midcentury ensuite bathroom in Auckland with freestanding cabinets, dark wood cabinets, a walk-in shower, a one-piece toilet, white tiles, marble tiles, white walls, slate flooring, a vessel sink, marble worktops, grey floors, an open shower and brown worktops.
 ROUGH SILK design

Photo of a medium sized eclectic ensuite bathroom in Sydney with a built-in bath, a corner shower, white tiles, ceramic tiles, grey walls, ceramic flooring, a submerged sink, marble worktops, multi-coloured floors, a hinged door and a single sink.
 Studio Minimal

Dans une charmante maison entièrement rénovée il y a 10 ans, cette salle de bain était la dernière pièce qui n'avait pas encore été transformée.
Elle a été repensée afin de limiter les travaux et de réduire le budget.
Le meuble vasque en bâti, le sol et les murs sont recouverts de micro ciment assurant ainsi une grande robustesse dans le temps.
 Léa Chauvet
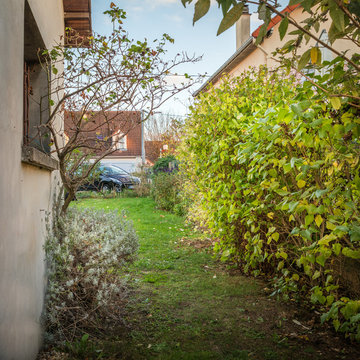
Couloir jardin à l'arrière de la maison
Photo of a medium sized traditional back fully shaded garden in Paris with concrete paving.
Photo of a medium sized traditional back fully shaded garden in Paris with concrete paving.
 Aditus Architectural Services
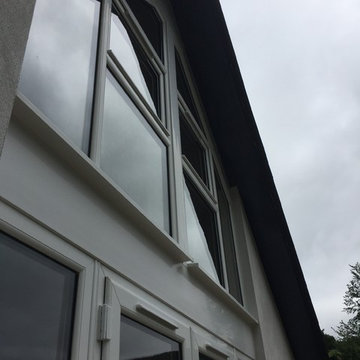
Extension to single storey traditional cottage in the Scottish Borders.
Inspiration for a medium sized and white rural two floor render house exterior with a pitched roof.
Inspiration for a medium sized and white rural two floor render house exterior with a pitched roof.
 John Wilmans Photography

Photo taken by John Wilmans Photography for a Real Estate Listing in Bedfordshire.
Design ideas for a medium sized victorian dining room with yellow walls, carpet and blue floors.
Design ideas for a medium sized victorian dining room with yellow walls, carpet and blue floors.
 OFFICE-PLAN
OFFICE PLAN
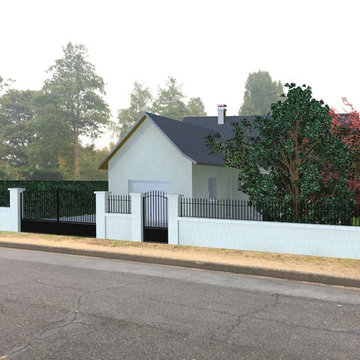
Inspiration for a medium sized and beige classic bungalow house exterior with mixed cladding and a pitched roof.
Inspiration for a medium sized and beige classic bungalow house exterior with mixed cladding and a pitched roof.
 INTERNOCASA

Arredamento con oggetti di modernariato rivisitati da Daniela Tozzi
This is an example of a medium sized traditional master bedroom in Florence with white walls and brick flooring.
This is an example of a medium sized traditional master bedroom in Florence with white walls and brick flooring.

 SpazioNarchitetti

valorizzazione del corridoio mediante la lucidatura dei pavimenti esistenti, il recupero delle armadiature e la creazione di un controsoffitto per rimodulare gli spazi

 Guillaume Grand.Déco
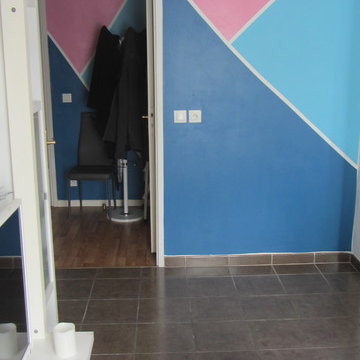
Design ideas for a medium sized contemporary dining room in Paris with yellow walls, ceramic flooring, no fireplace and grey floors.
 Barbara Pedemonte
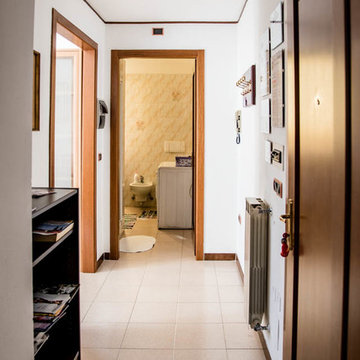
Ingresso del bilocale.
foto @barbarapedemonte
Design ideas for a medium sized modern hallway with white walls, a single front door, a dark wood front door and beige floors.
Design ideas for a medium sized modern hallway with white walls, a single front door, a dark wood front door and beige floors.

19