
Search results for "Https:" in Home Design Ideas
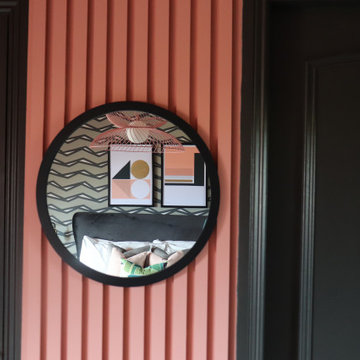

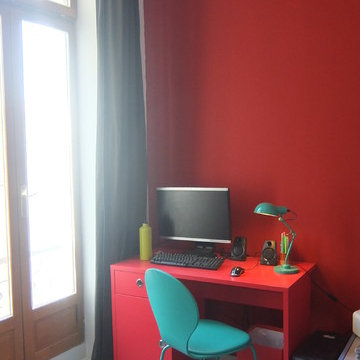
 ÆDIS
ÆDISLes tommettes du sol du 1er étage ont été repeinte avec une peinture de sol adaptée et pour s' harmoniser avec le style industriel du reste de la maison
 Rondcarré

Les marches et limons sont en acier brut patiné à la cire.
L'épaisseur du métal est de 8mm
Medium sized contemporary metal straight metal railing staircase in Grenoble with open risers.
Medium sized contemporary metal straight metal railing staircase in Grenoble with open risers.
 micro interior design

Medium sized modern front door with white walls, marble flooring, a single front door, a light wood front door and multi-coloured floors.
 Five Star Painting of Coral Gables
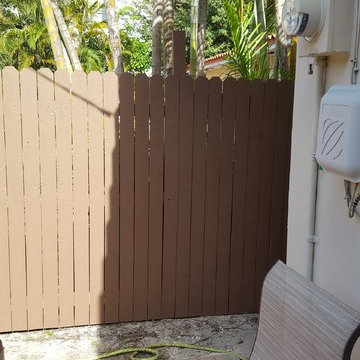
Wash and paint, wooden table, 4 chairs and wooden fence
Inspiration for a medium sized traditional back patio in Miami with concrete paving and no cover.
Inspiration for a medium sized traditional back patio in Miami with concrete paving and no cover.
 EJ Interior
Diakrit
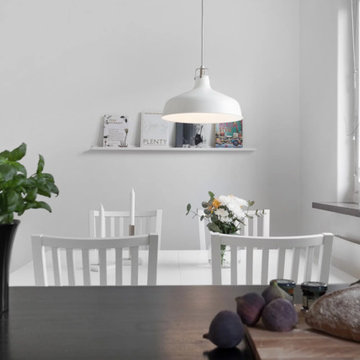
Photo of a medium sized scandinavian galley kitchen/dining room in Stockholm with a double-bowl sink, flat-panel cabinets, white cabinets, stainless steel worktops, white splashback, porcelain splashback, stainless steel appliances, light hardwood flooring and white floors.
Photo of a medium sized scandinavian galley kitchen/dining room in Stockholm with a double-bowl sink, flat-panel cabinets, white cabinets, stainless steel worktops, white splashback, porcelain splashback, stainless steel appliances, light hardwood flooring and white floors.
 Exteriors Castellar
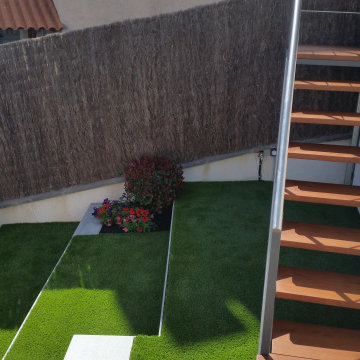
Transformación espectacular de este terreno. La construcción de este jardín se ha llevado a cabo en distintas etapas para su reforma integral.
Toda la reforma ha sido realizada con un aire moderno y utilizando materiales de alta calidad, pensando en un jardín de bajo mantenimiento y que aporta calidez al mismo tiempo.
Los materiales utilizados han sido:
• Madera tecnológica para los laterales de las paredes, la ducha del jardín, el banco y el armario de cocina exterior. Un material muy resistente, duradero y sin mantenimiento.
• Césped artificial, utilizada en la pradera del jardín delantero y en las escaleras de bajada al nivel inferior de la casa. Un material muy recomendable por su bajo mantenimiento, cero consumo de agua, sin necesidad de segar, abonar,airear...
• Pavimento porcelánico para las escaleras y los pasos de entrada, antideslizante y resistente al aire libre.
También se ha hecho la iluminación exterior, con un modelo integrado en las paredes evitando obstáculo salientes.
 ERA architects
Meritxell Ponty

Inspiration for a medium sized urban single-wall open plan kitchen in Barcelona with a belfast sink, open cabinets, stainless steel cabinets, laminate countertops, metallic splashback, metal splashback, white appliances, ceramic flooring and no island.
Inspiration for a medium sized urban single-wall open plan kitchen in Barcelona with a belfast sink, open cabinets, stainless steel cabinets, laminate countertops, metallic splashback, metal splashback, white appliances, ceramic flooring and no island.
 Vijijini
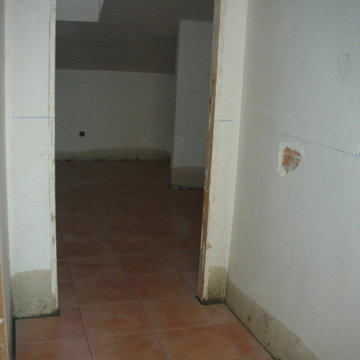
Suministro y colocación de solado en barro cocido hidrófugo, con junta de cemento hidrófugo, terminación en su color natural.
Guarnecido y enlucido de yeso, en paramentos horizontales y verticales.
Aplicación manual de dos manos de pintura al temple, color blanco, acabado mate, textura gotelé con gota fina, la primera mano diluida con un máximo de 40% de agua y la siguiente sin diluir; sobre paramento interior de yeso o escayola, vertical, de hasta 3 metros de altura. El precio incluye la protección de los elementos del entorno que puedan verse afectados durante los trabajos y la resolución de puntos singulares.
 Room by Room
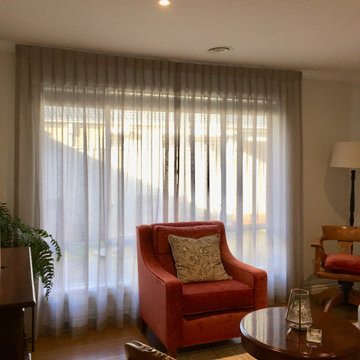
We installed the sheers to the roof to add some height . This helps to open up the space. WE reupholstered a much loved armchair in a velvet to add some luxury. With some well thought out cushions to bring the room together. We changed the rooms orientation to make the room feel more inviting. We have mixed modern and traditional furniture here. This is the transition room, which leads into the more modern family room
 ELIA POGLIANA ARCHITETTO
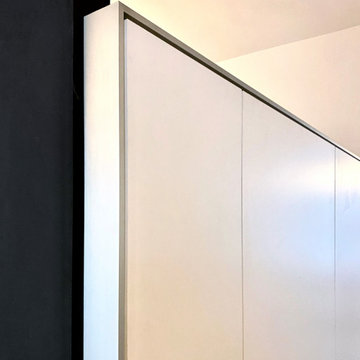
Dettaglio delle pannellature divisorie su misura.
Inspiration for a medium sized contemporary home in Milan.
Inspiration for a medium sized contemporary home in Milan.
 Tidal Architects Ltd
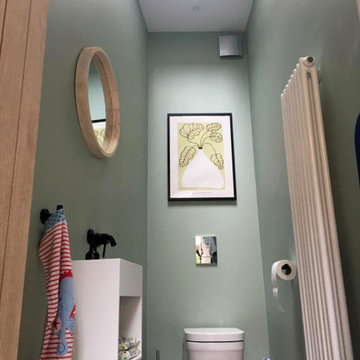
This modern house renovation (2000s property) in Ramsgate, Kent, involved the transformation and extension of an existing layout to create a bright and fully connected open-plan kitchen, dining and living space.
The original kitchen was located at the front of the house with no visual connection to the garden and was separated from the main living areas. The clients wanted to create a more social and functional home with a strong connection to outdoor space, as well as improve circulation and natural light.
The design solution introduced a side extension on an underused triangular plot, maximising the available footprint and significantly improving spatial flow. The existing wall between the kitchen and living room was removed to create a continuous open-plan environment suitable for modern family living.
A contemporary architectural approach was adopted, featuring exposed steelwork to maintain ceiling height and introduce subtle industrial character. A large rooflight was added above the dining area, acting as a central focal point while flooding the space with natural light throughout the day.
To enhance usability and comfort, a bespoke window seat overlooking the garden was integrated, creating a relaxed informal reading area for the children. Custom-built shelving was also designed to display and store the clients’ vinyl collection, adding personality and functionality to the space.
The result is a fully reconfigured kitchen extension and open-plan family living space, where kitchen, dining and relaxation areas are seamlessly connected, improving both daily functionality and the relationship between interior and garden.
The project has completely transformed the home into a bright, social and highly functional space, perfectly suited to contemporary family life.

 Ulisse Albiati
Committente: Studio Immobiliare GR Firenze. Ripresa fotografica: impiego obiettivo 24mm su pieno formato; macchina su treppiedi con allineamento ortogonale dell'inquadratura; impiego luce naturale esistente con l'ausilio di luci flash e luci continue 5400°K. Post-produzione: aggiustamenti base immagine; fusione manuale di livelli con differente esposizione per produrre un'immagine ad alto intervallo dinamico ma realistica; rimozione elementi di disturbo. Obiettivo commerciale: realizzazione fotografie di complemento ad annunci su siti web agenzia immobiliare; pubblicità su social network; pubblicità a stampa (principalmente volantini e pieghevoli).
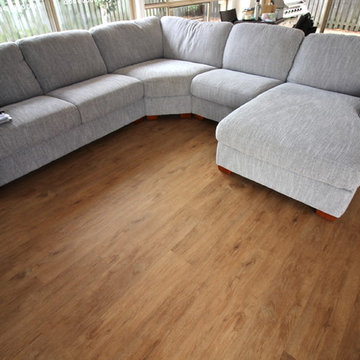
 Evolved Floors
DIY installation of LuxFeel colour Natural Spotted Gum
Photo of a medium sized contemporary living room in Gold Coast - Tweed.
Photo of a medium sized contemporary living room in Gold Coast - Tweed.
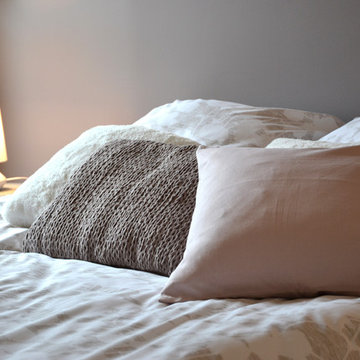
 SUBLISSIMMO
sublissimmo, appartement témoin
Medium sized contemporary master bedroom in Strasbourg with grey walls, lino flooring, no fireplace and grey floors.
Medium sized contemporary master bedroom in Strasbourg with grey walls, lino flooring, no fireplace and grey floors.
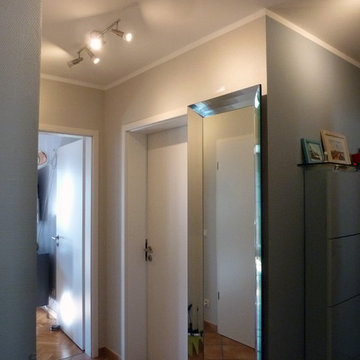
 R A U M A N S I C H T E N : Einrichtungsberatung
Unterschiedliche Farben strukturieren auch einen kleinen Flur. Wand und Schuhschrank in annähernd gleichem Farbton wirken großflächig.
RAUMANSICHTEN : Einrichtungsberatung
 CVODesignEspace

Chambre de jeune fille
Inspiration for a medium sized modern cream and black bedroom for teens and girls in Marseille with beige walls, laminate floors, beige floors and wainscoting.
Inspiration for a medium sized modern cream and black bedroom for teens and girls in Marseille with beige walls, laminate floors, beige floors and wainscoting.
 Rais Design & Style Interiorismo y Decoración
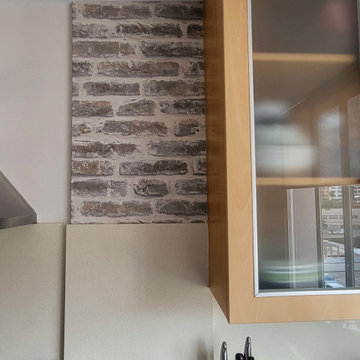
En la cocina, lo primero que hicimos fue pintarla de blanco y eliminar el tono pistacho flúor que tenían las columnas. Se pinto en un tono arena de playa, un beige muy suave, y colocamos papel pintado en las columnas, de efecto ladrillo y yeso, con textura, y para que tuviese un toque diferente, se nos ocurrió forrar la pared en dirección a la puerta, con el mismo papel, pero rasgándolo y que diese la impresión de que se ha caído la capa de yeso que lo cubría, quedando una imagen de ladrillo visto, que combinaba con el reloj escogido en cristal y laminado en diferentes tonos de madera envejecida, y se colocaron unas jardineras para plantas aromáticas y unos ganchos para los paños de cocina, delantales, etc. El conjunto se termino con una mesa estrecha y larga, tipo bar, y dos taburetes, en tono roble medio y la perfilería en negro.
 Unity Development Group
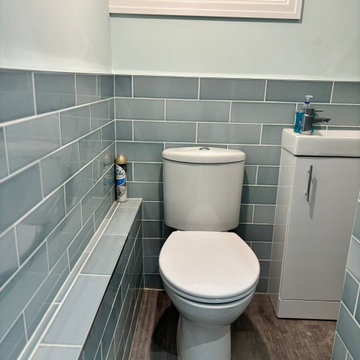
Design ideas for a medium sized mediterranean cloakroom with flat-panel cabinets, white cabinets, green tiles, ceramic tiles, solid surface worktops, grey floors, white worktops, a freestanding vanity unit, a two-piece toilet, green walls, vinyl flooring and a built-in sink.
 BERILA STUDIO | Arquitectura · Interiorismo

This is an example of a medium sized urban mezzanine bedroom in Madrid with white walls, concrete flooring and white floors.
3