
Budget Terrace Ideas and Designs
Refine by:
Budget
Sort by:Popular Today
21 - 40 of 822 photos
Item 1 of 2
![pichler. architekt[en]](https://st.hzcdn.com/fimgs/3db34c9008987ed9_2770-w32-h32-b0-p0--.jpg)
 Lali architecture
Denis Duong

This is an example of a medium sized industrial back terrace in Paris with no cover.
This is an example of a medium sized industrial back terrace in Paris with no cover.

 nimtim Architects
Megan Taylor



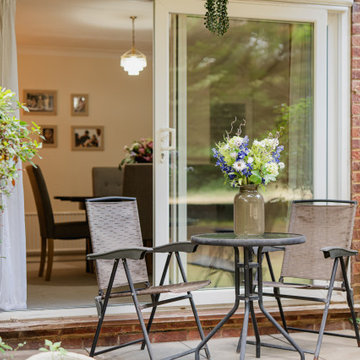
Design ideas for a small contemporary back terrace in London with a pergola.
Design ideas for a small contemporary back terrace in London with a pergola.

 Kitty Lee Architecture

This is an example of a small contemporary back terrace in Sydney with a roof extension.
 alsoCAN Architects
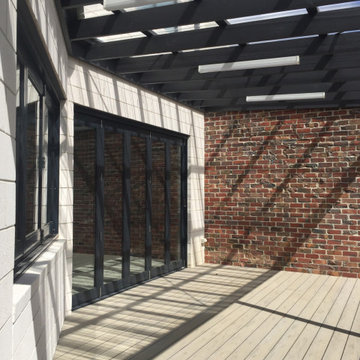
Making the most of a small, wedge-shaped block, narrower at the back than the front. A clear roofed deck to the full width of the cranked addition at the back in white block and a clinker brick boundary wall.
Photo by Jane McDougall
Builder - Citywide Building Services

 Danielle Victoria Design Studio P/L
Small coastal back terrace in Other with an awning and an outdoor kitchen.

 co.arch studio
Un giardino deve rappresentare un sogno ad occhi aperti, non un disegno. La terrazza su cui si affacciano quasi tutti gli ambienti della casa è stata pensata come una stanza verde e contemporaneamente come una quinta. Si è scelto di creare un giardino selvaggio di miscanthus e carex, realizzando coni ottici dall’interno delle stanze. Una parete vegetale, mediante l’installazione di vasi in ceramica realizzati da Marlik Ceramic, una giovane designer iraniana. I tiranti in corda uniscono i vasi e creano un disegno geometrico. Ad architettura rigorosa e semplice contrasta bene un giardino disordinato: un ordine dell’architettura nella natura senza ordine
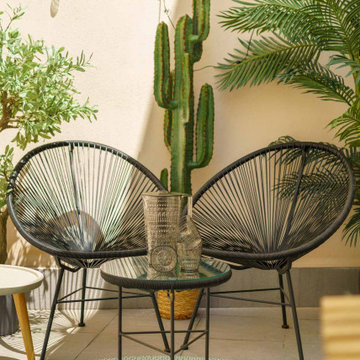
 Comodoos Interiores
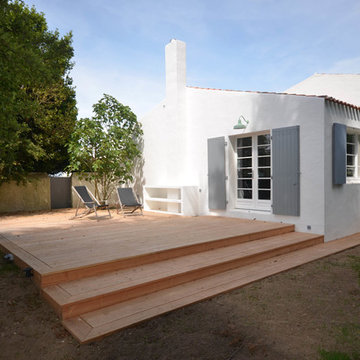
This is an example of a small world-inspired back ground level terrace in Other with no cover.
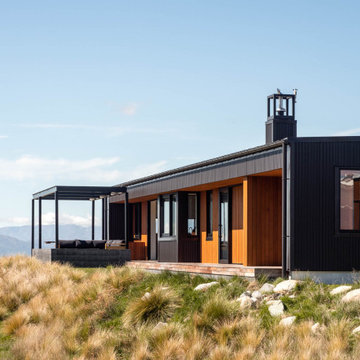
 Chaney & Norman Architects
A Family Retreat in the Mackenzie Basin
On a 40-acre site above the Ōhau Canal, this home creates space for a family of four to hunker down together and tune out from the demands of everyday life. With vast skies and the Ben Ōhau mountains as a backdrop, it offers both refuge and connection — a place to slow down and share time as a family.
The design embraces simplicity of form, fostering relaxed living and easy-going functionality. Behind this calm, however, lies a carefully engineered response to the Mackenzie Basin’s extremes: winds exceeding 200km/h, heavy snowfall, and scorching summer heat.
Durability, resilience, and comfort were at the heart of every decision. Structural Insulated Panels (SIPs) provide both rigidity and thermal performance, paired with airtight detailing to maintain a healthy and comfortable interior throughout the seasons. Collaborating closely with engineers and suppliers, the structure, cladding, and glazing were all finely tuned to withstand the harsh conditions.
A bold yet simple material palette was chosen with longevity in mind, anticipating that the house will weather gracefully and settle into its landscape over time. The result is a retreat that holds strong against the elements, while offering its family a warm, enduring home — deeply grounded in one of Aotearoa’s most dramatic environments.

 Quefalamaria · diseño y gestión de espacios
La terraza es alargada pero eso no impidió sacar un espacio donde tomar el Sol , disfrutar de un café o tener tu jardín con plantas para alegrar a cualquiera las mañanas
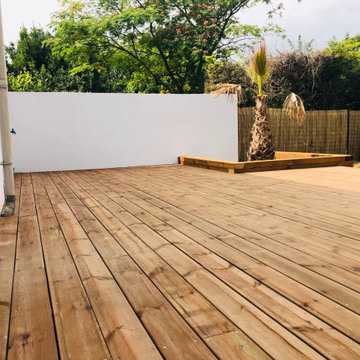
 Harmonie Construction & Rénovation
Création d'une terrasse en bois avec intégration d'une marche pour l'accès au jardin. De chaque côté sont disposés des palmiers afin de rendre l'espace plus harmonieux et végétal.
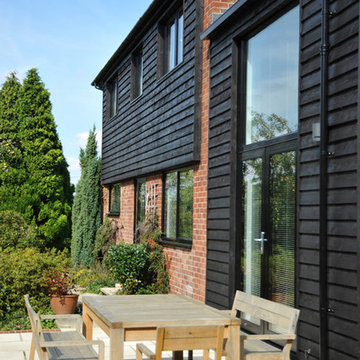
 ArchitectureLIVE
This property now benefits from thermal improvements throughout, including a super-insulated timber cladding facade. Externally, there is now a new south facing terrace and easterly kitchen garden.

 Exteriors Castellar
Instalación de madera tecnológica en gran parte de esta pequeña terraza. Tarima tecnológica en el suelo en las paredes y una pequeña jardinera
Design ideas for a small modern roof terrace in Barcelona with an awning.
Design ideas for a small modern roof terrace in Barcelona with an awning.
 Plan It Green

The floating Solarspan roof provides an outdoor 'living room' with integrated bench seating and BBQ.
The 'edeck' premium Jarrah decking is richly coloured and provide visual warmth and interest. The timber screens help to define different functional spaces on the deck and provides weather protection, enabling year round use.
Claudine Thornton - 4 Corners Photo

 Agence Faure

Côtés nord et sud, il a fallu créer des puits de lumière avec l’accord des bâtiments de France. Tabatières de style 19ème et jardins intérieurs ont donné la lumière nécessaire à ce projet.
Digitlab
 LoftNets

La Villa Sayulita, un Bed & Breakfast dont le nom est inspiré d'un village sur la côte Pacifique du Mexique, l’idée étant de faire de ce gîte un voyage entre le Mexique, la France et la Californie. Pour donner cette allure de côte ouest américaine imprégnée de l'ambiance surf à cette habitation, nos clients ont opté pour des filets et garde-corps blancs LoftNets. En parfaite harmonie avec les plantes et le bois brut de la terrasse, cette installation crée une atmosphère propice à la relaxation tout en communiquant aussi un esprit « cool » de bord de mer.
Références : Filets en mailles de 30mm blanches pour les garde-corps et l’espaces détente ; meilleur compromis entre luminosité et confort.
2