
Search results for "Kitchen" in Home Design Ideas

 Whitstable Island Interiors
Design ideas for a small nautical u-shaped kitchen in Kent with open cabinets, white cabinets, medium hardwood flooring, a breakfast bar and stainless steel appliances.

 Saving Graces Interiors
Design ideas for a small coastal u-shaped kitchen/diner in Other with flat-panel cabinets, white cabinets, granite worktops, a breakfast bar, brown floors and grey worktops.

 P.Built Constructions
Grant Schwarz
This is an example of a small coastal grey and cream galley open plan kitchen in Sydney with a double-bowl sink, flat-panel cabinets, white cabinets, white splashback, metro tiled splashback, stainless steel appliances, dark hardwood flooring and black floors.
This is an example of a small coastal grey and cream galley open plan kitchen in Sydney with a double-bowl sink, flat-panel cabinets, white cabinets, white splashback, metro tiled splashback, stainless steel appliances, dark hardwood flooring and black floors.
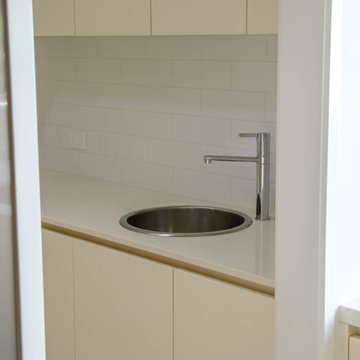
 Chilli Freaks
Neil Sullivan
Inspiration for a small coastal l-shaped kitchen pantry in Brisbane with a submerged sink, flat-panel cabinets, marble worktops, porcelain flooring, an island and beige floors.
Inspiration for a small coastal l-shaped kitchen pantry in Brisbane with a submerged sink, flat-panel cabinets, marble worktops, porcelain flooring, an island and beige floors.

 Niche Design Co | Chelsey Mathieson
Small beach style u-shaped kitchen pantry in Other with a belfast sink, shaker cabinets, white cabinets, engineered stone countertops, white splashback, metro tiled splashback, black appliances, medium hardwood flooring, an island and white worktops.
 GJ Morgan Kitchens
Muse Photography
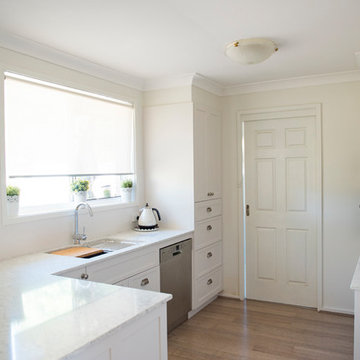
Small coastal l-shaped kitchen in Newcastle - Maitland with a submerged sink, shaker cabinets, white cabinets, engineered stone countertops, white splashback, porcelain splashback, stainless steel appliances and no island.
Small coastal l-shaped kitchen in Newcastle - Maitland with a submerged sink, shaker cabinets, white cabinets, engineered stone countertops, white splashback, porcelain splashback, stainless steel appliances and no island.
 Civic Steel Homes
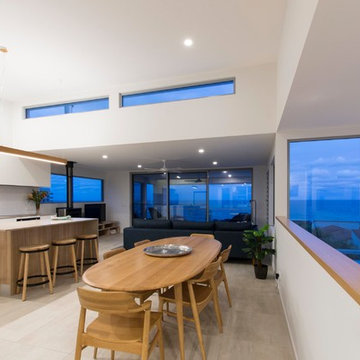
Design ideas for a small beach style open plan dining room in Sunshine Coast with white walls, ceramic flooring, no fireplace and beige floors.

 GreenCoast Building Design
Photo of a small nautical u-shaped open plan kitchen in Brisbane with a belfast sink, white cabinets, granite worktops, white splashback, ceramic splashback, stainless steel appliances, an island, recessed-panel cabinets, medium hardwood flooring, brown floors and grey worktops.
 Designworx New Zealand
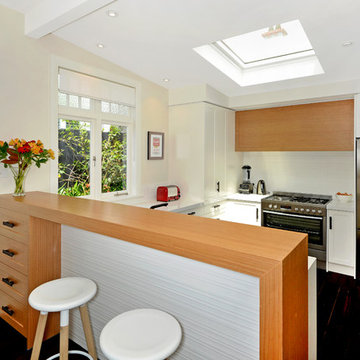
Inspiration for a small coastal u-shaped open plan kitchen in Auckland with shaker cabinets, white cabinets, composite countertops, white splashback, stainless steel appliances, dark hardwood flooring and a breakfast bar.
 Adornas Kitchens & Interiors
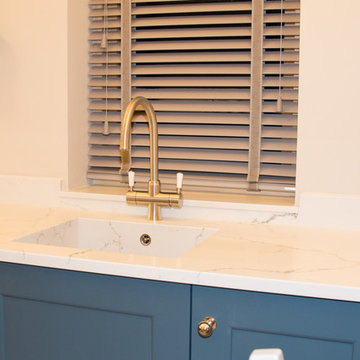
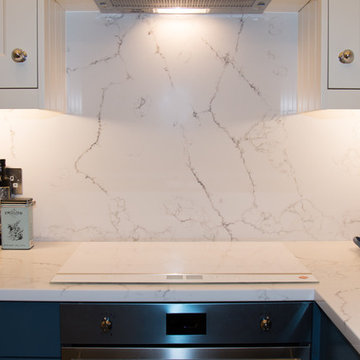
This stunning Coastal Inspired Kitchen is located in a Garden House at the rear of a large victorian in Newcastle County Down. The homeowners built the property for when their children return home from the Mainland Uk during the holidays, and other visiting friends and family. The stunning two story lodge has two bedrooms, two bathrooms, a lounge with wood burning stove, a utility room, and dining area off this kitchen.
Only the best materials and finishes were used in the kitchen including Quartz, Painted Wood, American Oak and Nickel.
The custom palette has a subtle but rich coastal look, in smooth painted Cadet Blue & Porcelain. The compact kitchen still manages to house a fridge freezer, larder, pullout bins, dishwasher and other pullout storage systems. There's even a compact mobile island that will double as a drinks trolley for sunny summer barbeques.
Visually the space looks larger with clever tricks such as a white induction hob, integrated cooker hood, undermount quartz sink, bench seating and even a 4in1 boiling water tap, alleviating the need for a kettle, or water filter jug.
The overall space is both timeless and elegant.
 Adornas Kitchens & Interiors
This stunning Coastal Inspired Kitchen is located in a Garden House at the rear of a large victorian in Newcastle County Down. The homeowners built the property for when their children return home from the Mainland Uk during the holidays, and other visiting friends and family. The stunning two story lodge has two bedrooms, two bathrooms, a lounge with wood burning stove, a utility room, and dining area off this kitchen.
Only the best materials and finishes were used in the kitchen including Quartz, Painted Wood, American Oak and Nickel.
The custom palette has a subtle but rich coastal look, in smooth painted Cadet Blue & Porcelain. The compact kitchen still manages to house a fridge freezer, larder, pullout bins, dishwasher and other pullout storage systems. There's even a compact mobile island that will double as a drinks trolley for sunny summer barbeques.
Visually the space looks larger with clever tricks such as a white induction hob, integrated cooker hood, undermount quartz sink, bench seating and even a 4in1 boiling water tap, alleviating the need for a kettle, or water filter jug.
The overall space is both timeless and elegant.
 Plush Design Interiors
In a federation-style brick home by the beach, dark wood and walls made the kitchen + dining space dark and pokey. A renovation saw walls removed, spaces opened up and a dated kitchen re-vamped. A feature curved stone effect on the island was strip-lit for ambient night-time dining, and a secret door installed for extra storage. New floors, custom cabinetry, new furniture, lighting and a feature fireplace rejuvenated with kit-kat tiles created an entirely different, more functional and more stylish space.
 Now Kitchens


Small is beautiful! It's the details in this holiday apartment in Porthleven that make all the difference. The kitchen is Masterclass Sutton H-Line (handlesless) in Heritage Grey with Oak accents on the handle rail and plinth. Solid oak shelving has been stained to match the other wood details and cleverly contrasted by industrial look lighting. The huge glass splashback in Decoglaze 'Aegean' really makes this petite kitchen stand out from the crowd.
 Now Kitchens
Small is beautiful! It's the details in this holiday apartment in Porthleven that make all the difference. The kitchen is Masterclass Sutton H-Line (handlesless) in Heritage Grey with Oak accents on the handle rail and plinth. Solid oak shelving has been stained to match the other wood details and cleverly contrasted by industrial look lighting. The huge glass splashback in Decoglaze 'Aegean' really makes this petite kitchen stand out from the crowd.
 Now Kitchens
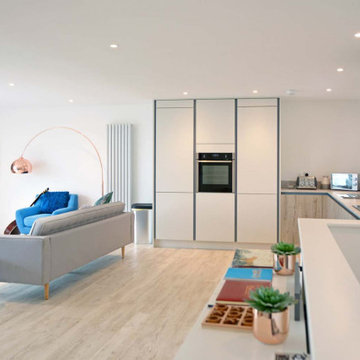
Stunning contemporary rental home in Porthleven, Cornwall. With a spectacular view over the harbour, this light, fresh design allows the scenery to shine. The kitchen range is Masterclass HLine Sutton Silk in Scots Grey alongside Madoc Border Oak and Coastal Mist painted handlerails. Laminate worktops kept the costs reasonable for a rental property, whilst a full suite of NEFF appliances provide reassuring quality and performance efficiency.
 Now Kitchens

Stunning contemporary rental home in Porthleven, Cornwall. With a spectacular view over the harbour, this light, fresh design allows the scenery to shine. The kitchen range is Masterclass HLine Sutton Silk in Scots Grey alongside Madoc Border Oak and Coastal Mist painted handlerails. Laminate worktops kept the costs reasonable for a rental property, whilst a full suite of NEFF appliances provide reassuring quality and performance efficiency.
 Now Kitchens
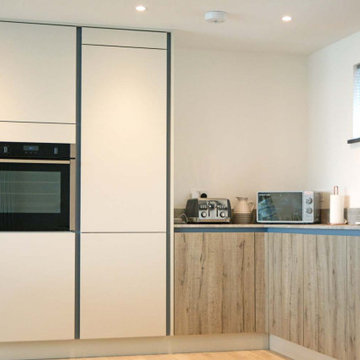
Stunning contemporary rental home in Porthleven, Cornwall. With a spectacular view over the harbour, this light, fresh design allows the scenery to shine. The kitchen range is Masterclass HLine Sutton Silk in Scots Grey alongside Madoc Border Oak and Coastal Mist painted handlerails. Laminate worktops kept the costs reasonable for a rental property, whilst a full suite of NEFF appliances provide reassuring quality and performance efficiency.
 Adornas Kitchens & Interiors

Photo of a small nautical u-shaped open plan kitchen in Other with a submerged sink, beige cabinets, ceramic splashback, stainless steel appliances, no island, recessed-panel cabinets, quartz worktops, blue splashback and ceramic flooring.
 Designworx New Zealand
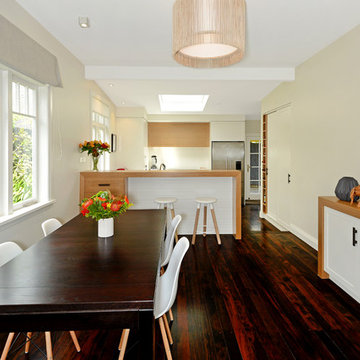
Design ideas for a small beach style open plan dining room in Auckland with white walls, dark hardwood flooring and no fireplace.
 Benita Interior Design

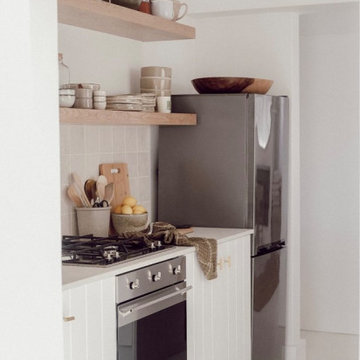
This kitchen is a harmonious blend of simplicity, practicality, and understated style, designed to meet the client's brief for a functional yet budget-conscious space. The layout is efficient, with carefully considered storage solutions that maximise utility while maintaining a clean and open feel.
Key Design Features of the kitchen area:
Open Shelving:
The kitchen features light wooden floating shelves that provide accessible storage for everyday essentials. Plates, bowls, and mugs are neatly displayed, adding a sense of openness and a touch of curated charm. The choice of open shelving keeps the space airy and reduces costs, eliminating the need for upper cabinets.
Neutral Palette:
The kitchen embraces a soft neutral color scheme, with white cabinetry and subtle beige tiled backsplash, creating a timeless and calming atmosphere. The warm tones of the wooden shelves add texture and warmth to the overall aesthetic.
Practical Materials:
The cabinetry has a simple grooved design, adding a touch of character without being overly elaborate. Durable materials were chosen for their cost-effectiveness and functionality.
Functional Layout:
A compact design ensures that all the essentials are within arm's reach. The stove, oven, and refrigerator are positioned for optimal workflow in the compact space.
The countertop provides ample preparation space, and a mix of practical tools and decorative elements like cutting boards and a fruit bowl create an inviting yet functional vibe.
Minimal Hardware:
The cabinets are finished with sleek brass hardware, offering a subtle touch of elegance while maintaining affordability.
Personal Touches:
The client’s personal style shines through in the choice of ceramic jars, pitchers, and wooden bowls displayed on the shelves, blending functionality with personality. This kitchen achieves the perfect balance of practicality and style, proving that a limited budget can still result in a thoughtfully designed, functional, and visually appealing space.
1