
Search results for "Kitchen" in Home Design Ideas
 Kitchens Bespoke Ltd
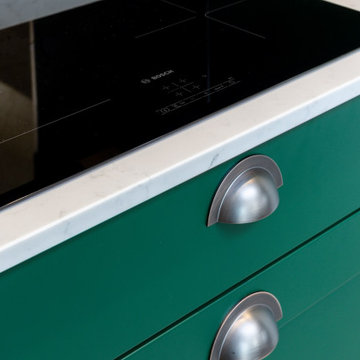
This kitchen was for a Victorian cottage undergoing total modernisation and renovation. The wood burner in the snug, new doors and windows had already been installed, our clients were then looking for the perfect kitchen to knit the sitting room and dining area together.
They wanted a classic style in a bold colour, that would make a modern statement but feel appropriate to a Victorian cottage.
The brief was to make the sitting room and kitchen feel more connected to each other, creating a more open-plan space.
We designed a classic lay-on shaker kitchen in Little Greene Paint Company’s ‘Puck’, a wonderfully bold racing green. To keep the kitchen feeling light and bright, we paired the units with the Carrera Venato quartz worktops. In addition to the worktops, we designed floating shelves and opened out the kitchen by removing a unit that had previously sat between the pillar and wall. All of these elements combined to ensure the kitchen feels bright and modern, even in such a deep and bold colour.
 Turnstyle Living

Cosmetic remodel and completely styled 100 year old Victorian Terrace in the CBD of Newcastle, NSW.
Total investment - approx $50,000.00
Return on investment - approx $230,000.00
Photos taken by Turnstyle Living.
 Joncol Building Services

Compact yet functional powder room.
Inspiration for a small victorian cloakroom in Melbourne with light wood cabinets, white tiles, stone tiles, white walls, ceramic flooring, a vessel sink, granite worktops, grey floors and white worktops.
Inspiration for a small victorian cloakroom in Melbourne with light wood cabinets, white tiles, stone tiles, white walls, ceramic flooring, a vessel sink, granite worktops, grey floors and white worktops.
 The Dovetail Joint Ltd
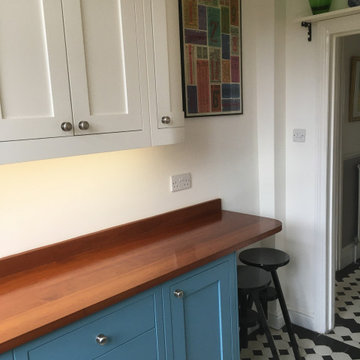
Hand painted Shaker style kitchen cupboards and solid wood iroko work tops / breakfast bar with Danish Oil finish
Design ideas for a small victorian home in London.
Design ideas for a small victorian home in London.
 Layzell Architects

Small victorian kitchen/diner in London with a belfast sink, flat-panel cabinets, black cabinets, marble worktops, white splashback, marble splashback, stainless steel appliances, ceramic flooring, an island, grey floors and white worktops.
 Layzell Architects
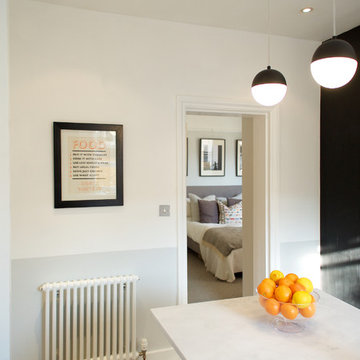
Small victorian kitchen/diner in London with a belfast sink, flat-panel cabinets, black cabinets, marble worktops, white splashback, marble splashback, stainless steel appliances, ceramic flooring, an island, grey floors and white worktops.
 Layzell Architects

Design ideas for a small victorian kitchen/diner in London with a belfast sink, flat-panel cabinets, black cabinets, marble worktops, white splashback, marble splashback, stainless steel appliances, ceramic flooring, an island, grey floors and white worktops.
 Randa Kort Interior Architecture & Design


A view from the reception to the kitchen showing the herringbone floors, the arched entry to the coat room, the minimal kitchen with its grey blue colour. The glass partition opens up the entry and the reception showing the artwork in the entry and lightness of the room.
 Chris Snook
Chris Snook

Photo of a small victorian wood l-shaped staircase in London with wood risers.
Photo of a small victorian wood l-shaped staircase in London with wood risers.
 User
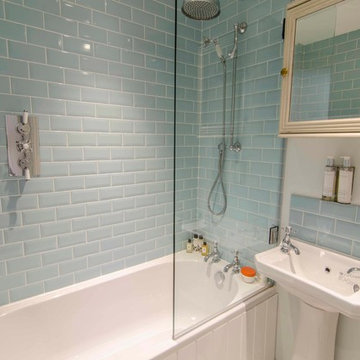
UserSmall but perfectly formed bathroom. We were insistent on this project that a bath and shower could fit into the space. And we were right...just!
Photo of a small victorian bathroom in London.
Photo of a small victorian bathroom in London.
 Build Twenty Two Limited

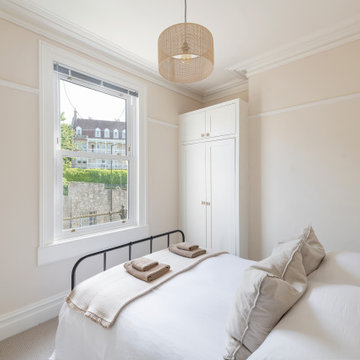
This Victorian apartment in the heart of Bath was a joy to work on. Great finishes and presented well
This is an example of a small victorian home in Other.
This is an example of a small victorian home in Other.
 Elegant in Design

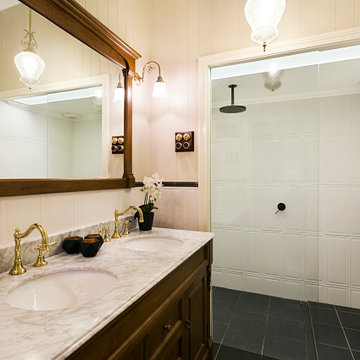
The brief for this grand old Taringa residence was to blur the line between old and new. We renovated the 1910 Queenslander, restoring the enclosed front sleep-out to the original balcony and designing a new split staircase as a nod to tradition, while retaining functionality to access the tiered front yard. We added a rear extension consisting of a new master bedroom suite, larger kitchen, and family room leading to a deck that overlooks a leafy surround. A new laundry and utility rooms were added providing an abundance of purposeful storage including a laundry chute connecting them.
Selection of materials, finishes and fixtures were thoughtfully considered so as to honour the history while providing modern functionality. Colour was integral to the design giving a contemporary twist on traditional colours.
 Wacila HAMDANI
Rénovation partielle d’un appartement à Lyon 9
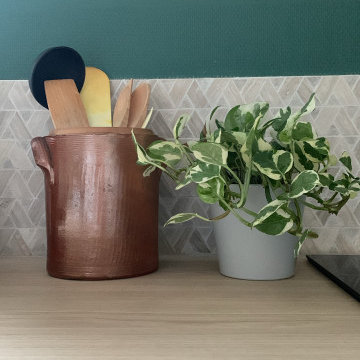
Notre cliente a fait appel à nos services pour réorganiser sa cuisine, initialement en style cuisine anglaise, et l’implanter en linéaire de 2 mètres. Nous avons opté pour des façades grises, un plan de travail en chêne clair, et une crédence en travertin découpé avec des motifs géométriques. Pour le mur, un vert forêt a été proposé, agréablement validé par la cliente.
Le carrelage en tomette a été remplacé par un parquet en chêne clair, assorti au plan de travail, et nous avons ajouté un tapis en carreaux de ciment vert au sol pour rappeler la peinture murale. Des étagères en bois ont été installées à la place des meubles hauts, conformément au souhait de la cliente d'une cuisine ouverte sur le séjour.
Nous avons également repensé l’entrée avec des meubles de rangement en façades grises pour y intégrer un espace pour les chaussures et une assise, tout en dissimulant le réfrigérateur dans un caisson fermé. Le résultat a largement dépassé les attentes de notre cliente, et nous sommes ravis d'avoir relevé ce défi, en harmonisant styles, couleurs et matériaux.
 User

UserNew Family Bathroom following Victorian full-house refurbishment. Patterned victorian style encaustic floor tiles, victorian style matt white metro tiles, Bauhaus Pearl counter-top basin, bespoke painted cabinet, matt quartz worktop, bath, shower & back-to-wall toilet.
 Noades Architects
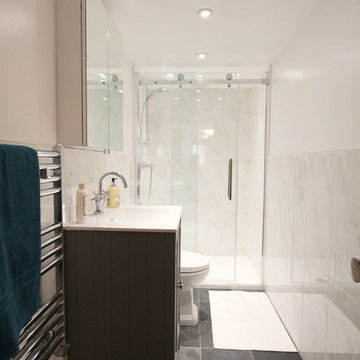
This is an example of a small victorian ensuite bathroom in Hertfordshire with shaker cabinets, grey cabinets, a built-in shower, a one-piece toilet, white tiles, porcelain tiles, white walls, slate flooring and a pedestal sink.
1