
Medium Sized, Large and Small Coastal Green, Blue, Turquoise Home Design Photos

 The Bazeley Partnership
Seahorses is a stunning new home near Falmouth enjoying magnificent panoramic views of the south coast seascape.
Sitting on the clifftops within an AONB, the house and gardens occupy a gently sloping site that connects with the adjacent South West Coastal Path.
The context and terrain of the surrounding landscape informed the design and an imaginative and ambitious solution to site levels was crucial to the success of the scheme. As a result, the completed house is lower than the original, thus creating privacy for the occupants whilst still respecting neighbouring homes.
The split-level, linear design is carefully organised around a spine wall of local granite that runs from the exterior of the building through the interior. This arrangement allows the living areas and bedrooms to connect with the landscape and integrate seamlessly with outdoor spaces.
A mix of grasses, sedum and indigenous coastal plants on the green roof help to embed the building into its surroundings. The palette of natural materials creates a layered, permeable effect on the exterior, which will season with time and weather, thereby allowing it to assimilate into its coastal setting.
Of equal importance was landscaping, which was integral to the design intent. With thoughtful positioning of the new dwelling, significant areas of mature and established planting were protected and retained.
Photograph: Elliott White Photography
 3D Stone

Introducing Savannah - A sandstone look with the ease of granite maintenance that exudes a beachy charm. Savannah works great as durable paving or pool coping for a Mediterranean villa feel.
 Roberta Becherucci - Cuisines et Décoration
Julien Dominguez

This is an example of a medium sized nautical back terrace in Paris with an awning.
This is an example of a medium sized nautical back terrace in Paris with an awning.
 User
UserShower room

Photo of a medium sized coastal shower room bathroom in Cornwall with a walk-in shower, blue tiles and an open shower.
Photo of a medium sized coastal shower room bathroom in Cornwall with a walk-in shower, blue tiles and an open shower.
 Northern Rivers Bathroom Renovations

A Relaxed Coastal Bathroom showcasing a sage green subway tiled feature wall combined with a white ripple wall tile and a light terrazzo floor tile.
This family-friendly bathroom uses brushed copper tapware from ABI Interiors throughout and features a rattan wall hung vanity with a stone top and an above counter vessel basin. An arch mirror and niche beside the vanity wall complements this user-friendly bathroom.
A walk-in shower with inbuilt shower niche, an overhead shower and a wall handheld shower makes this space usable for everyone.
A freestanding bathtub always gives a luxury look to any bathroom and completes this coastal relaxed family bathroom.
 The Room Studio
Proyecto realizado por Meritxell Ribé - The Room Studio
Construcción: The Room Work
Fotografías: Mauricio Fuertes
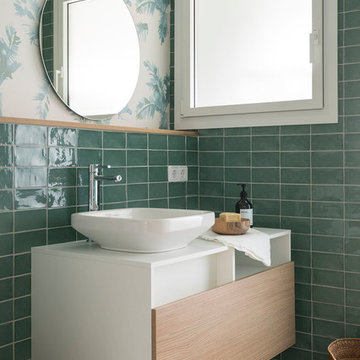
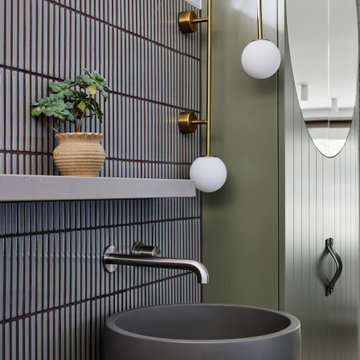
This is an example of a medium sized coastal cloakroom in Barcelona with light wood cabinets, green walls, light hardwood flooring, a vessel sink, laminate worktops, brown floors, white worktops and flat-panel cabinets.
This is an example of a medium sized coastal cloakroom in Barcelona with light wood cabinets, green walls, light hardwood flooring, a vessel sink, laminate worktops, brown floors, white worktops and flat-panel cabinets.
 Randell Design Group
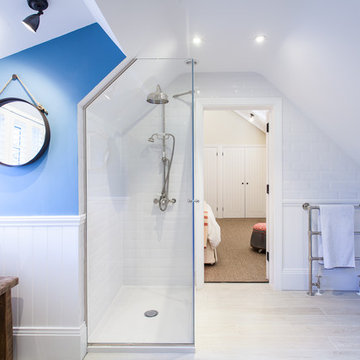
Guest bathroom. Light and airy renovation of coastal West Sussex home. Architecture by Randell Design Group. Interior design by Driftwood and Velvet Interiors.
 NJR Studios

This is an example of a medium sized beach style single-wall kitchen pantry in Sydney with a built-in sink, recessed-panel cabinets, white cabinets, granite worktops, white splashback, granite splashback, stainless steel appliances, light hardwood flooring, beige floors and white worktops.
 CRCI

CRCIThis Accessory Dwelling Unit (ADU) is 745 SF complete with two bedrooms and two baths. It is a City of Encinitas Permit Ready ADU designed by Design Path Studio. This guest house showcases outdoor living with its wood deck and outdoor fire pit area. A key feature is a beautiful tiled roll-in shower that is ADA compliant.
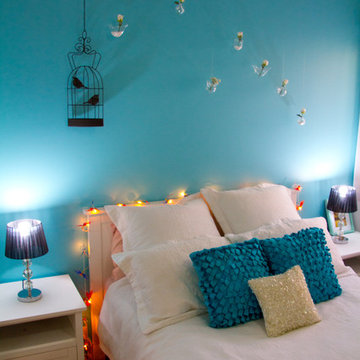
 Inspired Spaces
A teenager's retreat with a turqouise feature wall and white furniture
Inspiration for a medium sized beach style master bedroom in Sydney with white walls, medium hardwood flooring and no fireplace.
Inspiration for a medium sized beach style master bedroom in Sydney with white walls, medium hardwood flooring and no fireplace.

 Anya Rice Photography
Interior Designer: Sims Hilditch
Photographer: Anya Rice
Stylist: Katherine Sorrell
Inspiration for a small coastal ensuite bathroom in Other with white walls, pebble tile flooring, wooden worktops, beige floors, brown worktops, white cabinets, an alcove bath, green tiles, metro tiles, a vessel sink and flat-panel cabinets.
Inspiration for a small coastal ensuite bathroom in Other with white walls, pebble tile flooring, wooden worktops, beige floors, brown worktops, white cabinets, an alcove bath, green tiles, metro tiles, a vessel sink and flat-panel cabinets.
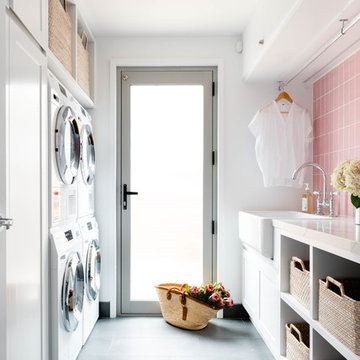
 Gabrielle Reinhardt Interiors
Photo of a medium sized coastal galley separated utility room in Brisbane with a belfast sink, open cabinets, white cabinets, a stacked washer and dryer, grey floors, white walls and white worktops.

 Graham Atkins-Hughes Photography
Graham Atkins-Hughes
Inspiration for a small nautical back patio in New York with brick paving and no cover.
Inspiration for a small nautical back patio in New York with brick paving and no cover.
 Atlas Architects
Situated along the coastal foreshore of Inverloch surf beach, this 7.4 star energy efficient home represents a lifestyle change for our clients. ‘’The Nest’’, derived from its nestled-among-the-trees feel, is a peaceful dwelling integrated into the beautiful surrounding landscape.
Inspired by the quintessential Australian landscape, we used rustic tones of natural wood, grey brickwork and deep eucalyptus in the external palette to create a symbiotic relationship between the built form and nature.
The Nest is a home designed to be multi purpose and to facilitate the expansion and contraction of a family household. It integrates users with the external environment both visually and physically, to create a space fully embracive of nature.

 Maximize Design
Lush back garden planting, with flowering perennials, grasses and evergreen ground covers.
The tree is a mature Amelanchier (Serviceberry). A large boulder that was found on site sits in a bed of Irish Moss (Sagina) and Japanese Acorus Grass.
 Taylor'd DISTINCTION

Stunning white laundry with clean lines opening up to the outdoors.
Inspiration for a medium sized nautical galley separated utility room in Sunshine Coast with white cabinets, engineered stone countertops, ceramic splashback, white walls, ceramic flooring, a side by side washer and dryer, multi-coloured floors and white worktops.
Inspiration for a medium sized nautical galley separated utility room in Sunshine Coast with white cabinets, engineered stone countertops, ceramic splashback, white walls, ceramic flooring, a side by side washer and dryer, multi-coloured floors and white worktops.

 Rachel Bailey Garden Design Ltd


We created an informal, lower maintenance garden with lots of planting that makes the most of the garden’s location. We used the existing builders rubble as an infertile planting substrate for plants that will thrive in a low fertility medium, are happy in an exposed location, and enjoy the sharp drainage afforded by the material.
An informal, naturalistic design was created that links the house and garden to the wider natural landscape of the Cowal peninsula and Isle of Bute. Paths meander through the garden mirroring the rolling mountains and ebbing and flowing of the sea. The planting is inspired by the forms, style and subdued tones of the mountains, moors and coastline of the west of Scotland.
Large boulders and smaller rocks were ‘planted’ into the sloped garden to add height and interest, to add to the naturalistic feel, and offer planting pockets for alpine plants.
Gravel mulch was used to dress the builders rubble, retain water in this exposed location and suppress weeds to help create an attractive but lower maintenance garden.

 Will Cooke

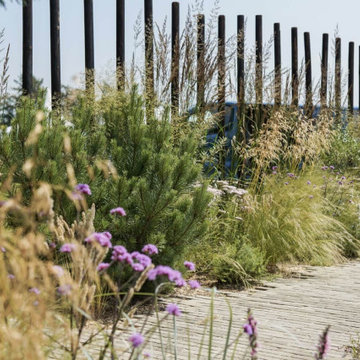
Inspiration for a small beach style courtyard xeriscape partial sun garden for summer in Manchester with brick paving.
1