
Search results for "Kitchen" in Home Design Ideas

 Niche Design Co | Chelsey Mathieson
Small beach style u-shaped kitchen pantry in Other with a belfast sink, shaker cabinets, white cabinets, engineered stone countertops, white splashback, metro tiled splashback, black appliances, medium hardwood flooring, an island and white worktops.

 Evolve Kitchen Design
This photograph shows again the use of deep storage drawers and wine coolers placed on the business side of the island. You can also see the ingenious state of the art hob with downdraught to take away the cooking odours and steam.
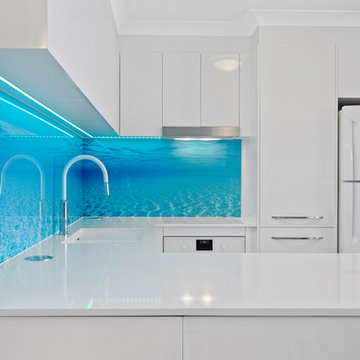
 Verto Kitchens
The under cupboard LED lighting works so well in this kitchen as it highlights the great splashback making it even more dramatic. The push to open cupboards on the island bench create great use of the corner space.
 User

UserLocated on the shoreline of Chichester and Langstone Harbours, a short walk from Emsworth, this two bedroom Deckhouse is a novel yet practical design dating from the 1960's. It is part of a unique development of deckhouses that were originally built as yachtsmen's weekend and holiday houses.
The deckhouses are set in a tranquil parkland setting that contains two natural ponds. The Sussex Border Path passes beside as it follows the contours of Chichester Harbour and Thorney Island.
The alterations included the installation of a new kitchen; the changes are sympathetic to the property.
 Evolve Kitchen Design
These fantastic stacking washing and drying machines show off the compact design of the utility room perfectly.
Photo of a small beach style l-shaped utility room in Other with a submerged sink, flat-panel cabinets, blue cabinets, white splashback, engineered quartz splashback, white walls, a stacked washer and dryer, black floors and white worktops.
Photo of a small beach style l-shaped utility room in Other with a submerged sink, flat-panel cabinets, blue cabinets, white splashback, engineered quartz splashback, white walls, a stacked washer and dryer, black floors and white worktops.
 Improva

Inspiration for a small coastal l-shaped kitchen/diner in Sydney with a submerged sink, blue cabinets, stainless steel worktops, white splashback, metro tiled splashback, stainless steel appliances, light hardwood flooring, no island, white floors and grey worktops.
 Improva

Inspiration for a small beach style l-shaped kitchen/diner in Sydney with a submerged sink, blue cabinets, stainless steel worktops, white splashback, metro tiled splashback, stainless steel appliances, light hardwood flooring, no island, white floors and grey worktops.
 The Myers Touch
Martin Gardner
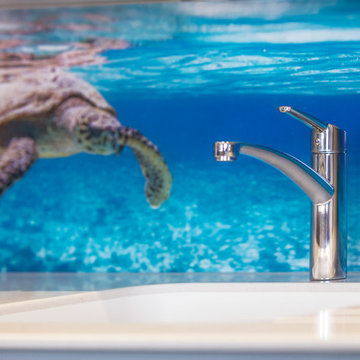
Inspiration for a small nautical galley kitchen/diner in Hampshire with an integrated sink, flat-panel cabinets, grey cabinets, composite countertops, multi-coloured splashback, glass sheet splashback, stainless steel appliances, dark hardwood flooring, an island and brown floors.
Inspiration for a small nautical galley kitchen/diner in Hampshire with an integrated sink, flat-panel cabinets, grey cabinets, composite countertops, multi-coloured splashback, glass sheet splashback, stainless steel appliances, dark hardwood flooring, an island and brown floors.
 Heliconia
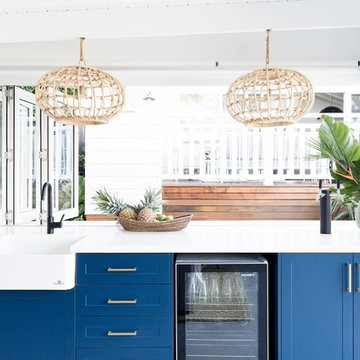
A single garage in the backyard was converted into an endless-summer style pool cabana. The project included a kitchenette with indigo cabinetry and brass handles, corian benchtops and butler's sink, rattan pendants and custom timber shelving.
 Mintconstruct Pty Ltd

Small nautical back patio in Gold Coast - Tweed with an outdoor kitchen, concrete paving and a gazebo.
 Elabana Property Styling

Keeping it simple in a fairly small dining area
Design ideas for a small nautical kitchen/dining room in Gold Coast - Tweed with blue walls, ceramic flooring and grey floors.
Design ideas for a small nautical kitchen/dining room in Gold Coast - Tweed with blue walls, ceramic flooring and grey floors.
 Michelle Walker architects
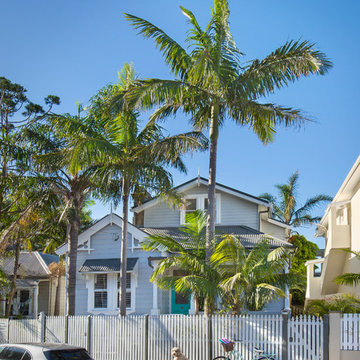
Tyalgum” was a single storey, three bedroom, 1915 timber cottage, in a Manly Council conservation area (Manly, NSW). The site is 160sqm with a north rear aspect.
The renovations were inspired by the client’s new direction in life; a case of “a new house for a new life.”
The rear bathroom and out-the-back laundry have been relocated into the centre of the home, integrated with new stairs to the upper floor. A new kitchen and open planned living area open onto a generous outdoor deck, covered with a vergola for year round outdoor living.
The efficient upper floor addition provides a home office which overlooks the street and a main bedroom suite with a large north facing window, giving the client a view of the sunrise each morning over the tree canopy.
The house now feels spacious and light, and is flexibile in how the rooms can be used. With four bedrooms, two separate living areas, an outdoor living space, dedicated storage for bikes and surfboards, privacy, and a block from the beach, this home is a beachside haven.
Project info: local council: manly council (DA), builder: jetcharm constructions, structural engineer: peninsula consulting engineers
 Justin Humphrey Architect
Andy MacPherson Studio

Photo of a small nautical back terrace in Gold Coast - Tweed with a roof extension.
Photo of a small nautical back terrace in Gold Coast - Tweed with a roof extension.

 Marazzi Ceramiche
Location: Cinque Terre, Italy
Collections used: Block, SistemC Città
Project: Pia
Ph Andrea Bosio
Design ideas for a small nautical single-wall kitchen in Other with flat-panel cabinets, white cabinets, blue splashback, ceramic splashback, integrated appliances, no island, white floors and a single-bowl sink.
Design ideas for a small nautical single-wall kitchen in Other with flat-panel cabinets, white cabinets, blue splashback, ceramic splashback, integrated appliances, no island, white floors and a single-bowl sink.

 Sanctuary In Style
Angie Kruger
Photo of a small coastal gender neutral teen’s room in Gold Coast - Tweed with white walls, carpet and beige floors.
Photo of a small coastal gender neutral teen’s room in Gold Coast - Tweed with white walls, carpet and beige floors.
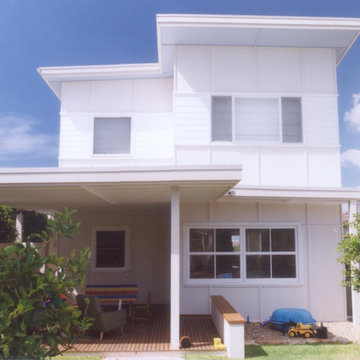
 palaestra
The original addition with sky blue eaves & a bright white exterior makes a chirpy presence int he sunny back yard.
Inspiration for a small nautical back terrace in Sydney with a roof extension.
Inspiration for a small nautical back terrace in Sydney with a roof extension.
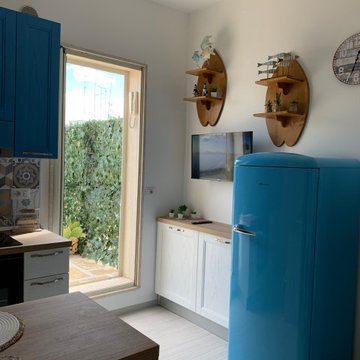
 FM Interior Designer
Terrazza Salentina in stile marinaro, con lo sguardo verso la Grecia.
Abbiamo voluto realizzare uno stile che richiamasse quelle fantastiche località greche e portarle nel cuore del Salento a Lecce.
Dando vita ad un progetto di riqualificazione degli spazi e dello stile di questo immobile a due passi dal centro storico salentino.
 Egue y Seta

Design ideas for a small coastal open plan games room in Barcelona with multi-coloured walls.
 CRCI

CRCIThis Accessory Dwelling Unit (ADU) is 745 SF complete with two bedrooms and two baths. It is a City of Encinitas Permit Ready ADU designed by Design Path Studio. This guest house showcases outdoor living with its wood deck and outdoor fire pit area. A key feature is a beautiful tiled roll-in shower that is ADA compliant.
 A Room in the Garden

This picturesque, colourful summerhouse with a storage room is very visible through the large sliding doors of the house kitchen, so it was very important that it looked special and different.
1