
Search results for "Kitchen" in Home Design Ideas

 Whitstable Island Interiors
Design ideas for a small nautical u-shaped kitchen in Kent with open cabinets, white cabinets, medium hardwood flooring, a breakfast bar and stainless steel appliances.

 Caroline McCredie
Caroline McCredie
This is an example of a small coastal l-shaped kitchen in Sydney with white cabinets, white splashback, mosaic tiled splashback and stainless steel appliances.
This is an example of a small coastal l-shaped kitchen in Sydney with white cabinets, white splashback, mosaic tiled splashback and stainless steel appliances.

 Impala Kitchens and Bathrooms
DESIGN BRIEF
“A family home to be lived in not just looked at” placed functionality as main priority in the
extensive renovation of this coastal holiday home.
Existing layout featured:
– Inadequate bench space in the cooking zone
– An impractical and overly large walk in pantry
– Torturous angles in the design of the house made work zones cramped with a frenetic aesthetic at odds
with the linear skylights creating disharmony and an unbalanced feel to the entire space.
– Unappealing seating zones, not utilising the amazing view or north face space
WISH LIST
– Comfortable retreat for two people and extend family, with space for multiple cooks to work in the kitchen together or to a functional work zone for a couple.
DESIGN SOLUTION
– Removal of awkward angle walls creating more space for a larger kitchen
– External angles which couldn’t be modified are hidden, creating a rational, serene space where the skylights run parallel to walls and fittings.
NEW KITCHEN FEATURES
– A highly functional layout with well-defined and spacious cooking, preparing and storage zones.
– Generous bench space around cooktop and sink provide great workability in a small space
– An inviting island bench for relaxing, working and entertaining for one or many cooks
– A light filled interior with ocean views from several vantage points in the kitchen
– An appliance/pantry with sliding for easy access to plentiful storage and hidden appliance use to
keep the kitchen streamlined and easy to keep tidy.
– A light filled interior with ocean views from several vantage points in the kitchen
– Refined aesthetics which welcomes, relax and allows for individuality with warm timber open shelves curate collections that make the space feel like it’s a home always on holidays.


 Saving Graces Interiors
Design ideas for a small coastal u-shaped kitchen/diner in Other with flat-panel cabinets, white cabinets, granite worktops, a breakfast bar, brown floors and grey worktops.
 Impala Kitchens and Bathrooms
DESIGN BRIEF
“A family home to be lived in not just looked at” placed functionality as main priority in the
extensive renovation of this coastal holiday home.
Existing layout featured:
– Inadequate bench space in the cooking zone
– An impractical and overly large walk in pantry
– Torturous angles in the design of the house made work zones cramped with a frenetic aesthetic at odds
with the linear skylights creating disharmony and an unbalanced feel to the entire space.
– Unappealing seating zones, not utilising the amazing view or north face space
WISH LIST
– Comfortable retreat for two people and extend family, with space for multiple cooks to work in the kitchen together or to a functional work zone for a couple.
DESIGN SOLUTION
– Removal of awkward angle walls creating more space for a larger kitchen
– External angles which couldn’t be modified are hidden, creating a rational, serene space where the skylights run parallel to walls and fittings.
NEW KITCHEN FEATURES
– A highly functional layout with well-defined and spacious cooking, preparing and storage zones.
– Generous bench space around cooktop and sink provide great workability in a small space
– An inviting island bench for relaxing, working and entertaining for one or many cooks
– A light filled interior with ocean views from several vantage points in the kitchen
– An appliance/pantry with sliding for easy access to plentiful storage and hidden appliance use to
keep the kitchen streamlined and easy to keep tidy.
– A light filled interior with ocean views from several vantage points in the kitchen
– Refined aesthetics which welcomes, relax and allows for individuality with warm timber open shelves curate collections that make the space feel like it’s a home always on holidays.
 Blue Tea Kitchens and Bathrooms

Putting cabinetry along the back wall of our Condo project would have looked clumsy butted up against the window. Instead we made this otherwise awkward corner shine with a striking marble splash back to the ceiling. Keeping the upper cabinets white (which keeps the space open and spacious) adding a splash of colour below and hint of timber and brass means that this small kitchen is not small on style.
 P.Built Constructions
Grant Schwarz

This is an example of a small coastal grey and cream galley open plan kitchen in Sydney with a double-bowl sink, flat-panel cabinets, white cabinets, white splashback, metro tiled splashback, stainless steel appliances, dark hardwood flooring and black floors.
This is an example of a small coastal grey and cream galley open plan kitchen in Sydney with a double-bowl sink, flat-panel cabinets, white cabinets, white splashback, metro tiled splashback, stainless steel appliances, dark hardwood flooring and black floors.
 Chilli Freaks
Neil Sullivan
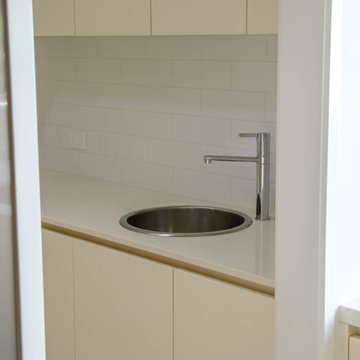
Inspiration for a small coastal l-shaped kitchen pantry in Brisbane with a submerged sink, flat-panel cabinets, marble worktops, porcelain flooring, an island and beige floors.
Inspiration for a small coastal l-shaped kitchen pantry in Brisbane with a submerged sink, flat-panel cabinets, marble worktops, porcelain flooring, an island and beige floors.

 Niche Design Co | Chelsey Mathieson
Small beach style u-shaped kitchen pantry in Other with a belfast sink, shaker cabinets, white cabinets, engineered stone countertops, white splashback, metro tiled splashback, black appliances, medium hardwood flooring, an island and white worktops.
 Duchy Designs South West Ltd
Little House Studios

Design ideas for a small nautical l-shaped kitchen in Cornwall with a double-bowl sink, shaker cabinets, blue cabinets, white splashback, stainless steel appliances, no island and white worktops.
Design ideas for a small nautical l-shaped kitchen in Cornwall with a double-bowl sink, shaker cabinets, blue cabinets, white splashback, stainless steel appliances, no island and white worktops.
 Chilli Freaks
Neil Sullivan
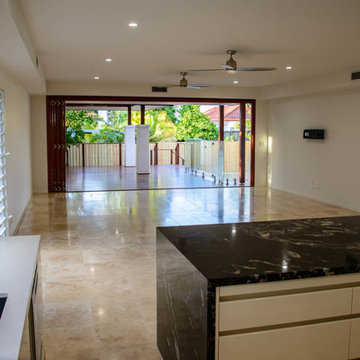
Small beach style l-shaped kitchen in Sunshine Coast with porcelain flooring, an island, a submerged sink, flat-panel cabinets, marble worktops and beige floors.
Small beach style l-shaped kitchen in Sunshine Coast with porcelain flooring, an island, a submerged sink, flat-panel cabinets, marble worktops and beige floors.
 Chilli Freaks
Neil Sullivan
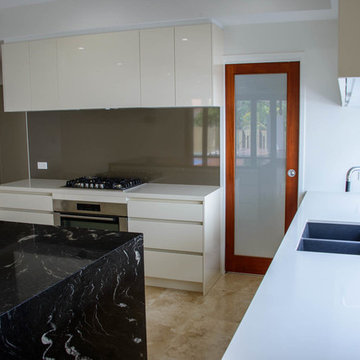
Photo of a small beach style l-shaped kitchen in Brisbane with marble worktops, porcelain flooring, an island, a submerged sink, flat-panel cabinets and beige floors.
Photo of a small beach style l-shaped kitchen in Brisbane with marble worktops, porcelain flooring, an island, a submerged sink, flat-panel cabinets and beige floors.
 Chilli Freaks
Neil Sullivan
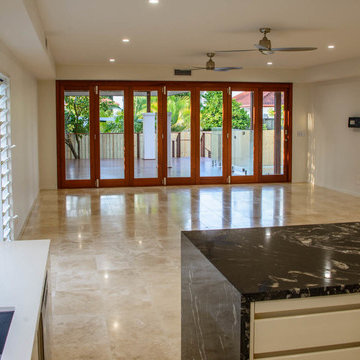
This is an example of a small coastal l-shaped kitchen in Sunshine Coast with porcelain flooring, an island, a submerged sink, flat-panel cabinets, marble worktops and beige floors.
This is an example of a small coastal l-shaped kitchen in Sunshine Coast with porcelain flooring, an island, a submerged sink, flat-panel cabinets, marble worktops and beige floors.
 Chilli Freaks
Neil Sullivan
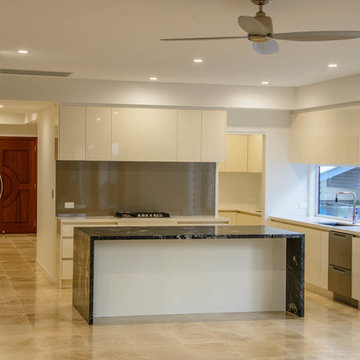
Design ideas for a small nautical l-shaped kitchen in Sunshine Coast with porcelain flooring, an island, a submerged sink, flat-panel cabinets, marble worktops and beige floors.
Design ideas for a small nautical l-shaped kitchen in Sunshine Coast with porcelain flooring, an island, a submerged sink, flat-panel cabinets, marble worktops and beige floors.
 MEUBLIMO
Espace dinatoire

Photo of a small beach style l-shaped kitchen/diner in Bordeaux with a built-in sink, flat-panel cabinets, white cabinets, multi-coloured splashback, grey floors and concrete flooring.
Photo of a small beach style l-shaped kitchen/diner in Bordeaux with a built-in sink, flat-panel cabinets, white cabinets, multi-coloured splashback, grey floors and concrete flooring.
 GJ Morgan Kitchens
Muse Photography
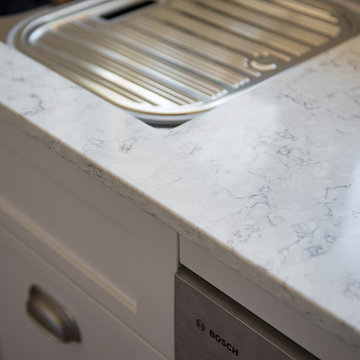
Design ideas for a small beach style l-shaped kitchen in Newcastle - Maitland with a submerged sink, shaker cabinets, white cabinets, engineered stone countertops, white splashback, porcelain splashback and stainless steel appliances.
Design ideas for a small beach style l-shaped kitchen in Newcastle - Maitland with a submerged sink, shaker cabinets, white cabinets, engineered stone countertops, white splashback, porcelain splashback and stainless steel appliances.
 GJ Morgan Kitchens
Muse Photography
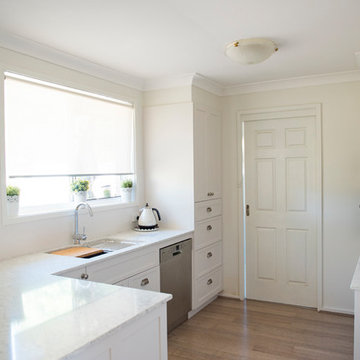
Small coastal l-shaped kitchen in Newcastle - Maitland with a submerged sink, shaker cabinets, white cabinets, engineered stone countertops, white splashback, porcelain splashback, stainless steel appliances and no island.
Small coastal l-shaped kitchen in Newcastle - Maitland with a submerged sink, shaker cabinets, white cabinets, engineered stone countertops, white splashback, porcelain splashback, stainless steel appliances and no island.
 GJ Morgan Kitchens
Muse Photography
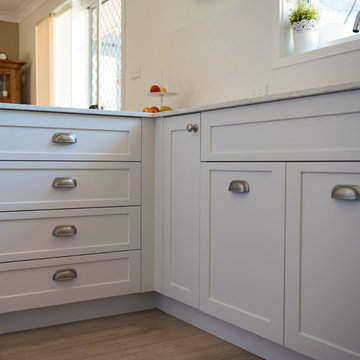
Photo of a small coastal l-shaped kitchen in Newcastle - Maitland with a submerged sink, shaker cabinets, white cabinets, engineered stone countertops, white splashback, porcelain splashback, stainless steel appliances and no island.
Photo of a small coastal l-shaped kitchen in Newcastle - Maitland with a submerged sink, shaker cabinets, white cabinets, engineered stone countertops, white splashback, porcelain splashback, stainless steel appliances and no island.
 GJ Morgan Kitchens
Muse Photography
Photo of a small nautical l-shaped kitchen in Newcastle - Maitland with a submerged sink, shaker cabinets, white cabinets, engineered stone countertops, white splashback, porcelain splashback, stainless steel appliances and no island.
Photo of a small nautical l-shaped kitchen in Newcastle - Maitland with a submerged sink, shaker cabinets, white cabinets, engineered stone countertops, white splashback, porcelain splashback, stainless steel appliances and no island.
 Thorne Wyness Architects
www.johnnybarrington.com

Photo of a small coastal galley open plan kitchen in Other with a single-bowl sink, shaker cabinets, grey cabinets, wood worktops, metallic splashback, integrated appliances, medium hardwood flooring, no island and brown worktops.
Photo of a small coastal galley open plan kitchen in Other with a single-bowl sink, shaker cabinets, grey cabinets, wood worktops, metallic splashback, integrated appliances, medium hardwood flooring, no island and brown worktops.
1