
Search results for "Kitchen" in Home Design Ideas

 Ashgrove Kitchens
Inspiration for a small farmhouse l-shaped kitchen/diner in Devon with a belfast sink, recessed-panel cabinets, white cabinets and white appliances.

 Sustainable Kitchens
Glazed oak cabinet with LED lights painted in Farrow & Ball Chappell Green maximise the space by making the most of the high ceilings. The unified colour also creates a more spacious feeling. Pine table with chapel chair hint at the origins of the house as an old chapel with the limestone flooring adding to the rustic feel.

 Huntsmore
Huntsmore removed the tired and dated kitchen to replace it with a traditional styled kitchen. A marble counter top was fitted to give the kitchen a luxurious feel along with a large Belfast sink. A new double glazed timber sash window was installed as well as new cornicing which is in keeping with the building’s Victorian character.
 Sustainable Kitchens
Charlie O'Beirne
An ammonia stained storage shelf with a rustic iron pole attached for convenient utensil hanging. A minimal wall air vent here flows directly outside to ventilate the kitchen, designed to avoid a larger extractor dominating the compact space. A Burgundy modern Everhot electric range cooker provides a colour boost as well as controllable kitchen heat and cooking throughout the year. The Island with tongue and groove panels is painted in Paper & Paints Pure Grey. The rest of the cabinetry is painted in Paper and Paint Egyptian Grey.
 Hill Farm Furniture Ltd
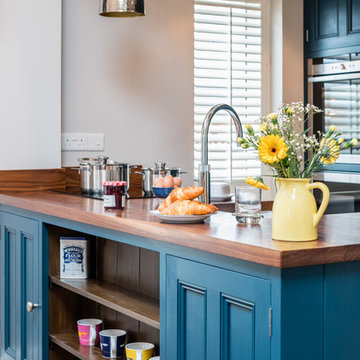
A tight space versus a large concept – the owners of this
kitchen extension soon became aware that an ‘off the
shelf’ solution wouldn’t meet their growing needs.
Photo:Chris Ashwin
 Domus Nova


Design ideas for a small farmhouse u-shaped kitchen in London with a submerged sink, glass-front cabinets, blue cabinets, wood worktops, white splashback, black appliances, medium hardwood flooring and a breakfast bar.
 User

UserAn East London former artist's studio in the heart of Shoreditch was brought to life with a lively mix of classic Scandinavian design layered with punches of colour and pattern.
Bespoke joinery sits alongside modern and antique furniture. A deco Venetian mirror adds sparkle in the Asian influenced sitting room which displays pieces sourced from as far afield as Malaysia and Hong Kong.
Indian textiles and a handwoven beni ourain carpet from Marrakech give the bedroom a relaxed bohemian feel, with simple bespoke silk blinds commissioned for the large lateral windows that span the room.
In the bathroom the simple Fired Earth tiles sing. A couple of carefully chosen accessories found in a Parisian market add a dash of je ne sais quoi.
 Laetitia Jourdan Photography
© Laetitia Jourdan Photography

Inspiration for a small country l-shaped enclosed kitchen in Gloucestershire with a built-in sink, beige cabinets, beige splashback, stainless steel appliances, no island, beige floors and black worktops.
Inspiration for a small country l-shaped enclosed kitchen in Gloucestershire with a built-in sink, beige cabinets, beige splashback, stainless steel appliances, no island, beige floors and black worktops.
 Nicola O'Mara Interior Design Ltd

Cottage kitchen in Little Greene French Grey
Small rural kitchen in Cornwall with shaker cabinets, grey cabinets, no island, marble worktops, white splashback, metro tiled splashback, stainless steel appliances and black floors.
Small rural kitchen in Cornwall with shaker cabinets, grey cabinets, no island, marble worktops, white splashback, metro tiled splashback, stainless steel appliances and black floors.
 Domus Nova
Small country u-shaped open plan kitchen in London with glass-front cabinets, blue cabinets, wood worktops, a breakfast bar, a submerged sink, white splashback, black appliances and dark hardwood flooring.

 Origin - Doors and Windows
Photo of a small country single-wall kitchen in Buckinghamshire with a double-bowl sink, shaker cabinets, beige cabinets, blue splashback, no island, beige floors and black worktops.

 Figura Kitchens & Interiors
A small kitchen designed around the oak beams, resulting in a space conscious design. All units were painted & with a stone work surface. The Acorn door handles were designed specially for this clients kitchen. In the corner a curved bench was attached onto the wall creating additional seating around a circular table. The large wall pantry with bi-fold doors creates a fantastic workstation & storage area for food & appliances. The small island adds an extra work surface and has storage space.
 Adelina Iliev Photography
HFM Architects, house refurbishment, North London
http://www.hfm.uk.com/
Adelina Iliev Photography

 Amelia Wilson
Contemporary open plan kitchen dining space with Scandinavian, Rustic and Moorish elements. This had been a dated and gloomy space but the fresh neutral colour palette and use of light oak has really lifted the rooms making it feel light and more spacious.
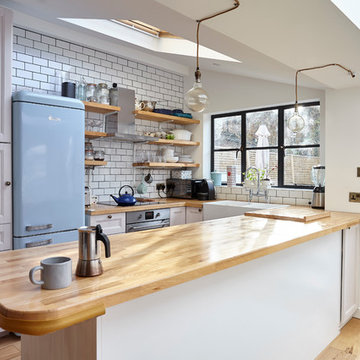
 Gr8 Interiors
Traditional cottage kitchen Jamie Jenkins

Photo of a small farmhouse u-shaped kitchen in London with a belfast sink, recessed-panel cabinets, white cabinets, wood worktops, white splashback, metro tiled splashback, coloured appliances, light hardwood flooring and a breakfast bar.
Photo of a small farmhouse u-shaped kitchen in London with a belfast sink, recessed-panel cabinets, white cabinets, wood worktops, white splashback, metro tiled splashback, coloured appliances, light hardwood flooring and a breakfast bar.
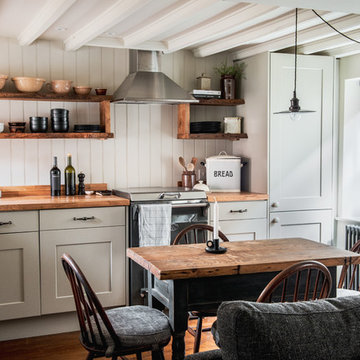
 Studio Mônty
The kitchen has been cleverly designed to maximise the space. The tall fridge/freezer unit has been dropped to fit the ceiling height and the corner unit houses a pull-out larder cupboard. Oak worktops and live edge solid oak shelving add warmth. The Ercol dining chairs are vintage, with new cushions upholstered in Christopher Farr cloth.

 uniquehomestays
Unique Home Stays
Design ideas for a small farmhouse kitchen/diner in Glasgow with grey floors.
Design ideas for a small farmhouse kitchen/diner in Glasgow with grey floors.

 Ream Kitchens
After moving into their home three years ago, Mr and Mrs C left their kitchen to last as part of their home renovations. “We knew of Ream from the large showroom on the Gillingham Business Park and we had seen the Vans in our area.” says Mrs C. “We’ve moved twice already and each time our kitchen renovation has been questionable. We hoped we would be third time lucky? This time we opted for the whole kitchen renovation including the kitchen flooring, lighting and installation.”
The Ream showroom in Gillingham is bright and inviting. It is a large space, as it took us over one hour to browse round all the displays. Meeting Lara at the showroom before hand, helped to put our ideas of want we wanted with Lara’s design expertise. From the initial kitchen consultation, Lara then came to measure our existing kitchen. Lara, Ream’s Kitchen Designer, was able to design Mr and Mrs C’s kitchen which came to life on the 3D software Ream uses for kitchen design.
When it came to selecting the kitchen, Lara is an expert, she was thorough and an incredibly knowledgeable kitchen designer. We were never rushed in our decision; she listened to what we wanted. It was refreshing as our experience of other companies was not so pleasant. Ream has a very good range to choose from which brought our kitchen to life. The kitchen design had ingenious with clever storage ideas which ensured our kitchen was better organised. We were surprised with how much storage was possible especially as before I had only one drawer and a huge fridge freezer which reduced our worktop space.
The installation was quick too. The team were considerate of our needs and asked if they had permission to park on our driveway. There was no dust or mess to come back to each evening and the rubbish was all collected too. Within two weeks the kitchen was complete. Reams customer service was prompt and outstanding. When things did go wrong, Ream was quick to rectify and communicate with us what was going on. One was the delivery of three doors which were drilled wrong and the other was the extractor. Emma, Ream’s Project Coordinator apologised and updated us on what was happening through calls and emails.
“It’s the best kitchen we have ever had!” Mr & Mrs C say, we are so happy with it.
 Rendall & Wright
Images by Rachael Smith www.rachaelsmith.net
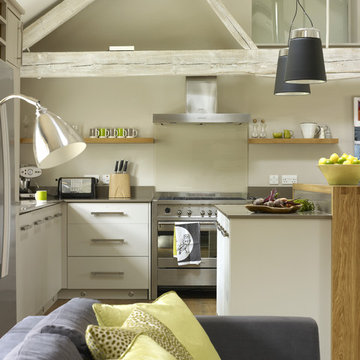
Inspiration for a small country l-shaped open plan kitchen in London with flat-panel cabinets, white cabinets, engineered stone countertops, glass sheet splashback, stainless steel appliances, medium hardwood flooring and a breakfast bar.
Inspiration for a small country l-shaped open plan kitchen in London with flat-panel cabinets, white cabinets, engineered stone countertops, glass sheet splashback, stainless steel appliances, medium hardwood flooring and a breakfast bar.
 British Standard by Plain English

Design ideas for a small farmhouse l-shaped kitchen in London with a belfast sink, beaded cabinets, white cabinets, stainless steel appliances and light hardwood flooring.
1