
Search results for "Kitchen" in Home Design Ideas

Design ideas for a small world-inspired single-wall wet bar in Other with concrete flooring, flat-panel cabinets, white cabinets, white splashback, white floors, a built-in sink and wood splashback.

 Baahouse + Baastudio Pty Ltd
Designed by Baahouse + Baastudio, this 80sqm+20sqm 2 Bedroom granny flat, small house was built by Saunders Building Company Brisbane.
It is located in the beautiful hilly area of Samford Valley located 21km from Brisbane City / Queensland / Australia.
The house was designed for a hip/elderly couple who wanted to live on the same property as their kids but wanted their own little retreat that they could live in and enjoy their retirement years.
The brief for the project was to design a small, tropical, modern house that utilises the steep site but also gives the owner a fantastic home where they can ejoy their lifestyle.
Having large open decks was a key element for the design. Because of the sub tropical climate the decks become another indoor - outdoor room that the owners can enjoy. The large front deck flows into the main living area and with the sliding doors open the 2 spaces merge together to create a large enjoyable space that connects inside and outside together.
The design is called the Lincoln design 2B which is one of the designs from Baahouse + Baastudio. It consists of 2 bedrooms, ensuite, shared wc, large study, laundry and the main kitchen - living / lounge area. So with the use of all internal spaces and no wasted corridors the 80sqm house feels like a 100sqm house. The large high raking ceiling and position of high window the interior spaces feel large for the size of the house.
The existing house on site had vertical textured cladding boards so the clients wanted to use the same cladding but to make the house a dark colour so it disappeared into the leafy surrounding and so the form of the structure was a statement.
With the use of Hardwood outriggers, handrails and vertical timber battens the house has become a stunning tropical form of modern architecture that will over time blend into the surroundings but hold its own style for years to come.
One of the feature materials if the use of fiberglass transparent cladding on the deck area. The fiberglass is semi transparent which creates a lovely sense of light inside and from the outside gives the house a water like appearance glow. At night time the house becomes like a Japenense lantern which glows in the dark.
The inside finishes consist of Spotted Gum Hardwood timber flooring which is the same material as the outside decking. The spotted gum flooring wraps up the kitchen island bench. The Feature kitchen bench is raw concrete caesarstone that compliments the colours of the dark grey laminate and the natural colours of the timber flooring. With the use of timber veneer in the kitchen and tv unit the blend of materials work together to create an inviting space.
With all of the open able window and large sliding doors the house captures all of the breezes which floor through the house along with the light and natural material Baahouse + Baastudio have created truly a new style of Granny flats/Small houses that sets them apart from what’s on the market. With all of the open able window and large sliding doors the house captures all of the breezes which floor through the house along with the light and natural material Baahouse + Baastudio have created truly a new style of Granny flats/Small houses that sets them apart from what’s on the market.
Main Design features are:
-Large eave overhangs
-expressed hardwood studs
-kitchen designed custom designed to suit your requirements
-separate powder room and ensuite
-large high raked ceilings
-privacy to rooms and neighbours
-storage spaces
-functional laundry area
-Natural lighting and airflow
-Interior detail
 RUSTICASA
© Rusticasa

This is an example of a small world-inspired single-wall kitchen/diner in Other with medium hardwood flooring, a built-in sink, flat-panel cabinets, stainless steel cabinets, wood worktops, metallic splashback, stainless steel appliances, an island and brown floors.
This is an example of a small world-inspired single-wall kitchen/diner in Other with medium hardwood flooring, a built-in sink, flat-panel cabinets, stainless steel cabinets, wood worktops, metallic splashback, stainless steel appliances, an island and brown floors.
 Thirdson Construction Pty Ltd
Greg Harm - Tangible Media

Photo of a small world-inspired single-wall kitchen/diner in Brisbane with a submerged sink, open cabinets, distressed cabinets, concrete worktops, stainless steel appliances, medium hardwood flooring and multiple islands.
Photo of a small world-inspired single-wall kitchen/diner in Brisbane with a submerged sink, open cabinets, distressed cabinets, concrete worktops, stainless steel appliances, medium hardwood flooring and multiple islands.
 User

UserThis is an example of a small world-inspired kitchen/diner in Devon with brown cabinets, an island and brown worktops.
 David McGowan Photography

Inspiration for a small world-inspired u-shaped kitchen in Sydney with a built-in sink, flat-panel cabinets, medium wood cabinets, a breakfast bar, grey floors and grey worktops.
 Provoke Design

Re-modelling an existing layout from an old country look to a new modern take on country style. This budget kitchen was in need of a makeover and light and bright was a key factor in the re-design.
 Modern Rustic

The outside kitchen was constructed using black galaxy granite tops and compact laminate cupboards (which can withstand complete exposure to the outside elements). A bespoke stainless steel splashback completed the seamless look. An oversized stainless sink, extending tap, bbq, commercial gas oven and glass/dish washing machine and bar/food fridge completed the design.
mike newell status images
 Lagom architectes
Maude Artarit

Design ideas for a small world-inspired single-wall kitchen/diner in Paris with a submerged sink, black cabinets, terracotta splashback, integrated appliances, light hardwood flooring and no island.
Design ideas for a small world-inspired single-wall kitchen/diner in Paris with a submerged sink, black cabinets, terracotta splashback, integrated appliances, light hardwood flooring and no island.
 MAD Studio Limited

Open kitchen to a 550 SQFT oriental style apartment in Hong Kong
Design ideas for a small world-inspired single-wall open plan kitchen in Hong Kong with a submerged sink, flat-panel cabinets, dark wood cabinets, marble worktops, yellow splashback, ceramic splashback, stainless steel appliances, ceramic flooring, a breakfast bar, yellow floors and white worktops.
Design ideas for a small world-inspired single-wall open plan kitchen in Hong Kong with a submerged sink, flat-panel cabinets, dark wood cabinets, marble worktops, yellow splashback, ceramic splashback, stainless steel appliances, ceramic flooring, a breakfast bar, yellow floors and white worktops.
 Lucy G Printed Image Splashbacks
www.lucygsplashbacks.co.nz

A wonderfully vibrant and visually interesting focal point for this otherwise neutral kitchen, featuring our NZ Tui and other birds from all over the world in a lush tropical backdrop of rainforest foliage and bright tropical flowers
Lucy G is a Auckland based landscape and fine art photographer and has hundreds images to choose from or you can get a custom design for your particular kitchen or bathroom.
Please email to enquire lucygdesign@xtra.co.nz or view her full website at www.lucygsplashbacks.co.nz
Lucy Gauntlett
 Kitchen Concepts
Tropical Kitchen

This is an example of a small world-inspired u-shaped kitchen pantry in Darwin with a single-bowl sink, white cabinets, engineered stone countertops, red splashback, stainless steel appliances and no island.
This is an example of a small world-inspired u-shaped kitchen pantry in Darwin with a single-bowl sink, white cabinets, engineered stone countertops, red splashback, stainless steel appliances and no island.

 Blackburne Jackson
Alterations and additions to a very modest beach side bungalow in order to create a modest family home that provides connected flexible spaces that merge internal living zones to the landscape beyond.
image by Studio Next

 Studio 84 Interiors

This interior design is truly something special! By incorporating the love of our clients for outdoor living and their expertise as landscape designers, we have crafted something truly breathtaking. Every centimetre of this incredible outdoor living incorporates the beauty of nature into its architecture - from the peaceful pond filled with dazzling fish to the charming hammock they can sit back and watch the birds. The space can be used in all seasons, as the jacuzzi is warm and protected from the wind. And of course, they can also host guests while utilizing their unique barbecue kitchen.
This interior design is truly something special! By incorporating the love of our clients for outdoor living and their expertise as landscape designers, we have crafted something truly breathtaking. Every centimetre of this incredible outdoor living incorporates the beauty of nature into its architecture - from the peaceful pond filled with dazzling fish to the charming hammock they can sit back and watch the birds. The space can be used in all seasons, as the jacuzzi is warm and protected from the wind. And of course, they can also host guests while utilizing their unique barbecue kitchen.

 Mintconstruct Pty Ltd
Inspiration for a small world-inspired back patio in Brisbane with an outdoor kitchen, concrete paving and a gazebo.

 WHDA

WHDADesign ideas for a small world-inspired single-wall kitchen in Melbourne with a single-bowl sink, black cabinets, laminate countertops, glass sheet splashback, black appliances, ceramic flooring, no island, black floors and black worktops.
 Studio 84 Interiors
This interior design is truly something special! By incorporating the love of our clients for outdoor living and their expertise as landscape designers, we have crafted something truly breathtaking. Every centimetre of this incredible outdoor living incorporates the beauty of nature into its architecture - from the peaceful pond filled with dazzling fish to the charming hammock they can sit back and watch the birds. The space can be used in all seasons, as the jacuzzi is warm and protected from the wind. And of course, they can also host guests while utilizing their unique barbecue kitchen.
 WHDA
WHDADesign ideas for a small world-inspired single-wall kitchen in Melbourne with a single-bowl sink, black cabinets, laminate countertops, glass sheet splashback, black appliances, ceramic flooring, no island, black floors and black worktops.
 KOELNMOEBEL

Bei dieser Küche galt es den Küchenbereich von der Diele und dem Wohnungseingang zu entkoppeln, ohne die Räume voneinander zu trennen.
Die Küchenmöbel wurden farblich passend zu den antiken Zementfliesen lackiert. Die Fronten sind seitlich schräg geschnitten, unten und oben jedoch gerade, so dass ein interessantes Fugenbild entsteht. Im Hochschrank steckt rechts ein 200kg tragender, voll heraus ziehbarer Schrank, der locker das Alltagsgeschirr in sich birgt.
Die robuste Arbeitsplatte ist aus solidem Edelstahlblech gekantet, das Becken nahtlos eingeschweißt. Auf der hinteren Aufkantung steht bündig eine hochglänzende Holzrückwand mit eingelassenen Steckdosen. Der praktische Schwallrand an der Arbeitsplattenvorderkante verhindert, dass Vergossenes auf den Boden tropft.
Der dreiteilige Hängeschrank ist mit goldschimmernden Zitronenholz furniert und transparent lackiert. Die Regalform und die Glastüren betonen die Offenheit und Großzügigkeit des Raumes.
Die beidseitig - ebenfalls Zitronenholz furnierte - nutzbare Theke vereint viele Funktionen: links ragt tief die Spülmaschine in ihren Körper, mittig teilen sich Küchen- und Thekenschrank die Tiefe und rechts füllen 80cm lange Schubladen die ansonsten schlecht nutzbare Ecke der Küche aus. Dabei manifestiert sie auf Grund der Materialwahl und ihrer Höhe den Übergang von der Küche zum Wohnbereich.
 Anne Rose BOUYER - KAURI ARCHITECTURE
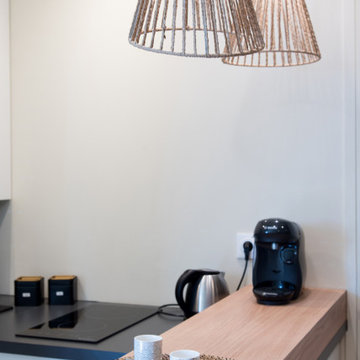
Small world-inspired l-shaped kitchen/diner in Nantes with a submerged sink, beaded cabinets, white cabinets, laminate countertops, integrated appliances, medium hardwood flooring, brown floors and grey worktops.
1