
Search results for "Kitchen" in Home Design Ideas
 Johnny Grey Studios.

Our brief was to create a calm, modern country kitchen that avoided cliches - and to intrinsically link to the garden. A weekend escape for a busy family who come down to escape the city, to enjoy their art collection, garden and cook together. The design springs from my neuroscience research and is based on appealing to our hard wired needs, our fundamental instincts - sociability, easy movement, art, comfort, hearth, smells, readiness for visitors, view of outdoors and a place to eat.
The key design innovation was the use of soft geometry, not so much in the planning but in the three dimensionality of the furniture which grows out of the floor in an organic way. The soft geometry is in the profile of the pieces, not in their footprint. The users can stroke the furniture, lie against it and feel its softness, all of which helps the visitors to kitchen linger and chat.
The fireplace is located in the middle between the cooking zone and the garden. There is plenty of room to draw up a chair and just sit around. The fold-out doors let the landscape into the space in a generous way, especially on summer days when the weather makes the indoors and outdoors come together. The sight lines from the main cooking and preparation island offer views of the garden throughout the seasons, as well as people coming into the room and those seating at the table - so it becomes a command position or what we call the sweet spot. This often results in there being a family competition to do the cooking.
The woods are Canadian Maple, Australian rosewood and Eucalyptus. All appliances are Gaggenau and Fisher and Paykel.
 Johnny Grey Studios.

Our brief was to create a calm, modern country kitchen that avoided cliches - and to intrinsically link to the garden. A weekend escape for a busy family who come down to escape the city, to enjoy their art collection, garden and cook together. The design springs from my neuroscience research and is based on appealing to our hard wired needs, our fundamental instincts - sociability, easy movement, art, comfort, hearth, smells, readiness for visitors, view of outdoors and a place to eat.
The key design innovation was the use of soft geometry, not so much in the planning but in the three dimensionality of the furniture which grows out of the floor in an organic way. The soft geometry is in the profile of the pieces, not in their footprint. The users can stroke the furniture, lie against it and feel its softness, all of which helps the visitors to kitchen linger and chat.
The fireplace is located in the middle between the cooking zone and the garden. There is plenty of room to draw up a chair and just sit around. The fold-out doors let the landscape into the space in a generous way, especially on summer days when the weather makes the indoors and outdoors come together. The sight lines from the main cooking and preparation island offer views of the garden throughout the seasons, as well as people coming into the room and those seating at the table - so it becomes a command position or what we call the sweet spot. This often results in there being a family competition to do the cooking.
The woods are Canadian Maple, Australian rosewood and Eucalyptus. All appliances are Gaggenau and Fisher and Paykel.
 Chris Snook

Photo of a medium sized world-inspired single-wall kitchen in London with flat-panel cabinets, grey cabinets, an island, beige floors and black worktops.
Find the right local pro for your project
 Paul Clout Design
Queensland Homes Magazine

Inspiration for a world-inspired galley kitchen in Brisbane with a submerged sink, white cabinets, engineered stone countertops, white splashback, glass sheet splashback, stainless steel appliances, medium hardwood flooring, an island and flat-panel cabinets.
Inspiration for a world-inspired galley kitchen in Brisbane with a submerged sink, white cabinets, engineered stone countertops, white splashback, glass sheet splashback, stainless steel appliances, medium hardwood flooring, an island and flat-panel cabinets.

 The Scientist Pte Ltd
This is an example of a world-inspired u-shaped enclosed kitchen in Singapore with a built-in sink, flat-panel cabinets, blue cabinets, black splashback, glass sheet splashback, stainless steel appliances, cement flooring, an island, multi-coloured floors and white worktops.

 PECARD ARCHITECTE SAS François PECARD
Photo of a medium sized world-inspired galley kitchen/diner in Other with flat-panel cabinets, white cabinets, concrete flooring and an island.



 Cotterell & Co
photo credit: Pierre Guillemin


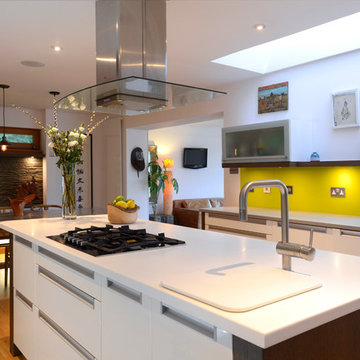
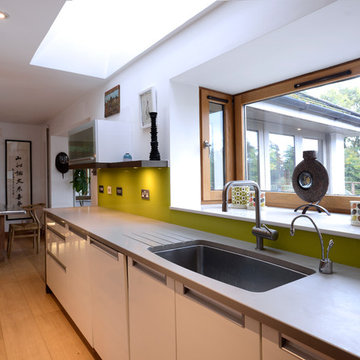
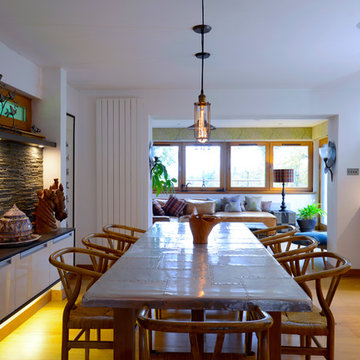
This is an example of a world-inspired kitchen in Glasgow.
This is an example of a world-inspired kitchen in Glasgow.
 Jonathan Dade Photo Video
Jonathan Dade
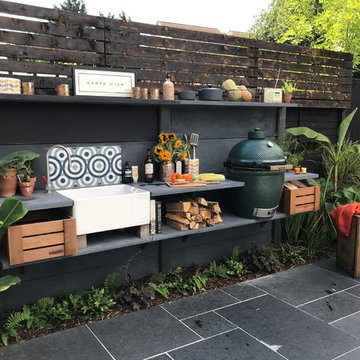

Photo of a medium sized world-inspired side terrace in Melbourne with an outdoor kitchen and a pergola.
Photo of a medium sized world-inspired side terrace in Melbourne with an outdoor kitchen and a pergola.
 Covenant Kitchens & Baths, Inc.
jim fiora

Inspiration for a medium sized world-inspired u-shaped kitchen/diner in Other with a submerged sink, flat-panel cabinets, light wood cabinets, granite worktops, multi-coloured splashback, mosaic tiled splashback, stainless steel appliances, porcelain flooring and a breakfast bar.
Inspiration for a medium sized world-inspired u-shaped kitchen/diner in Other with a submerged sink, flat-panel cabinets, light wood cabinets, granite worktops, multi-coloured splashback, mosaic tiled splashback, stainless steel appliances, porcelain flooring and a breakfast bar.

 next125
Ein Ambiente voller Kultiviertheit und Individualität und viel Platz zum Verstauen: das ist die Küche mit Fronten in expressivem Indischrot, subtil erfrischt mit einem Akzent in Nebelblau. Dafür, dass man sich in der Küche wohlfühlt fühlt, sorgt die großzügige, offene Planung, die die Grenzen zum Wohnbereich verschwimmen lässt. Dreh- und Angelpunkt der Küche ist die kubische Insel mit integrierter Bar, die die Architektur des Raumes definiert und sich gleichzeitig optisch zurücknimmt.
An atmosphere full of sophistication and individuality and lots of storage space: that‘s the kitchen with fronts in expressive Indian red subtly refreshed by a hint of misty blue. The spacious, open planning which blur the boundaries between the kitchen and the living space make you feel good. The cubic island with integrated bar that defines the architecture of the room and at the same time is visually unobtrusive forms the centre of the kitchen.
 Nook Architects
Yago Partal

Photo of a medium sized world-inspired single-wall kitchen/diner in Barcelona with a submerged sink, medium wood cabinets, black splashback, ceramic splashback, black appliances, ceramic flooring, no island, multi-coloured floors and flat-panel cabinets.
Photo of a medium sized world-inspired single-wall kitchen/diner in Barcelona with a submerged sink, medium wood cabinets, black splashback, ceramic splashback, black appliances, ceramic flooring, no island, multi-coloured floors and flat-panel cabinets.

 Richmond Kitchens
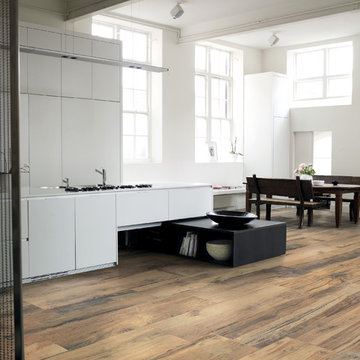

To achieve this snazzy Kitchen look, different elements and materials have carefully been combined to create harmony and contrast, following an exciting colour palette where the leading colours are: brown, grey and white.
Photo by Paula Trovalusci
 BLAKSTAD. Design Consultants
Conrad White

World-inspired u-shaped kitchen/diner in Other with shaker cabinets, medium wood cabinets, an island, grey floors and grey worktops.
World-inspired u-shaped kitchen/diner in Other with shaker cabinets, medium wood cabinets, an island, grey floors and grey worktops.
1