
Search results for "Kitchen" in Home Design Ideas


 DHV Architects
Funky remodel of existing kitchen to create a light and airy dining area
Inspiration for a retro galley enclosed kitchen in Other with stainless steel appliances, wood worktops, a built-in sink, flat-panel cabinets, white cabinets and glass sheet splashback.
Inspiration for a retro galley enclosed kitchen in Other with stainless steel appliances, wood worktops, a built-in sink, flat-panel cabinets, white cabinets and glass sheet splashback.

 Uncommon Projects Ltd
Bespoke Uncommon Projects plywood kitchen with black laminate doors, maple veneered plywood carcasses and a solid surface worktop.
Photos by Jocelyn Low

 Nash Baker Architects
Inspiration for a large retro kitchen/dining room in London with white walls, medium hardwood flooring and brown floors.
Find the right local pro for your project


 Cillian Johnston
This is an example of a medium sized retro galley open plan kitchen in Dublin with flat-panel cabinets, medium wood cabinets, concrete worktops and an island.
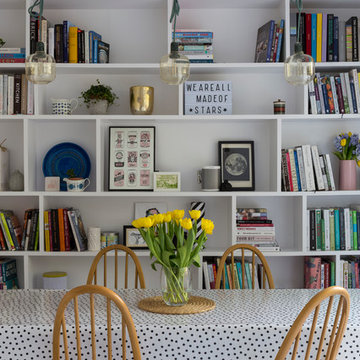

 Slightly Quirky Ltd
This is an example of a medium sized retro kitchen/dining room in Surrey with white walls, light hardwood flooring and beige floors.


 Eco Outdoor AUS
Architect: Neil Cownie Architect
Landscape: PLAN E
Photographer: Michael Nicholson, Rob Frith & Jack Lovel
This is an example of a retro kitchen in Perth with a single-bowl sink, flat-panel cabinets, black cabinets, white splashback, dark hardwood flooring, an island, brown floors, grey worktops and integrated appliances.
This is an example of a retro kitchen in Perth with a single-bowl sink, flat-panel cabinets, black cabinets, white splashback, dark hardwood flooring, an island, brown floors, grey worktops and integrated appliances.
 JFKDESiGN landscape | buildings | interiors
Grant Kennedy, We Shoot Buildings

Photo of a retro open plan kitchen in Melbourne with flat-panel cabinets, black cabinets, concrete worktops, stainless steel appliances, light hardwood flooring, an island, beige floors and grey worktops.
Photo of a retro open plan kitchen in Melbourne with flat-panel cabinets, black cabinets, concrete worktops, stainless steel appliances, light hardwood flooring, an island, beige floors and grey worktops.
 DE atelier Architects
DE atelier Architects.

Inspiration for a medium sized retro u-shaped kitchen/diner in Melbourne with flat-panel cabinets, white cabinets, a double-bowl sink, stainless steel appliances, medium hardwood flooring, an island, white splashback, glass sheet splashback, beige floors and white worktops.
Inspiration for a medium sized retro u-shaped kitchen/diner in Melbourne with flat-panel cabinets, white cabinets, a double-bowl sink, stainless steel appliances, medium hardwood flooring, an island, white splashback, glass sheet splashback, beige floors and white worktops.
 Finch London

Compact U-shaped kitchen in Hackney
Matt Lacquer doors in Ceramic Blue by Sanderson
Bespoke Handles and Box Shelves in American Black Walnut
40mm thick American Black Walnut worktops
Scallop tiles by Mosaic Del Sur
Copper Pendant by Nordlux
Photos by Polly Tootal

Photo of a retro l-shaped kitchen in London with wood worktops, blue worktops, a built-in sink, flat-panel cabinets, white cabinets, white splashback, stainless steel appliances and a wood ceiling.
 ATELIER ALWILL
Chris Warnes

Inspiration for a medium sized retro l-shaped kitchen/diner in Sydney with a submerged sink, flat-panel cabinets, white cabinets, marble worktops, white splashback, stainless steel appliances and an island.
Inspiration for a medium sized retro l-shaped kitchen/diner in Sydney with a submerged sink, flat-panel cabinets, white cabinets, marble worktops, white splashback, stainless steel appliances and an island.
 Birkwood
David Brown Photography


Design ideas for a medium sized retro u-shaped open plan kitchen in Other with a double-bowl sink, light wood cabinets, wood worktops, green splashback, glass sheet splashback, stainless steel appliances, flat-panel cabinets, a breakfast bar, beige floors and beige worktops.
Design ideas for a medium sized retro u-shaped open plan kitchen in Other with a double-bowl sink, light wood cabinets, wood worktops, green splashback, glass sheet splashback, stainless steel appliances, flat-panel cabinets, a breakfast bar, beige floors and beige worktops.
 DHV Architects

Funky remodel of existing kitchen to create a light and airy dining area
Midcentury kitchen in Other.
Midcentury kitchen in Other.
 Culshaw Kitchen Makers

This Mid Century inspired kitchen was manufactured for a couple who definitely didn't want a traditional 'new' fitted kitchen as part of their extension to a 1930's house in a desirable Manchester suburb.
The key themes that were important to the clients for this project were:
Nostalgia- fond memories how a grandmother's kitchen used to feel and furniture and soft furnishings the couple had owned or liked over the years, even Culshaw's own Hivehaus kitchenette that the couple had fallen for on a visit to our showroom a few years ago.
Mix and match - creating something that had a very mixed media approach with the warm and harmonius use of solid wood, painted surfaces in varied colours, metal, glass, stone, ceramic and formica.
Flow - The couple thought very carefully about the building project as a whole but particularly the kitchen. They wanted an adaptable space that suited how they wanted to live, a social space close to kitchen and garden, a place to watch movies, partitions which could close off spaces if necessary.
Practicality: A place for everything in the kitchen, a sense of order compared to the chaos that was their old kitchen (which lived where the utility now proudly stands).
Being a bespoke kitchen manufacturer we listened, drew, modelled, visualised, handcrafted and fitted a beautiful kitchen that is truly a reflection of the couple's tastes and aspirations of how they wanted to live - now that is design!
Photo: Ian Hampson
 Architekt Homes

Photo of a midcentury open plan kitchen in Sydney with a submerged sink, flat-panel cabinets, light wood cabinets, green splashback, metro tiled splashback, white appliances and an island.
 GRANT WHITE DESIGN LTD

Photo of a medium sized retro single-wall open plan kitchen in London with a built-in sink, glass-front cabinets, black cabinets, marble worktops, grey splashback, marble splashback, integrated appliances, medium hardwood flooring, an island, brown floors and grey worktops.
 Hianta Cassam Chenai
Photo Credit - Paul Ryan-Goff

This is an example of a medium sized midcentury single-wall kitchen in Devon with flat-panel cabinets, dark wood cabinets, marble worktops, integrated appliances, concrete flooring, a breakfast bar and grey floors.
This is an example of a medium sized midcentury single-wall kitchen in Devon with flat-panel cabinets, dark wood cabinets, marble worktops, integrated appliances, concrete flooring, a breakfast bar and grey floors.
1