
Midcentury Home Design Photos
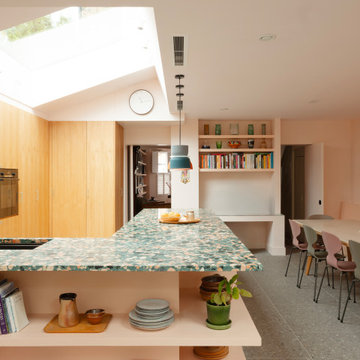
 Francesco Pierazzi Architects
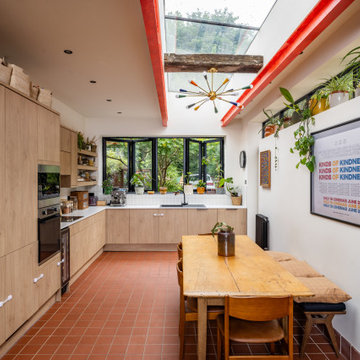
Kitchen view of Sawtooth House showing oak joinery, colourful terrazzo worktop and splashback, pale pink walls, pendant lights and large rooflights within the angled sawtooth ceiling. The space opens towards the living area, sliding glass doors and mature rear garden.


 Studio Clement
750 sq ft | Developer Client, Vabel London | Interior Design, Dressing & Styling & Creative Direction | Photography by Ludovic Balay
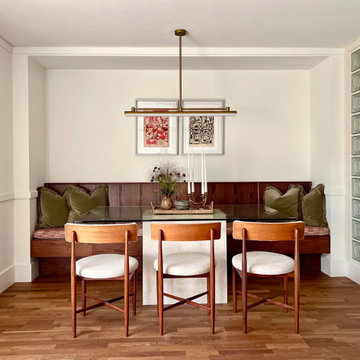
Design ideas for a midcentury dining room in London with banquette seating, white walls, medium hardwood flooring and brown floors.
Design ideas for a midcentury dining room in London with banquette seating, white walls, medium hardwood flooring and brown floors.
Find the right local pro for your project
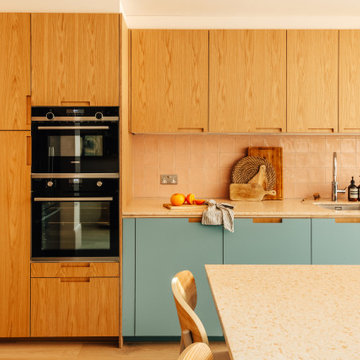
 Plykea Ltd
Formica Dusty Jade meets oak-veneered birch plywood and semi-recessed handles for a fresh, joyful kitchen diner.
Plykea Ürtil shelves and sideboards create a cosy reading nook, while an oak pantry flows seamlessly into banquette seating. The American-style fridge freezer is framed in oak and topped with a bespoke Ürtil cabinet for extra storage.
Photography: Michael Barrow
Interiors: House of Norica www.houseofnorica.com


 Born Designers Ltd
Tropical ensuite shower room with botanical wall and mirrored vanity unit.
Photo of a medium sized retro shower room bathroom in Sussex with glass-front cabinets, grey cabinets, a wall mounted toilet, black tiles, ceramic tiles, green walls, ceramic flooring, a wall-mounted sink, wooden worktops, black floors, an open shower, brown worktops, a single sink, a built in vanity unit and an alcove shower.
Photo of a medium sized retro shower room bathroom in Sussex with glass-front cabinets, grey cabinets, a wall mounted toilet, black tiles, ceramic tiles, green walls, ceramic flooring, a wall-mounted sink, wooden worktops, black floors, an open shower, brown worktops, a single sink, a built in vanity unit and an alcove shower.
 Studio Rey
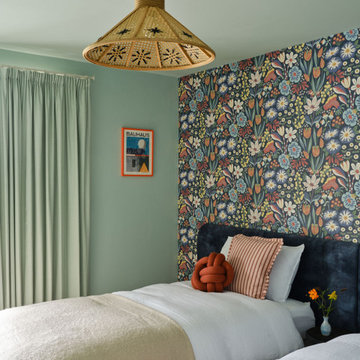
Inspiration for a midcentury kids' bedroom in Other with multi-coloured walls and wallpapered walls.
 Espresso Design
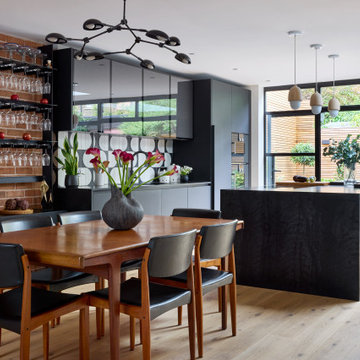
This striking modern kitchen combines bold textures and layered finishes to create a space that’s both contemporary and infused with vintage charm. Brick detailing adds warmth, while black-and-white geometric tiles bring a retro twist. Sleek black Technomat cabinetry is paired with black Tempal Caesarstone worktops, and glass-fronted cabinets introduce contrast and lightness, complementing the 1950s-inspired bar area.
 MM Studio Interior
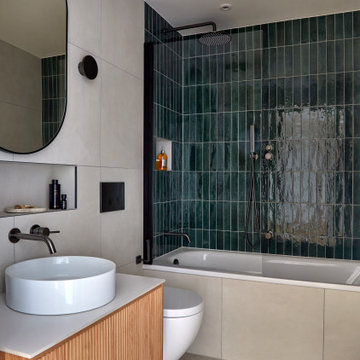
Midcentury bathroom in Other with medium wood cabinets, an alcove bath, a shower/bath combination, a vessel sink, grey floors, an open shower, beige worktops, a wall niche, a single sink and a floating vanity unit.
 Ahrberg Jackson Design
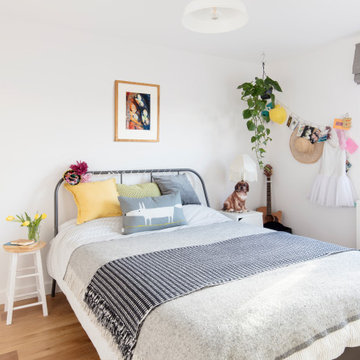
Design ideas for a midcentury kids' bedroom for girls in London with white walls, medium hardwood flooring and brown floors.

 Elixir Interior Design
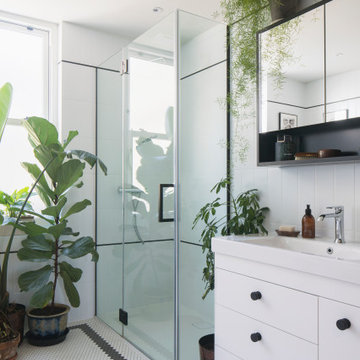
Light filled bathroom with walk-in shower and bespoke vanity.
Inspiration for a retro ensuite bathroom in Sussex with flat-panel cabinets, white cabinets, a walk-in shower, black and white tiles, porcelain tiles, white walls, mosaic tile flooring, white floors, a hinged door, a single sink and a freestanding vanity unit.
Inspiration for a retro ensuite bathroom in Sussex with flat-panel cabinets, white cabinets, a walk-in shower, black and white tiles, porcelain tiles, white walls, mosaic tile flooring, white floors, a hinged door, a single sink and a freestanding vanity unit.
 Studio Rey
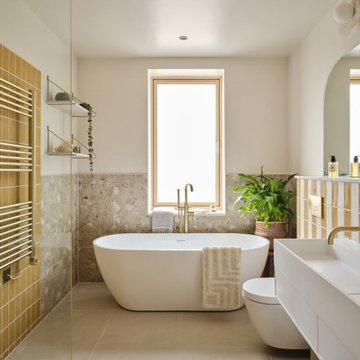
Midcentury bathroom in Other with flat-panel cabinets, white cabinets, a freestanding bath, a built-in shower, yellow tiles, metro tiles, beige walls, a trough sink, beige floors, an open shower, white worktops, double sinks and a floating vanity unit.
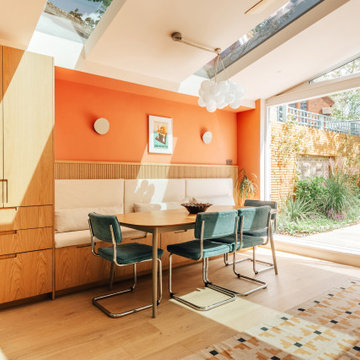 Plykea Ltd
Formica Dusty Jade meets oak-veneered birch plywood and semi-recessed handles for a fresh, joyful kitchen diner.
Plykea Ürtil shelves and sideboards create a cosy reading nook, while an oak pantry flows seamlessly into banquette seating. The American-style fridge freezer is framed in oak and topped with a bespoke Ürtil cabinet for extra storage.
Photography: Michael Barrow
Interiors: House of Norica www.houseofnorica.com

Inspiration for a large retro open plan dining room in Sussex with white walls, dark hardwood flooring and a vaulted ceiling.

 MM Studio Interior
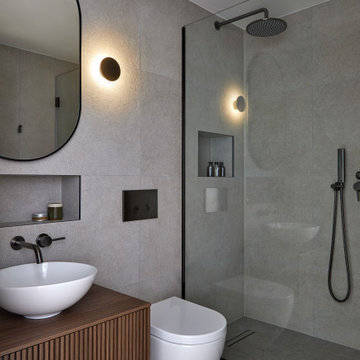
Midcentury bathroom in Other with dark wood cabinets, an alcove shower, grey tiles, a vessel sink, wooden worktops, grey floors, brown worktops, a wall niche, a single sink and a floating vanity unit.
 Design Haus Architecture
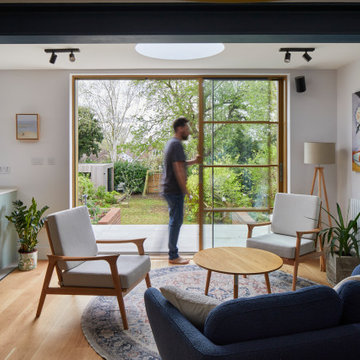
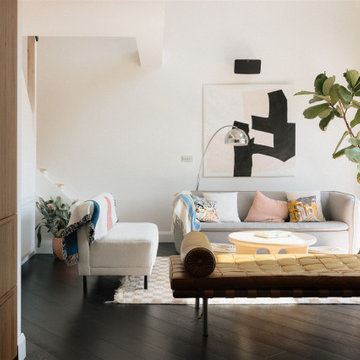
View of the client's mid-century style lounge from the kitchen space

This is an example of a retro living room in Other with white walls, dark hardwood flooring and brown floors.
This is an example of a retro living room in Other with white walls, dark hardwood flooring and brown floors.

Midcentury Home Design Photos

1