
Search results for "Https:" in Home Design Ideas

 Tiles of Ezra
Beautiful bathroom interior - Design by Anna Spiro
Inspiration for a medium sized beach style ensuite bathroom in Melbourne with recessed-panel cabinets, blue cabinets, a corner shower, a one-piece toilet, white tiles, mosaic tiles, white walls, mosaic tile flooring, a built-in sink, engineered stone worktops, white floors and an open shower.
Inspiration for a medium sized beach style ensuite bathroom in Melbourne with recessed-panel cabinets, blue cabinets, a corner shower, a one-piece toilet, white tiles, mosaic tiles, white walls, mosaic tile flooring, a built-in sink, engineered stone worktops, white floors and an open shower.

 Arnaud Gallou
Thomas Dupaigne

Inspiration for a medium sized nautical partial sun garden for summer in Bordeaux with decking.
Inspiration for a medium sized nautical partial sun garden for summer in Bordeaux with decking.
 Project Partner Builders
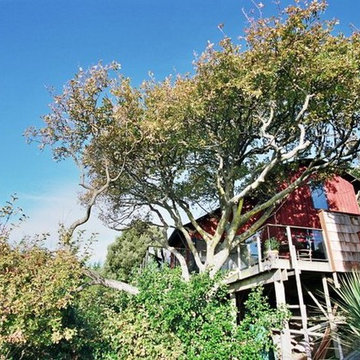
Monorail access to the house in the trees
Inspiration for a large beach style balcony in Christchurch.
Inspiration for a large beach style balcony in Christchurch.
 Nina Maya Interiors
Felix Forrest

Design ideas for a large coastal terrace in Sydney with a living wall and a roof extension.
Design ideas for a large coastal terrace in Sydney with a living wall and a roof extension.
 Genyou Builders
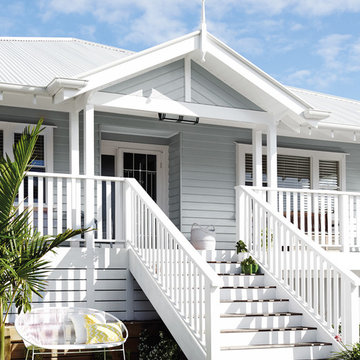

Medium sized and white nautical bungalow brick detached house with a pitched roof, a metal roof and a white roof.
 Quin Wyatt Building Designer
Derek Rowen-open2view.com.
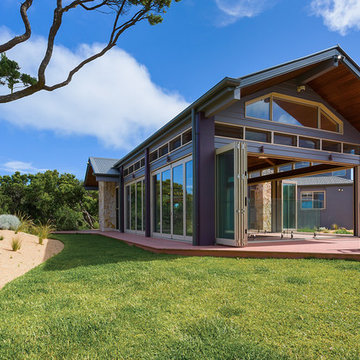
Photo of a large and gey coastal two floor brick detached house in Melbourne with a hip roof and a metal roof.
Photo of a large and gey coastal two floor brick detached house in Melbourne with a hip roof and a metal roof.
 Jonathan Dade Photo Video
Jonathan Dade Photography
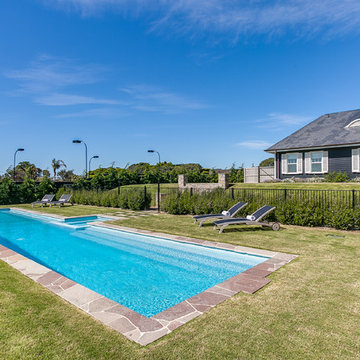
Inspiration for a large beach style two floor house exterior in Melbourne.
Inspiration for a large beach style two floor house exterior in Melbourne.
 AMG Architects
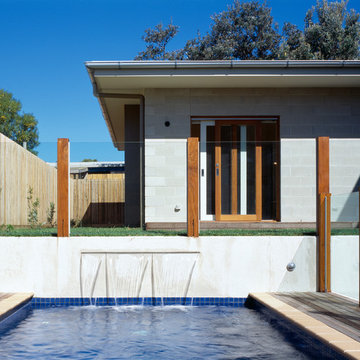
Photo of a medium sized and gey nautical two floor detached house in Geelong with wood cladding and a hip roof.

 Smith & Sons Renovations & Extensions Wyong

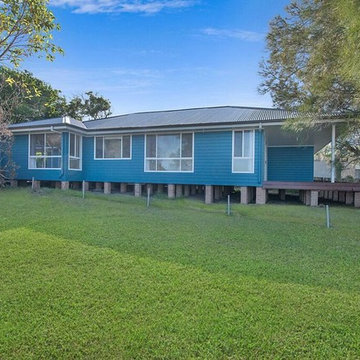
We completed a full home renovation on this Lake Munmorah property. This bright and cheerful renovation is now the perfect lake house. Photography by Bonnie Maloney
 WATERWORLD
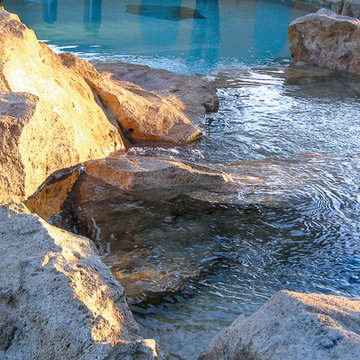
Ce bassin caractérise nos travaux, il met en valeur la piscine en ajoutant un espace dynamique à la pièce d'eau principale. Il est employé comme décoration mais peut également servir de bassin d'agrément.

 Mondo Exclusive Homes
Large and black nautical two floor detached house in Perth with concrete fibreboard cladding, a pitched roof and a metal roof.
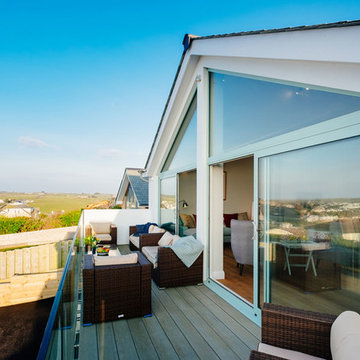
 The Bazeley Partnership
This replacement dwelling at Tregoose, Polzeath is a two-storey, detached, four bedroom house with open plan reception space on the ground floor and bedrooms on the lower level.
Sympathetic to its context and neighbouring buildings, the split-level accommodation has been designed to maximise stunning coastal and ocean views from the property. The living and dining areas on the ground floor benefit from a large, full-height gable window and a glazed balcony oriented to take advantage of the views whilst still maintaining privacy for neighbouring properties.
The house features engineered oak flooring and a bespoke oak staircase with glazed balustrades. Skylights ensure the house is extremely well lit and roof-mounted solar panels produce hot water, with an airsource heat pump connected to underfloor heating.
Close proximity to the popular surfing beach at Polzeath is reflected in the outdoor shower and large, copper-tiled wet room with giant walk-in shower and bespoke wetsuit drying rack.
Photograph: Perfect Stays Ltd

 Bayon Gardens
Outdoor rooms magazine featuring one of our gardens with the title "Formal Fancy". The brief for this project was to create the feeling of being surrounded by the formal garden and for the garden to be visible from every aspect of the homes interior.
Landscape design & construction; Bayon Gardens
Photography; Patrick Redmond Photography
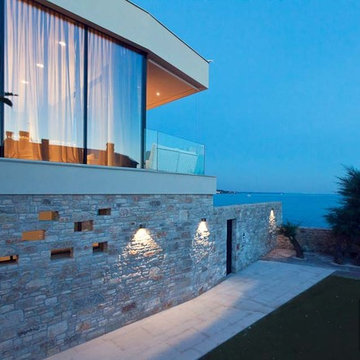
 User
UserMedium sized beach style side driveway full sun garden for summer with a garden path and natural stone paving.
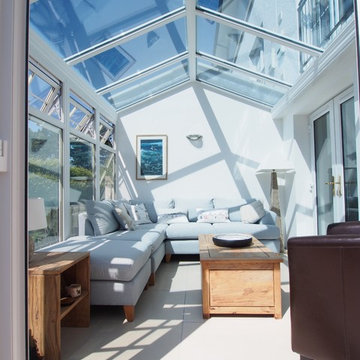
 CR Smith
CR Smith - Edinburgh Gable Front Conservatory
Inspiration for a medium sized beach style conservatory.
Inspiration for a medium sized beach style conservatory.

 Agence BOOM
Pierre Disch
This is an example of a medium sized nautical galley open plan kitchen in Lyon with a submerged sink, flat-panel cabinets, white cabinets, wood worktops, beige splashback, wood splashback, black appliances, ceramic flooring, an island, white floors and beige worktops.
This is an example of a medium sized nautical galley open plan kitchen in Lyon with a submerged sink, flat-panel cabinets, white cabinets, wood worktops, beige splashback, wood splashback, black appliances, ceramic flooring, an island, white floors and beige worktops.
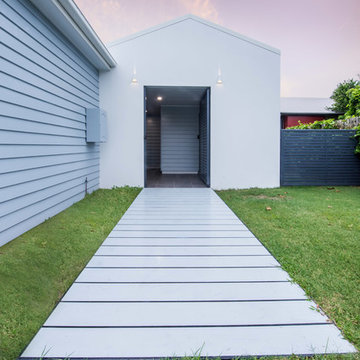
 Tempus Design Studio Pty Ltd
Medium sized and white coastal bungalow detached house with mixed cladding, a lean-to roof and a metal roof.
 The Bazeley Partnership
This replacement dwelling at Tregoose, Polzeath is a two-storey, detached, four bedroom house with open plan reception space on the ground floor and bedrooms on the lower level.
Sympathetic to its context and neighbouring buildings, the split-level accommodation has been designed to maximise stunning coastal and ocean views from the property. The living and dining areas on the ground floor benefit from a large, full-height gable window and a glazed balcony oriented to take advantage of the views whilst still maintaining privacy for neighbouring properties.
The house features engineered oak flooring and a bespoke oak staircase with glazed balustrades. Skylights ensure the house is extremely well lit and roof-mounted solar panels produce hot water, with an airsource heat pump connected to underfloor heating.
Close proximity to the popular surfing beach at Polzeath is reflected in the outdoor shower and large, copper-tiled wet room with giant walk-in shower and bespoke wetsuit drying rack.
Photograph: Perfect Stays Ltd
1