
Search results for "Https:" in Home Design Ideas
 Charlotte Fequet
Thomas Leclerc

Design ideas for a medium sized scandinavian ensuite bathroom in Paris with light wood cabinets, blue tiles, white walls, a vessel sink, wooden worktops, multi-coloured floors, an open shower, a submerged bath, a built-in shower, terracotta tiles, terrazzo flooring, brown worktops and flat-panel cabinets.
Design ideas for a medium sized scandinavian ensuite bathroom in Paris with light wood cabinets, blue tiles, white walls, a vessel sink, wooden worktops, multi-coloured floors, an open shower, a submerged bath, a built-in shower, terracotta tiles, terrazzo flooring, brown worktops and flat-panel cabinets.
 ArtFit Design | Painting
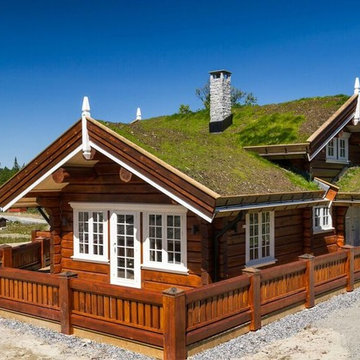
◾Specific design suitable for Nordic and Southern countries. Its three gaskets ensure that profile system is highly insulated and condensation risks between frame and casement are minimized.
◾50 mm triple glazing with 2 low-E coatings (Planitherm Ultra N or Planitherm ONE) and warm edge spacer (SGG Swisspacer Ultimate) gives excellent insulation and comfort.
◾Sun protection coatings can be used if needed (e.g. SKN174).
◾Aluminum profile system on exterior side improves the endurance of wooden window.
◾Espagnolette with locking points around the casement secures the window while closed.
 L'atelier ML Déco
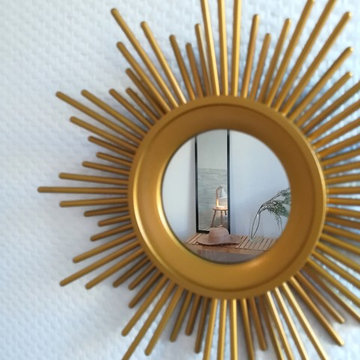
Photo après travaux by ML Déco
Design ideas for a medium sized scandinavian master bedroom.
Design ideas for a medium sized scandinavian master bedroom.
 Sarah Lavoine - Studio d'architecture d'intérieur
Sarah Lavoine : http://www.sarahlavoine.com

Medium sized scandinavian gender neutral children’s room for children in Paris with white walls and painted wood flooring.
Medium sized scandinavian gender neutral children’s room for children in Paris with white walls and painted wood flooring.


 Atelier Germain
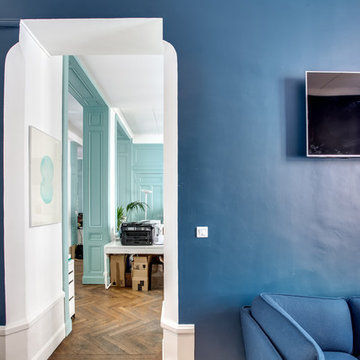
La start up Skinjay voit la vie en bleu.
Des espaces de travail optimisés et dynamisés par la couleur.
Le bleu profond dans le coin salon favorise le repos.
MHD Entreprises pour Skinjay
 Glow Design Group
Peter Clarke

This is an example of a medium sized and gey scandi back and bungalow house exterior in Melbourne with no cover and metal cladding.
This is an example of a medium sized and gey scandi back and bungalow house exterior in Melbourne with no cover and metal cladding.

 Vattenbutiken
Helgaveltrappai i 4m bred och 10 lång Swimmingpool.
Täckt med platssvetsad poolliner för bästa passform och livslängd.
Liner: Blå Mosaik
Halkskydd: Antracitgrå
Platssvetsad poolliner garantera en bra passform, speciellt i trappan, som kommer att sitta bra och hålla sig fin i många år framöver.
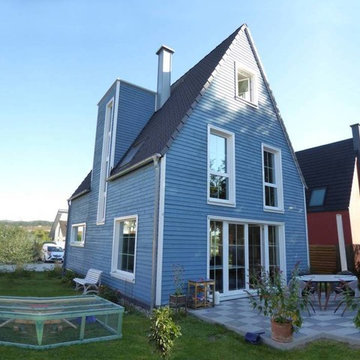
 Wiese und Heckmann HOLZHAUSBAU.
Skandinavischer Wohntraum: Das friesenblaue Schwedenhaus mit weißen Sprossenfenstern.
Bildquelle: Wiese und Heckmann GmbH

Medium sized and blue scandinavian two floor detached house with wood cladding and a tiled roof.
Medium sized and blue scandinavian two floor detached house with wood cladding and a tiled roof.
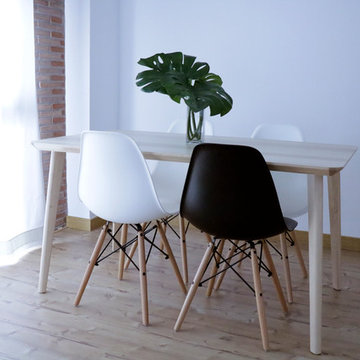
 Sara Roldán Interiorismo
Design ideas for a medium sized scandinavian dining room in Madrid with white walls, medium hardwood flooring and brown floors.

 WAS-Studio
Carla Capdevila
Design ideas for a medium sized scandi master bedroom with blue walls, laminate floors and brown floors.
Design ideas for a medium sized scandi master bedroom with blue walls, laminate floors and brown floors.

 Leo Qvarsebo
Taket och altanen binds samman till en gemensam terrass. Den används för matlagning, lek, sol och klättring.
The house and the roof are tied together to a common terrace. It is used for cooking, playing , swimming and climbing.
Åke Eson Lindman, www.lindmanphotography.com

 NASSAU Door A/S

Garageport I model Classic fra kr. 7.995,-
This is an example of a large scandinavian attached double garage in Odense.
This is an example of a large scandinavian attached double garage in Odense.
 bân.architectes
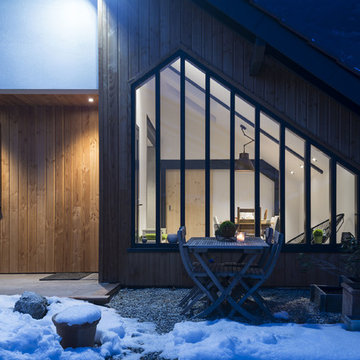
Verrière atypique épousant la forme du toit.
phto © Sandrine Rivière
This is an example of a medium sized scandi conservatory in Grenoble with ceramic flooring, no fireplace and a skylight.
This is an example of a medium sized scandi conservatory in Grenoble with ceramic flooring, no fireplace and a skylight.
 Maison Bonnet
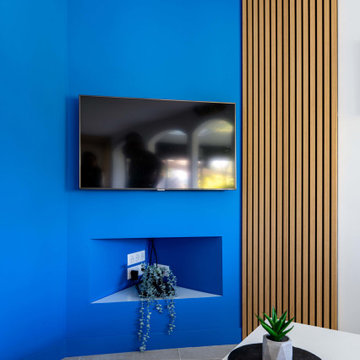
Lorsqu’on ne peut pas pousser les murs, il faut optimiser tous les espaces !
C’est ce que nous avons fait afin de répondre à toutes les demandes des clients du projet Agora. En travaillant autour des contraintes présentées par le plan (beaucoup d’angles différents, les murs de façades en pseudo-arrondi, plusieurs poutres IPN, dalle de plafond en béton, hauteur sous plafond réduite), nous avons opté pour le déplacement de la cuisine dans la pièce de vie, et la création d’un îlot central à la fois table de cuisson, rangement, et table de petit-déjeuner.
Côté salon, nous avons joué sur les angles de la pièce pour réorganiser le coin TV autour d’un coffrage abritant branchements, câbles et une petite niche pour les appareils. Parti pris esthétique assumé, ce coffrage a été peint en bleu Santorin et habillé d’un panneau de bois Woodupp apportant une petite touche de chaleur.
 SWEET HOME PARIS
Juliette JEM
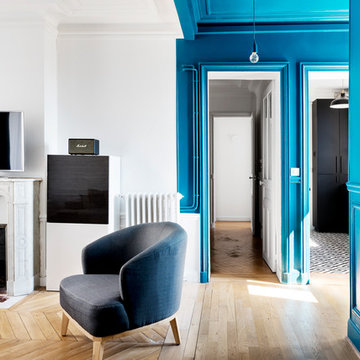
Medium sized scandi foyer in Paris with blue walls, light hardwood flooring and a blue front door.
Medium sized scandi foyer in Paris with blue walls, light hardwood flooring and a blue front door.

 Lagan Building Solutions Ltd
Robert Gilmour Architects
This is an example of a large scandi two floor detached house with stone cladding, a pitched roof and a mixed material roof.
This is an example of a large scandi two floor detached house with stone cladding, a pitched roof and a mixed material roof.
 GPA Arquitectura
Estudi d'Arquitectura & Eficiencia Energetica GPA, S.L.
Josep Maria Alujas

This is an example of a medium sized scandi open plan living room in Barcelona with white walls, light hardwood flooring, no tv and brown floors.
This is an example of a medium sized scandi open plan living room in Barcelona with white walls, light hardwood flooring, no tv and brown floors.
1