
Search results for "Kitchen" in Home Design Ideas
 Simone van der Plas Encompass Ideas
Wanganui Photography

This is an example of a medium sized beach style single-wall open plan kitchen in Wellington with a submerged sink, flat-panel cabinets, white cabinets, granite worktops, green splashback, mosaic tiled splashback, stainless steel appliances, marble flooring, an island and white floors.
This is an example of a medium sized beach style single-wall open plan kitchen in Wellington with a submerged sink, flat-panel cabinets, white cabinets, granite worktops, green splashback, mosaic tiled splashback, stainless steel appliances, marble flooring, an island and white floors.

 Niche Design Co | Chelsey Mathieson
Small beach style u-shaped kitchen pantry in Other with a belfast sink, shaker cabinets, white cabinets, engineered stone countertops, white splashback, metro tiled splashback, black appliances, medium hardwood flooring, an island and white worktops.
 Simone van der Plas Encompass Ideas
Wanganui Photography
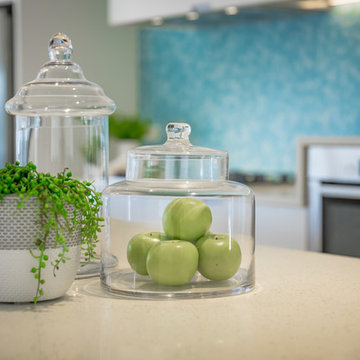
Medium sized nautical single-wall open plan kitchen in Wellington with a submerged sink, flat-panel cabinets, white cabinets, granite worktops, green splashback, mosaic tiled splashback, stainless steel appliances, marble flooring, an island and white floors.
Medium sized nautical single-wall open plan kitchen in Wellington with a submerged sink, flat-panel cabinets, white cabinets, granite worktops, green splashback, mosaic tiled splashback, stainless steel appliances, marble flooring, an island and white floors.
 NJR Studios

This is an example of a medium sized beach style single-wall kitchen pantry in Sydney with a built-in sink, recessed-panel cabinets, white cabinets, granite worktops, white splashback, granite splashback, stainless steel appliances, light hardwood flooring, beige floors and white worktops.
 Acorn Garden Houses

This is an example of a medium sized nautical back custom shaped swimming pool in Melbourne with natural stone paving and a pool house.
 Alexander Kitchens

Ultramodern British Kitchen in Ferring, West Sussex
Sea Green handleless furniture from our British supplier and wonderful Corian surfaces combine in this coastal kitchen.
The Brief
This Ferring project required a kitchen rethink in terms of theme and layout. In a relatively compact space, the challenge for designer Aron was to incorporate all usual amenities whilst keeping a spacious and light feel in the room.
Corian work surfaces were a key desirable for this project, with the client also favouring a nod to the coastal setting of the property within the kitchen theme.
Design Elements
The layout of the final design makes the most of an L-shape run to maximise space, with appliances built-in and integrated to allow the theme of the kitchen to take centre-stage.
The theme itself delivers on the coastal design element required with the use of Sea Green furniture. During the design phase a handleless kitchen became the preferred choice for this client, with the design utilising the Segreto option from British supplier Mereway – also chosen because of the vast colour options.
Aron has used furniture around an American fridge freezer, whilst incorporating a nice drinks area, complete with wine bottle storage and glazed black feature door fronts.
Lighting improvements have also been made as part of the project in the form of undercabinet lighting, downlights in the ceiling and integrated lighting in the feature cupboard.
Special Inclusions
As a keen cook, appliance choices were an important part of this project for the client.
For this reason, high-performance Neff appliances have been utilised with features like Pyrolytic cleaning included in both the Slide & Hide single oven and compact oven. An intuitive Neff induction hob also features in this project.
Again, to maintain the theme appliances have been integrated where possible. A dishwasher and telescopic extractor hood are fitted behind Sea Green doors for this reason.
Project Highlight
Corian work surfaces were a key requirement for this project, with the client enjoying them in their previous kitchen.
A subtle light ash option has been chosen for this project, which has also been expertly fabricated in to a seamless 1.5 bowl sink area complete with drainer grooves.
The End Result
The end result is a wonderful kitchen design that delivers on all the key requirements of the project. Corian surfaces, high-performance appliances and a Sea Green theme tick all the boxes of this project brief.
If you have a similar home project, consult our expert designers to see how we can design your dream space.
To arrange a free design consultation visit a showroom or book an appointment now.

 GreenCoast Building Design
Photo of a small nautical u-shaped open plan kitchen in Brisbane with a belfast sink, white cabinets, granite worktops, white splashback, ceramic splashback, stainless steel appliances, an island, recessed-panel cabinets, medium hardwood flooring, brown floors and grey worktops.
 Adornas Kitchens & Interiors
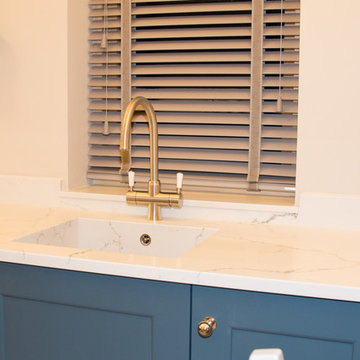
This stunning Coastal Inspired Kitchen is located in a Garden House at the rear of a large victorian in Newcastle County Down. The homeowners built the property for when their children return home from the Mainland Uk during the holidays, and other visiting friends and family. The stunning two story lodge has two bedrooms, two bathrooms, a lounge with wood burning stove, a utility room, and dining area off this kitchen.
Only the best materials and finishes were used in the kitchen including Quartz, Painted Wood, American Oak and Nickel.
The custom palette has a subtle but rich coastal look, in smooth painted Cadet Blue & Porcelain. The compact kitchen still manages to house a fridge freezer, larder, pullout bins, dishwasher and other pullout storage systems. There's even a compact mobile island that will double as a drinks trolley for sunny summer barbeques.
Visually the space looks larger with clever tricks such as a white induction hob, integrated cooker hood, undermount quartz sink, bench seating and even a 4in1 boiling water tap, alleviating the need for a kettle, or water filter jug.
The overall space is both timeless and elegant.
 Wood Works Brighton

This compact kitchen packs a mega punch. With wall cabinets all the way up to the ceiling and a clever walk in pantry there is no shortage on space in this modest kitchen. The deep blue and Oak doors look amazing with a clean crisp white Corian work top.
MATERIALS- Oak veneer on birch ply doors / Petrol blue laminate on birch ply / Corianders work top
 Now Kitchens


Small is beautiful! It's the details in this holiday apartment in Porthleven that make all the difference. The kitchen is Masterclass Sutton H-Line (handlesless) in Heritage Grey with Oak accents on the handle rail and plinth. Solid oak shelving has been stained to match the other wood details and cleverly contrasted by industrial look lighting. The huge glass splashback in Decoglaze 'Aegean' really makes this petite kitchen stand out from the crowd.
 Now Kitchens
Small is beautiful! It's the details in this holiday apartment in Porthleven that make all the difference. The kitchen is Masterclass Sutton H-Line (handlesless) in Heritage Grey with Oak accents on the handle rail and plinth. Solid oak shelving has been stained to match the other wood details and cleverly contrasted by industrial look lighting. The huge glass splashback in Decoglaze 'Aegean' really makes this petite kitchen stand out from the crowd.
 Adornas Kitchens & Interiors

Photo of a small nautical u-shaped open plan kitchen in Other with a submerged sink, beige cabinets, ceramic splashback, stainless steel appliances, no island, recessed-panel cabinets, quartz worktops, blue splashback and ceramic flooring.
 Adornas Kitchens & Interiors

Small coastal u-shaped open plan kitchen in Other with a submerged sink, shaker cabinets, beige cabinets, marble worktops, green splashback, ceramic splashback, stainless steel appliances, cement flooring and no island.
 Adornas Kitchens & Interiors

Small coastal u-shaped open plan kitchen in Other with a submerged sink, recessed-panel cabinets, beige cabinets, quartz worktops, blue splashback, ceramic splashback, stainless steel appliances, ceramic flooring and no island.
 Adornas Kitchens & Interiors
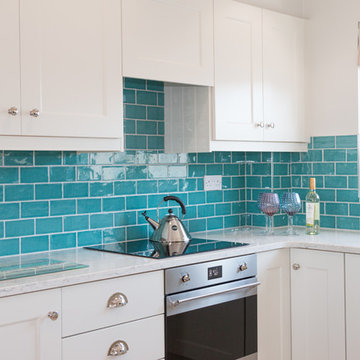
Inspiration for a small beach style u-shaped open plan kitchen in Other with a submerged sink, shaker cabinets, beige cabinets, marble worktops, green splashback, ceramic splashback, stainless steel appliances, cement flooring and no island.
 Adornas Kitchens & Interiors
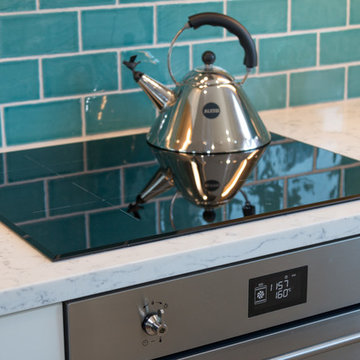
Design ideas for a small coastal u-shaped open plan kitchen in Other with a submerged sink, recessed-panel cabinets, beige cabinets, quartz worktops, blue splashback, ceramic splashback, stainless steel appliances, ceramic flooring and no island.
 Adornas Kitchens & Interiors
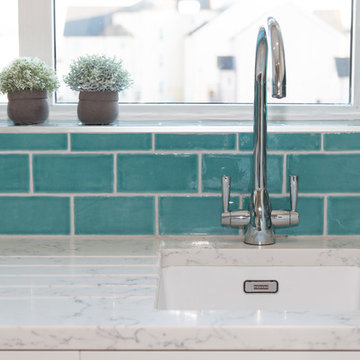
Design ideas for a small coastal u-shaped open plan kitchen in Other with a submerged sink, shaker cabinets, beige cabinets, marble worktops, green splashback, ceramic splashback, stainless steel appliances, cement flooring and no island.
 Alexander Kitchens
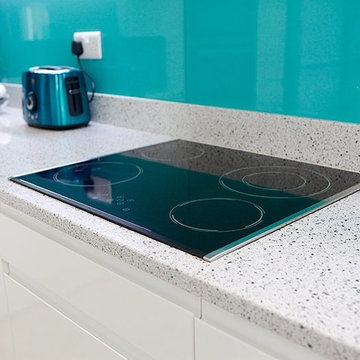
Design ideas for a medium sized nautical enclosed kitchen in Sussex with flat-panel cabinets, blue splashback, glass sheet splashback, stainless steel appliances and no island.
 Extend A Home Constructions Pty Ltd

Description of project at Malabar
The original home was a 3 bedroom brick veneer former Housing Commission home built circa 1960's still in it's original state.
Extendahome’s Designer sat down with the client and discussed her needs and wants regarding the extension. Working within her budget he designed a completely new look home.
The front entry porch was demolished and a large living room extension added to the front, along with a new timber deck and front steps to create a completely new front entry.
The existing rear kitchen wall was demolished and the space extended towards the rear to create a new open space free flowing kitchen with aluminium sliding doors leading onto a massive under cover rear timber deck.
A new laundry was added at the rear of the new kitchen. The existing bathroom was stripped out and completely refurbished with an extra large shower, full height tiling and modern new fittings. The existing laundry was demolished to make way for the new staircase leading to the new first floor addition which comprises a large sitting room and 4th bedroom with a shower room also tiled to full height. A new ceramic tiled balcony is accessed by aluminium stacker doors at the rear of the sitting room.
The first floor sitting room overlooks a large staircase void creating an airy, open feeling throughout. The windows are all aluminium framed. The roof and walls are fully insulated.
The ground and first floor addition was constructed fully on site with all frame and roof cut from stick timber rather than prefab frame and trusses.
The first floor cladding is CSR Weathertex selflock ecogroove smooth 300 finish to match the ground floor living extension and compliments the existing face brick to create a new contemporary look to the home. The main roof is all new Monier cement tiles and the rear deck roof is Lysaght colorbond to complete the transformation of this formerly modest home.
There were a number of timber support posts required to be installed into the existing ground floor walls with brick supporting piers under the floor, these were seamlessly installed and the walls restored to their original state.
1