
Search results for "Kitchen" in Home Design Ideas
 NEVA Architecture Intérieure - Interior Design

Le détail qui fait toute la différence: le sol en mosaïque bistrot blanche s'est parée d'inserts de couleur rose qui s'évadent dans le parquet !
Design ideas for a small vintage galley kitchen/diner in Paris with a submerged sink, beaded cabinets, green cabinets, wood worktops, white splashback, mosaic tiled splashback, stainless steel appliances, dark hardwood flooring, an island, brown floors and brown worktops.
Design ideas for a small vintage galley kitchen/diner in Paris with a submerged sink, beaded cabinets, green cabinets, wood worktops, white splashback, mosaic tiled splashback, stainless steel appliances, dark hardwood flooring, an island, brown floors and brown worktops.
 Bluebirds Spaces Ltd

completed kitchen install as part of the home extension and renovation.
Inspiration for a medium sized vintage grey and white kitchen in London with a belfast sink, shaker cabinets, grey cabinets, quartz worktops, white splashback, stone slab splashback, integrated appliances, light hardwood flooring, a breakfast bar, brown floors, white worktops, a drop ceiling and a feature wall.
Inspiration for a medium sized vintage grey and white kitchen in London with a belfast sink, shaker cabinets, grey cabinets, quartz worktops, white splashback, stone slab splashback, integrated appliances, light hardwood flooring, a breakfast bar, brown floors, white worktops, a drop ceiling and a feature wall.
 NEVA Architecture Intérieure - Interior Design

La cuisine toute en longueur, en vert amande pour rester dans des tons de nature, comprend une partie cuisine utilitaire et une partie dînatoire pour 4 personnes.
La partie salle à manger est signifié par un encadrement-niche en bois et fond de papier peint, tandis que la partie cuisine elle est vêtue en crédence et au sol de mosaïques hexagonales rose et blanc.
 Stylish Gardens


Inspiration for a medium sized shabby-chic style detached garden shed and building in Sydney.

 ARCO Designs
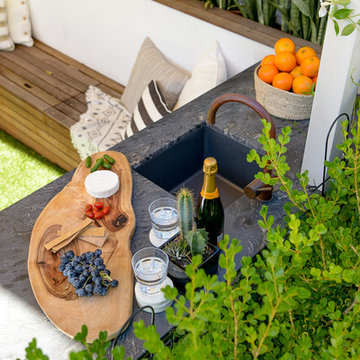
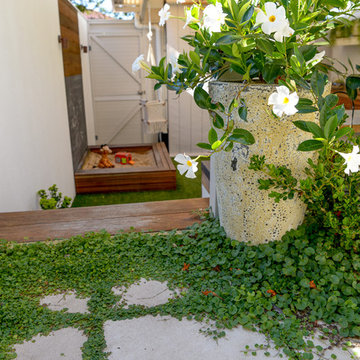



This is an example of a medium sized romantic back terrace in Gold Coast - Tweed with an outdoor kitchen and a roof extension.
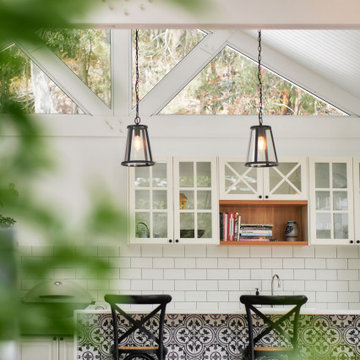 ARCO Designs
Photo of a medium sized romantic back terrace in Gold Coast - Tweed with an outdoor kitchen and a roof extension.

 Indesign Bathrooms & Kitchens
 bathroom with heaps of potential, this was a great challenge with a fantastic end result.
The use of grey was on-trend and works well with the black bathroom fixtures and use of timber which along with the natural light, helps to maximise the perception of bathroom space. The beautiful floor-standing bath with the bold green adds a unique beautiful feature to the room, what more could you want from a bathroom than washing away the day in this beautiful rejuvenating space.
The mix of subtle and bold shades mixed with natural light combine effortlessly to create a stunning bathroom which boasts contemporary chic style and space

 ARCO Designs

Photo of a medium sized shabby-chic style back terrace in Gold Coast - Tweed with an outdoor kitchen and a roof extension.
 Paul Alexander Kitchens

A first floor bespoke laundry room with tiled flooring and backsplash with a butler sink and mid height washing machine and tumble dryer for easy access. Dirty laundry shoots for darks and colours, with plenty of opening shelving and hanging spaces for freshly ironed clothing. This is a laundry that not only looks beautiful but works!
 Stylish Gardens

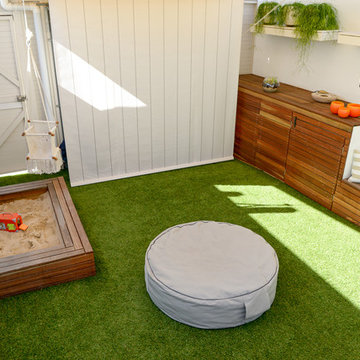
Photo of a medium sized shabby-chic style detached garden shed and building in Sydney.

 Cocinas Jocar

Cocina con mucho servicio pese a su reducido tamaño
Design ideas for a small shabby-chic style enclosed kitchen in Other with an integrated sink, white cabinets, composite countertops, white splashback, white appliances, medium hardwood flooring and no island.
Design ideas for a small shabby-chic style enclosed kitchen in Other with an integrated sink, white cabinets, composite countertops, white splashback, white appliances, medium hardwood flooring and no island.
 Hamer Way Architects
The parents of this family first moved into their home with their 2 young children. Over the years they became a family of 7. They love their house, their street, the schools the children attend and the area they live in, so despite needing more space as a family, moving was not an option.
Although the house had been extended previously by converting the garage and building a new bedroom over, the ground floor layout was particularly poor. A small kitchen with a small, awkwardly-shaped conservatory was not serving the family’s needs.
Initially, we explored a 2-storey rear extension but this was knocked back by the local authority due to the house being situated in the Greenbelt. We responded to this by designing a dormer loft conversion under permitted development rights to provide 2 additional bedrooms.

The ground floor extension conceived as a pure white cube finished with crisp render, accommodates a sociable, open-plan kitchen-living-dining space where the family can comfortably spend time together. Free from any vertical support, the cantilevered corner of the cube can be fully opened to allow a seamless threshold between the inside and the garden.
1