
Search results for "Kitchen" in Home Design Ideas

 Niche Design Co | Chelsey Mathieson
Small beach style u-shaped kitchen pantry in Other with a belfast sink, shaker cabinets, white cabinets, engineered stone countertops, white splashback, metro tiled splashback, black appliances, medium hardwood flooring, an island and white worktops.
 Adornas Kitchens & Interiors
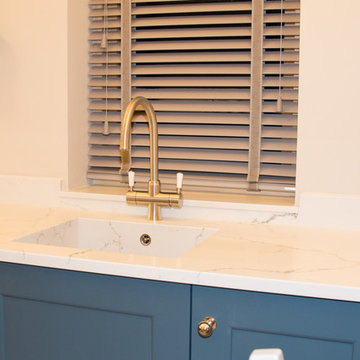
This stunning Coastal Inspired Kitchen is located in a Garden House at the rear of a large victorian in Newcastle County Down. The homeowners built the property for when their children return home from the Mainland Uk during the holidays, and other visiting friends and family. The stunning two story lodge has two bedrooms, two bathrooms, a lounge with wood burning stove, a utility room, and dining area off this kitchen.
Only the best materials and finishes were used in the kitchen including Quartz, Painted Wood, American Oak and Nickel.
The custom palette has a subtle but rich coastal look, in smooth painted Cadet Blue & Porcelain. The compact kitchen still manages to house a fridge freezer, larder, pullout bins, dishwasher and other pullout storage systems. There's even a compact mobile island that will double as a drinks trolley for sunny summer barbeques.
Visually the space looks larger with clever tricks such as a white induction hob, integrated cooker hood, undermount quartz sink, bench seating and even a 4in1 boiling water tap, alleviating the need for a kettle, or water filter jug.
The overall space is both timeless and elegant.
 Now Kitchens

Small is beautiful! It's the details in this holiday apartment in Porthleven that make all the difference. The kitchen is Masterclass Sutton H-Line (handlesless) in Heritage Grey with Oak accents on the handle rail and plinth. Solid oak shelving has been stained to match the other wood details and cleverly contrasted by industrial look lighting. The huge glass splashback in Decoglaze 'Aegean' really makes this petite kitchen stand out from the crowd.
 Now Kitchens

Small is beautiful! It's the details in this holiday apartment in Porthleven that make all the difference. The kitchen is Masterclass Sutton H-Line (handlesless) in Heritage Grey with Oak accents on the handle rail and plinth. Solid oak shelving has been stained to match the other wood details and cleverly contrasted by industrial look lighting. The huge glass splashback in Decoglaze 'Aegean' really makes this petite kitchen stand out from the crowd.
 Adornas Kitchens & Interiors


Photo of a small nautical u-shaped open plan kitchen in Other with a submerged sink, beige cabinets, ceramic splashback, stainless steel appliances, no island, recessed-panel cabinets, quartz worktops, blue splashback and ceramic flooring.
 Adornas Kitchens & Interiors

Small coastal u-shaped open plan kitchen in Other with a submerged sink, shaker cabinets, beige cabinets, marble worktops, green splashback, ceramic splashback, stainless steel appliances, cement flooring and no island.
 Adornas Kitchens & Interiors
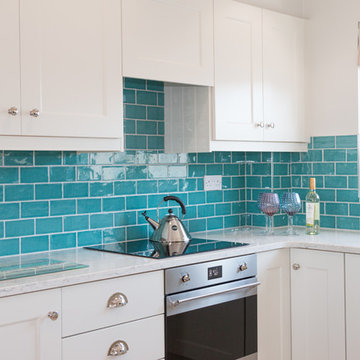
Small coastal u-shaped open plan kitchen in Other with a submerged sink, recessed-panel cabinets, beige cabinets, quartz worktops, blue splashback, ceramic splashback, stainless steel appliances, ceramic flooring and no island.
 Adornas Kitchens & Interiors
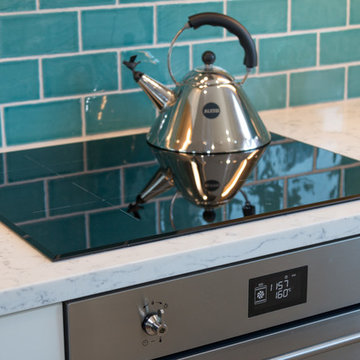
Inspiration for a small beach style u-shaped open plan kitchen in Other with a submerged sink, shaker cabinets, beige cabinets, marble worktops, green splashback, ceramic splashback, stainless steel appliances, cement flooring and no island.
 Adornas Kitchens & Interiors
Design ideas for a small coastal u-shaped open plan kitchen in Other with a submerged sink, recessed-panel cabinets, beige cabinets, quartz worktops, blue splashback, ceramic splashback, stainless steel appliances, ceramic flooring and no island.
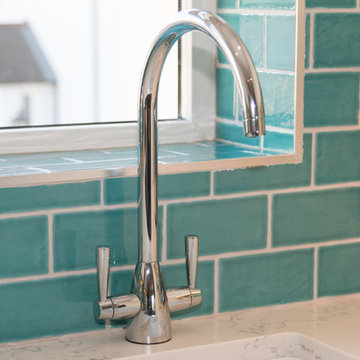
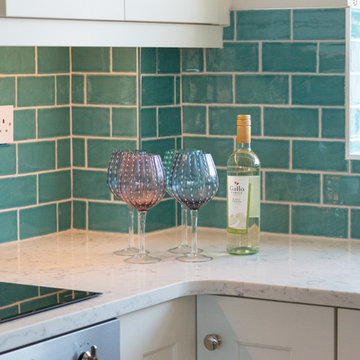
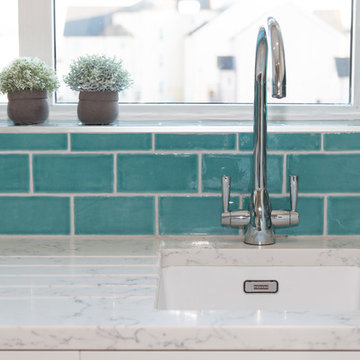 Adornas Kitchens & Interiors
Design ideas for a small coastal u-shaped open plan kitchen in Other with a submerged sink, shaker cabinets, beige cabinets, marble worktops, green splashback, ceramic splashback, stainless steel appliances, cement flooring and no island.

 Marazzi Ceramiche
Location: Cinque Terre, Italy
Collections used: Block, SistemC Città
Project: Pia
Ph Andrea Bosio
Design ideas for a small nautical single-wall kitchen in Other with flat-panel cabinets, white cabinets, blue splashback, ceramic splashback, integrated appliances, no island, white floors and a single-bowl sink.
Design ideas for a small nautical single-wall kitchen in Other with flat-panel cabinets, white cabinets, blue splashback, ceramic splashback, integrated appliances, no island, white floors and a single-bowl sink.
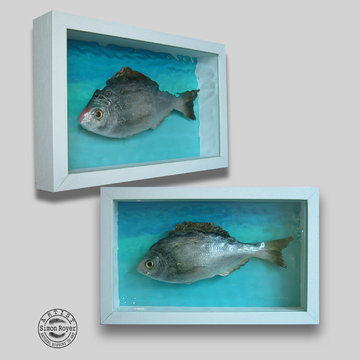
 Simon Royer Natural History in Art
Black Bream Fish Display
Mixed Media
Size: 38 x 24 cm
Design ideas for a small beach style kitchen in Sussex.
Design ideas for a small beach style kitchen in Sussex.

 FM Interior Designer
Terrazza Salentina in stile marinaro, con lo sguardo verso la Grecia.
Abbiamo voluto realizzare uno stile che richiamasse quelle fantastiche località greche e portarle nel cuore del Salento a Lecce.
Dando vita ad un progetto di riqualificazione degli spazi e dello stile di questo immobile a due passi dal centro storico salentino.

 Andrea Vertua Architetto
Piccola cucina dai colori vivaci per una casa vacanza al mare.
Design ideas for a small nautical l-shaped kitchen/diner in Milan with a built-in sink, flat-panel cabinets, white cabinets, laminate countertops, white splashback, matchstick tiled splashback, coloured appliances, ceramic flooring, a breakfast bar, blue floors and white worktops.
Design ideas for a small nautical l-shaped kitchen/diner in Milan with a built-in sink, flat-panel cabinets, white cabinets, laminate countertops, white splashback, matchstick tiled splashback, coloured appliances, ceramic flooring, a breakfast bar, blue floors and white worktops.
 Anya Rice Photography
Located on the Harbour wall of Mousehole, a stone's throw from St Clement’s island, the Grade II listed cottage is set over three tiny floors with each one measuring 16m2.
The existing cottage was overly compartmentalised and cramped, in addition to this the roof coverings had failed and were in need of replacement. Listed building consent was acquired to replace the scantle slate roof and timber dormer, in addition to introducing two rooflights on the rear roof plane which flood the top floor with light and create a triple height lightwell.
Internally, the layout is conceived as one continuous space linked by the lightwell and divided by timber screens and concealed doors. On the ground floor is the kitchen and dining area, from here an ash stair leads up to the bedroom and bathroom, from which there is another ash stair which leads to the living space on the top floor which hovers above the Atlantic Ocean like a ships cabin.
 Sophie DECO

A la découverte de cet appartement la contrainte était évidente il n'y avait pas d'espace pour la cuisine. Certes il y avait une belle entrée, une belle lumière aussi celle de la mer. Mais en vacances prendre le temps de cuisiner avec en plus tous nos bons produits locaux, il fallait donc commencer par faire de la place pour cette cuisine.
Donc priorité au décloisonnement, le mur de l'entrée est tombé par terre.
Et une belle cuisine a été implantée, avec ses meubles en effet béton grisé, et son granit noir.
Mais à l'origine dans l’entrée il y avait deux couchages donc il fallait les recréer tout en gardant un bel espace de circulation dans cet appartement.
Donc nous avons créé un petit canapé très cosy avec un tiroir magique où se cache un autre lit.
Et en miroir un autre canapé, lui vous offrira la belle surprise d’avoir un couchage de 1m60, avec un matelas à mémoire de forme, de quoi passer des nuits à rêver.
Ensuite il fallait lui apporter du charme quoi de mieux que la couleur pour faire vivre l’espace, un joli Céladon, un bleu vert ou un vert bleu comme vous préférez. Et deux jolies consoles et tables basses en métal de la même couleur céladon et pour souligner délicatement des jolis rideaux.
1